CONSIDER THE AMAZING VALUE THIS PROMINENT PROPERTY IS OFFERING IN ONE OF LEWISTON'S MOST PRESTIGIOUS NEIGHBORHOODS. THE NIAGARA FALLS COUNTRY CLUB FAMOUS FOR THE PORTER CUP IS CLOSE ENOUGH TO DRIVE YOUR GOLF CART TOO!
THIS HOME FEATURES 4 BEDROOMS, 2.5 BATHROOMS, MAIN FLOOR MAIN LAUNDRY OFFERING EXTRA COUNTER SPACE PLUS STORAGE AREA. THE GARAGE IS ADJACENT.
YOU WILL BE PLEASED TO SEE BEAUTIFUL HARDWOOD FLOORS THROUGH OUT THIS BEAUTIFUL HOME.
FORMAL LIVING ROOM WITH WOOD BURNING FIREPLACE. FAMILY ROOM WITH BUILT-IN BOOK SHELVES, AND A WBFP. FORMAL DINING ROOM WITH A BUILT IN 2 WAY GAS FIRE PLACE TO THE KITCHEN.
THE MASSIVE CHEF'S KITCHEN HAS BEEN UPDATED WITH QUARTZ COUNTER TOPS OFFERING THERMADOR APPLIANCES & HIGH END FINISHES.
OWNERS SUITE WITH OUTSTANDING CLOSET AREA AND AN UPDATED FULL BATH.
ALL BEDROOMS OFFER EXCELLENT STORAGE. THIS HOME IS COMPLETE WITH A FULL FINISHED BASEMENT WITH ROOMS FOR NUMEROUS HOBBIES & LOUNGE AREAS. THIS HOME MUST BE SEEN TO FULLY APPRECIATE.
PLEASE NOTE THAT THIS HOME IS BEING OFFERED AT AN EXCEPTIONAL VALUE! A FEW MINUTES TO LEWISTON, ARTS, DINING & ENTERTAINMENT. 3D TOUR ACTIVE FOR YOUR PERUSAL. PUT THIS ONE ONE YOUR SHORTLIST.
Active
Price cut: $51K (9/25)
$599,000
723 Mountain View Dr, Lewiston, NY 14092
4beds
2,740sqft
Single Family Residence
Built in 1960
0.57 Acres Lot
$573,900 Zestimate®
$219/sqft
$-- HOA
What's special
Garage is adjacent
- 18 days
- 1,030
- 47
Zillow last checked:
Listing updated:
Listed by:
Keller Williams Realty WNY 716-832-3300,
Barbara Anne Kivi 716-832-3300
Source: NYSAMLSs,MLS#: B1717661 Originating MLS: Buffalo
Originating MLS: BuffaloFacts & features
Interior
Bedrooms & bathrooms
- Bedrooms: 4
- Bathrooms: 3
- Full bathrooms: 2
- 1/2 bathrooms: 1
- Main level bathrooms: 1
Heating
- Gas
Cooling
- Central Air
Appliances
- Included: Built-In Refrigerator, Double Oven, Electric Cooktop, Gas Cooktop, Disposal, Gas Water Heater, Microwave
Features
- Breakfast Area
- Flooring: Hardwood, Varies
- Basement: Full,Finished
- Number of fireplaces: 3
Interior area
- Total structure area: 2,740
- Total interior livable area: 2,740 sqft
Video & virtual tour
Property
Parking
- Total spaces: 2
- Parking features: Attached, Garage
- Attached garage spaces: 2
Features
- Levels: Two
- Stories: 2
- Exterior features: Blacktop Driveway
Lot
- Size: 0.57 Acres
- Dimensions: 93 x 265
- Features: Irregular Lot, Residential Lot
Details
- Parcel number: 2824891010160001038000
- Special conditions: Standard
Construction
Type & style
- Home type: SingleFamily
- Architectural style: Two Story
- Property subtype: Single Family Residence
Materials
- Brick, Frame, Wood Siding
- Foundation: Poured
Condition
- Resale
- Year built: 1960
Utilities & green energy
- Sewer: Connected
- Water: Connected, Public
- Utilities for property: Sewer Connected, Water Connected
Green energy
- Construction elements: Salvaged Materials
Community & HOA
Location
- Region: Lewiston
Financial & listing details
- Price per square foot: $219/sqft
- Tax assessed value: $234,600
- Annual tax amount: $21,600
- Date on market: 9/25/2026
- Listing terms: Conventional,VA Loan
Estimated market value
$573,900
$545,000 - $603,000
$3,069/mo
Price history
| Date | Event | Price |
|---|---|---|
| 9/25/2026 | Price change | $599,000-7.8%$219/sqft |
Source:  NYSAMLSs #B1717661 Report a problem NYSAMLSs #B1717661 Report a problem | ||
| 5/23/2026 | Listed for sale | $650,000$237/sqft |
Source: NYSAMLSs #B1684192 Report a problem | ||
Public tax history
| Year | Property taxes | Tax assessment |
|---|---|---|
| 2025 | -- | $234,600 |
| 2024 | -- | $234,600 |
| 2023 | -- | $234,600 |
| 2022 | -- | $234,600 |
| 2021 | -- | $234,600 |
| 2020 | -- | $234,600 |
| 2019 | -- | $234,600 |
| 2018 | -- | $234,600 |
| 2017 | $8,597 | $234,600 |
| 2016 | -- | $234,600 |
| 2015 | -- | $234,600 |
| 2014 | -- | $234,600 |
| 2013 | -- | $234,600 |
| 2012 | -- | $234,600 |
| 2011 | -- | $234,600 |
| 2010 | -- | $234,600 |
| 2009 | -- | $234,600 |
| 2008 | -- | $234,600 |
| 2007 | -- | $234,600 |
| 2006 | -- | $234,600 |
| 2005 | -- | $234,600 |
| 2004 | -- | $234,600 +16.7% |
| 2003 | -- | $201,000 |
| 2002 | -- | $201,000 |
| 2001 | -- | $201,000 |
| 2000 | -- | $201,000 |
Find assessor info on the county website
Monthly payment
Climate risks
Neighborhood: 14092
Nearby schools
Schools provided by the listing agent
- District: Lewiston-Porter
Source: NYSAMLSs. This data may not be complete. We recommend contacting the local school district to confirm school assignments for this home.

Similar homes
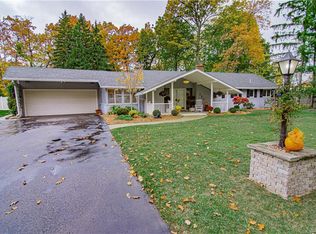
- $449,9004 bd2 ba2.3k sqft461 Fort Gray Dr, Lewiston, NY 14092For Sale

 MLS ID #B1720241, David Vari, Listing by: HUNT Real Estate ERA. NYSAMLSs
 - $649,0005 bd3 ba3.5k sqft1085 Escarpment Dr, Lewiston, NY 14092For Sale
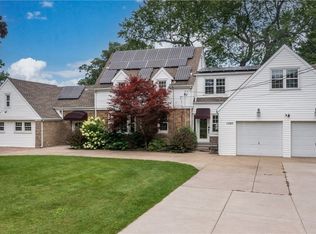 MLS ID #B1704906, Cheryl Deal, Listing by: Deal Realty, Inc.. NYSAMLSs
 - $599,9994 bd4 ba2.5k sqft6736 Chestnut Ridge Rd, Lockport, NY 14094For Sale
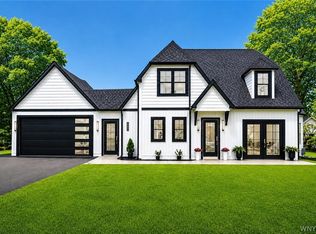 MLS ID #B1721554, Jamie Zglinicki, Listing by: Berkshire Hathaway Homeservices Zambito Realtors. NYSAMLSs
 - $459,9003 bd3 ba1.8k sqft705 Sara Ct, Lewiston, NY 14092For Sale
 MLS ID #B1697802, Alisa M Talarico, Listing by: Century 21 North East. NYSAMLSs
 - $559,9003 bd4 ba2.5k sqft3231-3233 Military Rd, Niagara Falls, NY 14304For SaleMLS ID #B1688801, Abigail E Stein, Listing by: Century 21 North East. NYSAMLSs
- $489,0004 bd2 ba2.9k sqft6775 Bear Ridge Rd, Lockport, NY 14094For SaleMLS ID #B1719937, Michele M Tracy, Listing by: HUNT Real Estate ERA. NYSAMLSs
- $599,9004 bd3 ba2.8k sqft126 Carriage Cir, Williamsville, NY 14221For SaleMLS ID #B1714164, Alexa F Daubney, Listing by: Howard Hanna WNY Inc.. NYSAMLSs
- $499,9004 bd2 ba2.3k sqft598 Baseline Rd, Grand Island, NY 14072For SaleMLS ID #B1719797, Jessica Laurendi, Listing by: HUNT Real Estate ERA. NYSAMLSs
- $660,0004 bd3 ba3.3k sqft243 South Ln, Grand Island, NY 14072For SaleMLS ID #B1706520, Alexander S Nemeth, Listing by: HUNT Real Estate ERA. NYSAMLSs
- $699,0004 bd3 ba2.4k sqft2717 New Rd, Wilson, NY 14131For SaleMLS ID #B1704483, Terri L Kern, Listing by: Exit Turning Key Realty. NYSAMLSs
- $649,9004 bd3 ba3.1k sqft207 Forest Creek Ln, Grand Island, NY 14072For SaleMLS ID #B1709890, Robyn Sansone, Listing by: WNYbyOwner.com. NYSAMLSs
- $575,9005 bd3 ba2.7k sqft811 Thomas Fox Dr W, North Tonawanda, NY 14120For SaleMLS ID #B1719433, Robyn Sansone, Listing by: WNYbyOwner.com. NYSAMLSs
- $593,0004 bd3 ba3k sqft6970 Lockwood Ct, Lockport, NY 14094For SaleMLS ID #B1691745, miriam treger, Listing by: Howard Hanna WNY Inc.. NYSAMLSs
- $499,9004 bd3 ba2.6k sqft5507 Oakwood Dr, North Tonawanda, NY 14120For SaleMLS ID #B1715145, Jennifer M Ranaletti, Listing by: HUNT Real Estate ERA. NYSAMLSs
- $797,5004 bd3 ba2.5k sqft629 Lake Rd, Youngstown, NY 14174For SaleMLS ID #B1695973, Richard Glogowski, Listing by: Keller Williams Realty WNY. NYSAMLSs
- $319,9004 bd3 ba3.1k sqft910 James Ave, Niagara Falls, NY 14305For SaleMLS ID #B1695407, David W Stefik, Listing by: Stefik Realty Co, Inc. NYSAMLSs
- $829,9004 bd3 ba3.4k sqft3771 River Rd, Youngstown, NY 14174For SaleMLS ID #B1696233, Kathleen V Hesson, Listing by: HUNT Real Estate ERA. NYSAMLSs
- $499,9004 bd3 ba3k sqft6392 Locust Street Ext, Lockport, NY 14094For SaleMLS ID #B1710539, Jayson Parker, Listing by: Iconic Real Estate. NYSAMLSs
