Welcome to 3771 Lower River Road in Youngstown, where this spacious brick home is nestled in over an acre of a serene park-like setting with riparian dock rights. Offering four possibly five bedrooms and three full baths. A large kitchen, family room with gas fireplace, and a jacuzzi suite. Electric pet fence inside and outside. Many upgrades such as roof, windows, whole house Generac Generator, Lawn sprinkler system, furnace, AC, and many more. Surrounded by mature trees, natural beauty, and riparian rights on the Lower Niagara River, this unique property combines tranquility with the convenience of a sought after location. With pride in ownership, this is a must see home and property.
Active
Price cut: $30K (8/27)
$829,900
3771 River Rd, Youngstown, NY 14174
4beds
3,408sqft
Single Family Residence
Built in 1969
1.8 Acres Lot
$-- Zestimate®
$244/sqft
$-- HOA
What's special
Spacious brick homeSurrounded by mature treesLawn sprinkler systemJacuzzi suiteFour possibly five bedroomsLarge kitchenNatural beauty
- 78 days
- 713
- 12
Zillow last checked:
Listing updated:
Listed by:
HUNT Real Estate ERA 716-694-0400,
Kathleen V Hesson 716-465-0533
Source: NYSAMLSs,MLS#: B1696233 Originating MLS: Buffalo
Originating MLS: BuffaloFacts & features
Interior
Bedrooms & bathrooms
- Bedrooms: 4
- Bathrooms: 3
- Full bathrooms: 3
- Main level bathrooms: 1
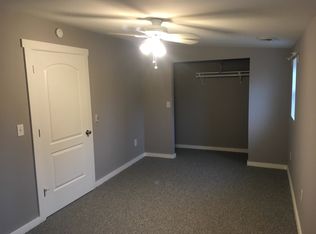
Bedroom 1
- Level: Second
- Dimensions: 15.00 x 13.00
Bedroom 2
- Level: Second
- Dimensions: 15.00 x 9.00
Bedroom 3
- Level: Second
- Dimensions: 13.00 x 12.00
Bedroom 4
- Level: Second
- Dimensions: 13.00 x 12.00
Den
- Level: First
- Dimensions: 14.00 x 9.00
Dining room
- Level: First
- Dimensions: 13.00 x 12.00
Family room
- Level: First
- Dimensions: 22.00 x 21.00
Kitchen
- Level: First
- Dimensions: 18.00 x 11.00
Living room
- Level: First
- Dimensions: 18.00 x 15.00
Other
- Level: First
- Dimensions: 15.00 x 12.00
Heating
- Electric, Baseboard, Steam
Cooling
- Zoned
Appliances
- Included: Built-In Range, Built-In Oven, Dryer, Dishwasher, Electric Oven, Electric Range, Gas Cooktop, Gas Water Heater, Microwave, Refrigerator, Water Softener Owned
- Laundry: Main Level
Features
- Ceiling Fan(s), Separate/Formal Dining Room, Entrance Foyer, Eat-in Kitchen, Separate/Formal Living Room, Home Office, Hot Tub/Spa, Kitchen Island, Sliding Glass Door(s), Solid Surface Counters, Natural Woodwork, Convertible Bedroom
- Flooring: Carpet, Ceramic Tile, Hardwood, Varies
- Doors: Sliding Doors
- Basement: Crawl Space,Full,Sump Pump
- Number of fireplaces: 1
Interior area
- Total structure area: 3,408
- Total interior livable area: 3,408 sqft
Video & virtual tour
Property
Parking
- Total spaces: 2
- Parking features: Attached, Electricity, Garage, Garage Door Opener
- Attached garage spaces: 2
Features
- Levels: Two
- Stories: 2
- Patio & porch: Open, Patio, Porch
- Exterior features: Awning(s), Blacktop Driveway, Concrete Driveway, Gas Grill, Sprinkler/Irrigation, Patio
- Has spa: Yes
- Spa features: Hot Tub
- Fencing: Pet Fence
- On waterfront: Yes
- Waterfront features: Beach Access, River Access, Stream
- Body of water: Niagara River
- Frontage length: 55
Lot
- Size: 1.8 Acres
- Dimensions: 100 x 365
- Features: Irregular Lot, Residential Lot, Wooded
Details
- Additional structures: Shed(s), Storage
- Parcel number: 2934890590180001005000
- Special conditions: Standard
- Other equipment: Generator
Construction
Type & style
- Home type: SingleFamily
- Architectural style: Contemporary,Two Story
- Property subtype: Single Family Residence
Materials
- Brick, Copper Plumbing
- Foundation: Block
- Roof: Asphalt,Shingle
Condition
- Resale
- Year built: 1969
Utilities & green energy
- Electric: Circuit Breakers
- Sewer: Connected
- Water: Connected, Public
- Utilities for property: Cable Available, Electricity Connected, High Speed Internet Available, Sewer Connected, Water Connected
Community & HOA
Community
- Security: Security System Owned
Location
- Region: Youngstown
Financial & listing details
- Price per square foot: $244/sqft
- Tax assessed value: $276,500
- Annual tax amount: $10,496
- Date on market: 7/7/2026
- Cumulative days on market: 27 days
- Listing terms: Cash,Conventional,FHA,VA Loan
Estimated market value
Not available
Estimated sales range
Not available
Not available
Price history
| Date | Event | Price |
|---|---|---|
| 8/27/2026 | Price change | $829,900-3.5%$244/sqft |
Source:  NYSAMLSs #B1696233 Report a problem NYSAMLSs #B1696233 Report a problem | ||
| 8/3/2026 | Price change | $859,900-4.4%$252/sqft |
Source: NYSAMLSs #B1696233 Report a problem | ||
| 7/8/2026 | Listed for sale | $899,900+345.5%$264/sqft |
Source: NYSAMLSs #B1696233 Report a problem | ||
| 12/1/2003 | Sold | $202,000$59/sqft |
Source: Agent Provided Report a problem | ||
Public tax history
| Year | Property taxes | Tax assessment |
|---|---|---|
| 2025 | -- | $276,500 |
| 2024 | -- | $276,500 |
| 2023 | -- | $276,500 |
| 2022 | -- | $276,500 |
| 2021 | -- | $276,500 |
| 2020 | -- | $276,500 |
| 2019 | -- | $276,500 |
| 2018 | -- | $276,500 |
| 2017 | $8,834 | $276,500 |
| 2016 | -- | $276,500 |
| 2015 | -- | $276,500 |
| 2014 | -- | $276,500 |
| 2013 | -- | $276,500 +0.5% |
| 2012 | -- | $275,000 |
| 2011 | -- | $275,000 |
| 2010 | -- | $275,000 |
| 2009 | -- | $275,000 |
| 2008 | -- | $275,000 |
| 2007 | -- | $275,000 |
| 2006 | -- | $275,000 +10% |
| 2005 | -- | $250,000 |
| 2004 | -- | $250,000 +5.5% |
| 2003 | -- | $237,000 |
| 2002 | -- | $237,000 |
| 2001 | -- | $237,000 |
| 2000 | -- | $237,000 |
Find assessor info on the county website
Monthly payment
Climate risks
Neighborhood: 14174
Nearby schools
Schools provided by the listing agent
- District: Lewiston-Porter
Source: NYSAMLSs. This data may not be complete. We recommend contacting the local school district to confirm school assignments for this home.
Similar homes
- $797,5004 bd3 ba2.5k sqft629 Lake Rd, Youngstown, NY 14174For Sale

 MLS ID #B1695973, Richard Glogowski, Listing by: Keller Williams Realty WNY. NYSAMLSs
 - $784,9004 bd2 ba2.2k sqft1513 Lake Rd, Youngstown, NY 14174For Sale
 MLS ID #B1690435, David M Pascucci, Listing by: Century 21 North East. NYSAMLSs
 - $722,7775 bd3 ba4.9k sqft520 Main St, Youngstown, NY 14174For Sale
 MLS ID #B1666326, Cheryl Deal, Listing by: Deal Realty, Inc.. NYSAMLSs
 - $699,0004 bd3 ba2.4k sqft2717 New Rd, Wilson, NY 14131For Sale
 MLS ID #B1704483, Terri L Kern, Listing by: Exit Turning Key Realty. NYSAMLSs
 - $675,0004 bd4 ba3.2k sqft2765 W Lake Rd, Wilson, NY 14172For SaleMLS ID #B1715155, Robyn Sansone, Listing by: WNYbyOwner.com. NYSAMLSs
- $650,0004 bd3 ba2.7k sqft723 Mountain View Dr, Lewiston, NY 14092For SaleMLS ID #B1684192, Barbara Anne Kivi, Listing by: Keller Williams Realty WNY. NYSAMLSs
- $799,0004 bd3 ba2.4k sqft2949 W Lake Rd, Wilson, NY 14172For SaleMLS ID #B1691927, Robyn Sansone, Listing by: WNYbyOwner.com. NYSAMLSs
- $875,0005 bd7 ba5k sqft5079 Forest Rd, Lewiston, NY 14092For SaleMLS ID #B1674407, Betty L Harris, Listing by: WNY Metro Town Center Realty Inc.. NYSAMLSs
- $649,0005 bd3 ba3.5k sqft1085 Escarpment Dr, Lewiston, NY 14092For SaleMLS ID #B1704906, Cheryl Deal, Listing by: Deal Realty, Inc.. NYSAMLSs
- $899,9004 bd5 ba4.1k sqft1370 E River Rd, Grand Island, NY 14072For SaleMLS ID #B1703619, Vienna Laurendi, Listing by: Howard Hanna WNY Inc.. NYSAMLSs
- $549,9004 bd4 ba3.7k sqft465 Fort Gray Dr, Lewiston, NY 14092For SaleMLS ID #B1676735, Sam A Talarico, Listing by: Century 21 North East. NYSAMLSs
- $634,9004 bd3 ba3.8k sqft987 N Hewitt Dr, Lewiston, NY 14092For SaleMLS ID #B1707291, Kenneth R Greulich, Listing by: Dan & Lucy Wilson Realty. NYSAMLSs
- $690,0004 bd3 ba3.3k sqft243 South Ln, Grand Island, NY 14072For SaleMLS ID #B1706520, Alexander S Nemeth, Listing by: HUNT Real Estate ERA. NYSAMLSs
- $899,9004 bd2 ba2.6k sqft2490 River Rd, Niagara Falls, NY 14304For SaleMLS ID #B1705680, Lauren Melber, Listing by: HUNT Real Estate ERA. NYSAMLSs
