ORIGINAL HOUSE VINTAGE 1925 3 STORY, SIGNIFICANTLY RENOVATED ADDITION IN 2007, NOW 5026 SQ FT LUXURY LIFESTYLE, SITUATED ON DOUBLE LOT, 1.3 ACRES - TILED/HARDWOOD FOYER. 1ST FLOOR EXPERIENCE FORMAL LIVING ROOM FEATURING GAS FIREPLACE FOCAL POINT, FLANKED BY B-I DISPLAY/BOOK CASES. LIGHT AND INVITING FORMAL DINING ROOM - GLEAMING ORIGINAL HARDWOOD FLOORS. EAT-IN EFFICIENCY KITCHEN - BRIGHT SUNSHINE MORNINGS. B-I DOUBLE OVENS, GAS TOP COOKING, MICROWAVE - TERRAZZO TILE BACK SPLASH, STAINLESS APPLIANCES, FARM SINK. FROM LIVING ROOM, "GENTLEMAN'S SPORTS POOL TABLE ROOM" OR OFFICE. MASSIVE ADDITION, GREAT ROOM/DINING ROOM, MINI GALLEY KITCHEN -2 BEDROOMS, EACH WITH 2 FULL BATHS. SECOND FLOOR - LARGE PRIMARY BEDROOM, ROMANTIC GAS FIREPLACE, SUMMER BALCONY - STEP-IN CUSTOM SHOWER, VANITY, HEATED TILED FLOOR. ENJOY 2 ADDITIONAL BEDROOMS PLUS FULL COMMON BATH. THE THIRD LEVEL - HIGH CEILING OFFICE, CERAMIC TILED BATH, VANITY AND STEP-IN SHOWER. CONSIDER A MEDIA ROOM, GUEST OR STUDENT STUDIO. PART FINISHED BASEMENT & HALF BATH. CROWN MOLDINGS, DESIGNER SHADES/RODS, ZONED HEATING, CLIMATE CONTROLLED CATHEDRAL GLASS IN-GROUND LAP POOL, HEATED FLOOR, PRIVACY SHADES AND WATER FEATURES. 1 OF 2 PRIMARY BEDROOM SUITES, IN-LAW QUARTERS OR GUEST ROOMS. C/A, ARCHITECTURAL ROOF, SPRINKLER SYSTEM, 3 GARAGES, CIRCLE TURN AROUND DOUBLE DRIVE (RV PARKING), STAMPED LIGHTED COURT YARD, PRIVATE FENCED REAR YARD, PET RUN, CONCRETE PATIO/FIRE PIT. SPINKLER SYSTEM, EXTERIOR LIGHTING -PERENNIAL MANICURED GROUNDS. ROOM SIZES/ALL UP-GRADES LIST AVAILABLE. MOUNTAIN VIEW RD PASS COUNTRY CLUB -NIAGARA FALLS GOLF COURSE TO FOREST ROAD.
LEWISTON HEIGHTS - SECLUDED, QUIET HIGHLY DESIRABLE "LEWISTON HEIGHTS."
Active
Price cut: $25K (9/21)
$875,000
5079 Forest Rd, Lewiston, NY 14092
5beds
5,062sqft
Single Family Residence
Built in 1925
1.3 Acres Lot
$836,400 Zestimate®
$173/sqft
$-- HOA
What's special
Romantic gas fireplacePrivate fenced rear yardGleaming original hardwood floorsPet runStamped lighted courtyardLarge primary bedroomCeramic tiled bath
- 143 days
- 872
- 41
Zillow last checked:
Listing updated:
Listed by:
WNY Metro Town Center Realty Inc. 716-773-1177,
Betty L Harris 716-472-3739
Source: NYSAMLSs,MLS#: B1674407 Originating MLS: Buffalo
Originating MLS: BuffaloFacts & features
Interior
Bedrooms & bathrooms
- Bedrooms: 5
- Bathrooms: 7
- Full bathrooms: 5
- 1/2 bathrooms: 2
- Main level bathrooms: 3
- Main level bedrooms: 2
Heating
- Gas, Other, See Remarks, Zoned, Baseboard, Radiant, Wood
Cooling
- Central Air, Zoned
Appliances
- Included: Built-In Range, Built-In Oven, Double Oven, Dryer, Dishwasher, Gas Cooktop, Disposal, Gas Oven, Gas Range, Gas Water Heater, Microwave, Refrigerator, Washer, Humidifier
- Laundry: In Basement
Features
- Ceiling Fan(s), Cathedral Ceiling(s), Den, Separate/Formal Dining Room, Entrance Foyer, Eat-in Kitchen, Separate/Formal Living Room, Galley Kitchen, Guest Accommodations, Granite Counters, Great Room, Home Office, Hot Tub/Spa, Kitchen/Family Room Combo, Living/Dining Room, Pantry, See Remarks, Sliding Glass Door(s), Second Kitchen, Skylights, Natural Woodwork
- Flooring: Ceramic Tile, Hardwood, Tile, Varies
- Doors: Sliding Doors
- Windows: Leaded Glass, Skylight(s), Thermal Windows
- Basement: Partially Finished,Sump Pump
- Number of fireplaces: 3
Interior area
- Total structure area: 5,062
- Total interior livable area: 5,062 sqft
Property
Parking
- Total spaces: 3
- Parking features: Detached, Electricity, Garage, Storage, Circular Driveway, Driveway, Garage Door Opener
- Garage spaces: 3
Accessibility
- Accessibility features: Accessible Bedroom, Accessible Entrance
Features
- Stories: 3
- Patio & porch: Balcony, Open, Patio, Porch
- Exterior features: Balcony, Concrete Driveway, Fully Fenced, Hot Tub/Spa, Sprinkler/Irrigation, Pool, Patio, Private Yard, See Remarks
- Pool features: Indoor, In Ground
- Has spa: Yes
- Spa features: Hot Tub
- Fencing: Full
Lot
- Size: 1.3 Acres
- Dimensions: 200 x 258
- Features: Other, Rectangular, Rectangular Lot, Residential Lot, See Remarks
Details
- Additional structures: Other, Shed(s), Storage, Second Garage
- Parcel number: 2924891010200001016000
- Special conditions: Standard
Construction
Type & style
- Home type: SingleFamily
- Architectural style: Contemporary,Historic/Antique,Two Story
- Property subtype: Single Family Residence
Materials
- Brick, Other, See Remarks, Copper Plumbing
- Foundation: Other, Poured, See Remarks
- Roof: Architectural,Shingle
Condition
- Resale
- Year built: 1925
Utilities & green energy
- Electric: Circuit Breakers
- Sewer: Connected
- Water: Connected, Public
- Utilities for property: Cable Available, Electricity Connected, High Speed Internet Available, Sewer Connected, Water Connected
Green energy
- Energy efficient items: Appliances, HVAC
- Indoor air quality: Moisture Control
Community & HOA
Community
- Security: Security System Owned
- Subdivision: Lands/Lewiston Heights Co
Location
- Region: Lewiston
Financial & listing details
- Price per square foot: $173/sqft
- Tax assessed value: $350,000
- Annual tax amount: $15,919
- Date on market: 5/4/2026
- Cumulative days on market: 365 days
- Listing terms: Cash,Conventional,VA Loan
Estimated market value
$836,400
$795,000 - $878,000
$4,841/mo
Price history
| Date | Event | Price |
|---|---|---|
| 9/21/2026 | Price change | $875,000-2.8%$173/sqft |
Source:  NYSAMLSs #B1674407 Report a problem NYSAMLSs #B1674407 Report a problem | ||
| 7/17/2026 | Price change | $899,999-2.7%$178/sqft |
Source: NYSAMLSs #B1674407 Report a problem | ||
| 5/5/2026 | Listed for sale | $924,900-3.6%$183/sqft |
Source: NYSAMLSs #B1674407 Report a problem | ||
| 5/2/2026 | Listing removed | $959,000$189/sqft |
Source: NYSAMLSs #B1638658 Report a problem | ||
| 9/20/2025 | Listed for sale | $959,000+9.6%$189/sqft |
Source: NYSAMLSs #B1638658 Report a problem | ||
| 8/2/2024 | Listing removed | $875,000+6.7%$173/sqft |
Source: NYSAMLSs #B1443501 Report a problem | ||
| 3/3/2023 | Sold | $820,000-6.3%$162/sqft |
Source: Public Record Report a problem | ||
| 1/27/2023 | Pending sale | $875,000$173/sqft |
Source: NYSAMLSs #B1443501 Report a problem | ||
| 11/15/2022 | Listed for sale | $875,000-12.4%$173/sqft |
Source: NYSAMLSs #B1443501 Report a problem | ||
| 2/1/2022 | Listing removed | -- |
Source: NYSAMLSs #B1354117 Report a problem | ||
| 7/22/2021 | Listed for sale | $999,000+107.9%$197/sqft |
Source: NYSAMLSs #B1354117 Report a problem | ||
| 10/31/2014 | Sold | $480,500-3.9%$95/sqft |
Source: NYSAMLSs #B432973 Report a problem | ||
| 4/15/2014 | Listed for sale | $499,900-16.5%$99/sqft |
Source: Great Lakes Real Estate, Inc. #B449189 Report a problem | ||
| 3/1/2014 | Listing removed | $599,000$118/sqft |
Source: Hunt Real Estate ERA #B432973 Report a problem | ||
| 1/24/2014 | Listed for sale | $599,000$118/sqft |
Source: Hunt Real Estate ERA #B432973 Report a problem | ||
| 12/24/2013 | Listing removed | $599,000$118/sqft |
Source: Hunt Real Estate ERA #B432973 Report a problem | ||
| 6/27/2013 | Listed for sale | $599,000-20%$118/sqft |
Source: HUNT Real Estate ERA #B432973 Report a problem | ||
| 10/17/2010 | Listing removed | $749,000$148/sqft |
Source: ERA Hunt Real Estate Corporation #b360595 Report a problem | ||
| 4/15/2010 | Listed for sale | $749,000-3.9%$148/sqft |
Source: HUNT Real Estate ERA #B360595 Report a problem | ||
| 1/30/2010 | Listing removed | $779,000$154/sqft |
Source: HUNT Real Estate ERA #B336093 Report a problem | ||
| 5/2/2009 | Listed for sale | $779,000$154/sqft |
Source: Hunt Real Estate ERA #336093 Report a problem | ||
| 1/15/2009 | Listing removed | $779,000$154/sqft |
Source: Listhub #318188 Report a problem | ||
| 7/24/2008 | Listed for sale | $779,000+168.6%$154/sqft |
Source: Listhub #318188 Report a problem | ||
| 8/27/2004 | Sold | $290,000$57/sqft |
Source: Public Record Report a problem | ||
Public tax history
| Year | Property taxes | Tax assessment |
|---|---|---|
| 2025 | -- | $350,000 |
| 2024 | -- | $350,000 |
| 2023 | -- | $350,000 |
| 2022 | -- | $350,000 |
| 2021 | -- | $350,000 |
| 2020 | -- | $350,000 |
| 2019 | -- | $350,000 |
| 2018 | -- | $350,000 |
| 2017 | $13,043 | $350,000 |
| 2016 | -- | $350,000 |
| 2015 | -- | $350,000 |
| 2014 | -- | $350,000 |
| 2013 | -- | $350,000 |
| 2012 | -- | $350,000 |
| 2011 | -- | $350,000 |
| 2010 | -- | $350,000 |
| 2009 | -- | $350,000 |
| 2008 | -- | $350,000 |
| 2007 | -- | $350,000 |
| 2006 | -- | $350,000 |
| 2005 | -- | $350,000 +70.6% |
| 2004 | -- | $205,100 +8.5% |
| 2003 | -- | $189,000 |
| 2002 | -- | $189,000 |
| 2001 | -- | $189,000 |
| 2000 | -- | $189,000 |
Find assessor info on the county website
Monthly payment
Climate risks
Neighborhood: 14092
Nearby schools
Schools provided by the listing agent
- Middle: Lewiston-Porter Middle
- High: Lewiston-Porter Senior High
- District: Lewiston-Porter
Source: NYSAMLSs. This data may not be complete. We recommend contacting the local school district to confirm school assignments for this home.

Similar homes
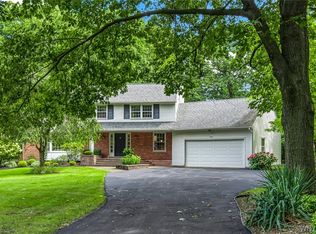
- $832,0004 bd6 ba5.1k sqft5079 Woodland Dr, Lewiston, NY 14092For Sale

 MLS ID #B1688271, Abigail E Stein, Listing by: Century 21 North East. NYSAMLSs
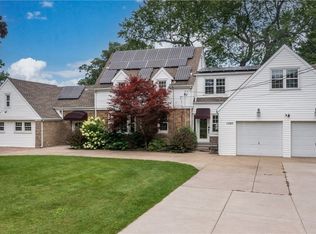
 - $650,0004 bd3 ba2.7k sqft723 Mountain View Dr, Lewiston, NY 14092For Sale
 MLS ID #B1684192, Barbara Anne Kivi, Listing by: Keller Williams Realty WNY. NYSAMLSs
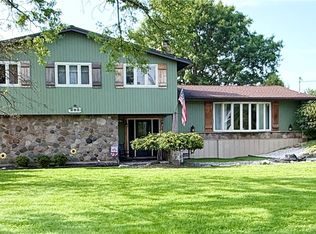
 - $649,0005 bd3 ba3.5k sqft1085 Escarpment Dr, Lewiston, NY 14092For Sale
 MLS ID #B1704906, Cheryl Deal, Listing by: Deal Realty, Inc.. NYSAMLSs
 - $634,9004 bd3 ba3.8k sqft987 N Hewitt Dr, Lewiston, NY 14092For Sale
 MLS ID #B1707291, Kenneth R Greulich, Listing by: Dan & Lucy Wilson Realty. NYSAMLSs
 - $549,9004 bd4 ba3.7k sqft465 Fort Gray Dr, Lewiston, NY 14092For SaleMLS ID #B1676735, Sam A Talarico, Listing by: Century 21 North East. NYSAMLSs
- $829,9004 bd3 ba3.4k sqft3771 River Rd, Youngstown, NY 14174For SaleMLS ID #B1696233, Kathleen V Hesson, Listing by: HUNT Real Estate ERA. NYSAMLSs
- $722,7775 bd3 ba4.9k sqft520 Main St, Youngstown, NY 14174For SaleMLS ID #B1666326, Cheryl Deal, Listing by: Deal Realty, Inc.. NYSAMLSs
- $899,9004 bd5 ba4.1k sqft1370 E River Rd, Grand Island, NY 14072For SaleMLS ID #B1703619, Vienna Laurendi, Listing by: Howard Hanna WNY Inc.. NYSAMLSs
- $899,9004 bd2 ba2.6k sqft2490 River Rd, Niagara Falls, NY 14304For SaleMLS ID #B1705680, Lauren Melber, Listing by: HUNT Real Estate ERA. NYSAMLSs
- $989,0004 bd5 ba4.8k sqft81 Hidden Oaks Ct, Grand Island, NY 14072For SaleMLS ID #B1690215, Geraldine A Andolina, Listing by: Century 21 North East. NYSAMLSs
- $1,050,0005 bd3 ba3.8k sqft5133 E River Rd, Grand Island, NY 14072For SaleMLS ID #B1682808, Geraldine A Andolina, Listing by: Century 21 North East. NYSAMLSs
- $675,0004 bd4 ba3.2k sqft2765 W Lake Rd, Wilson, NY 14172For SaleMLS ID #B1715155, Robyn Sansone, Listing by: WNYbyOwner.com. NYSAMLSs
- $690,0004 bd3 ba3.3k sqft243 South Ln, Grand Island, NY 14072For SaleMLS ID #B1706520, Alexander S Nemeth, Listing by: HUNT Real Estate ERA. NYSAMLSs
- $980,0004 bd5 ba3.9k sqft294 N Rockingham Way, Amherst, NY 14228For SaleMLS ID #B1713478, Karen Baker Levin, Listing by: Howard Hanna WNY Inc.. NYSAMLSs
- $899,9005 bd3 ba3.6k sqft7366 Winbert Dr, North Tonawanda, NY 14120For SaleMLS ID #B1711358, Jennifer M Ranaletti, Listing by: HUNT Real Estate ERA. NYSAMLSs
