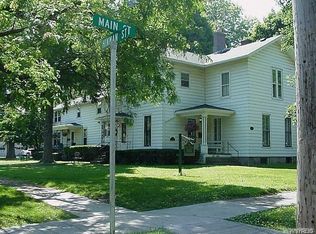
Step into the elegance of a bygone era with this spacious circa-1860 Victorian, ideally situated on more than an acre in the heart of the Village of Youngstown. This spectacular home offers beautiful water views and rare flexibility, as the expansive lot stretches from Main Street through to Second Street, creating endless possibilities for outdoor living, entertaining, or future additions such as a garage, pole barn, pool, or garden retreat. The stately main home features 5 bedrooms and 2.5 baths, showcasing stunning inlaid hardwood floors, generous living spaces, and classic architectural character throughout. Highlights include two staircases, first-floor laundry, updated kitchen and baths, custom replacement windows, and fireplaces in both the living room and kitchen. French doors, a bay window, large enclosed patio with removable walls, extra large patio on the rear of the home and multiple porches provide inviting spaces to relax, entertain, and enjoy sunsets. The thoughtfully designed layout includes a living room, formal dining room, family room, den, bonus room, eat-in kitchen, full basement with all updated mechanicals and a peaceful third-floor space perfect for unwinding while taking in beautiful river views. At the rear of the property, a separate one-bedroom one-bath apartment with its own private entrance, storage and utilities adds exceptional versatility. Ideal for guests, in-law accommodations, a studio, office or potential rental income, it complements the property while maintaining the feel of a grand single-family residence. A substantial barn offers abundant storage and flexible space for vehicle parking, RV, boat storage, equipment storage, hobbies, workshops, or additional creative use. This property is just steps from restaurants, parks, the waterfront, and public boat docks along the Niagara River. Outdoor enthusiasts will appreciate the proximity to nearby state parks offering hiking, swimming, camping, boating, fishing, sailing, and cross-country skiing. Whether you're seeking a distinctive primary residence, multi-generational living, or income potential, this exceptional property offers it all. Also listed as multi-unit B1667728.
Active
Price cut: $75K (8/27)
$722,777
520 Main St, Youngstown, NY 14174
5beds
4,962sqft
Single Family Residence
Built in 1860
1.5 Acres Lot
$661,900 Zestimate®
$146/sqft
$-- HOA
What's special
Classic architectural character throughoutFirst-floor laundryMultiple porchesBeautiful water viewsStunning inlaid hardwood floorsMore than an acreTwo staircases
- 126 days
- 707
- 57
Zillow last checked:
Listing updated:
Listed by:
Deal Realty, Inc. 716-754-3301,
Cheryl Deal 716-940-0548
Source: NYSAMLSs,MLS#: B1666326 Originating MLS: Buffalo
Originating MLS: BuffaloFacts & features
Interior
Bedrooms & bathrooms
- Bedrooms: 5
- Bathrooms: 3
- Full bathrooms: 2
- 1/2 bathrooms: 1
- Main level bathrooms: 1
Bedroom 1
- Level: Second
- Dimensions: 14.00 x 12.00
Bedroom 2
- Level: Second
- Dimensions: 15.00 x 12.00
Bedroom 3
- Level: Second
- Dimensions: 19.00 x 13.00
Bedroom 4
- Level: Second
- Dimensions: 17.00 x 12.00
Bedroom 5
- Level: Second
- Dimensions: 19.00 x 14.00
Den
- Level: Second
- Dimensions: 12.00 x 6.00
Dining room
- Level: First
- Dimensions: 16.00 x 19.00
Family room
- Level: First
- Dimensions: 29.00 x 15.00
Kitchen
- Level: First
- Dimensions: 16.00 x 12.00
Laundry
- Level: First
- Dimensions: 10.00 x 7.00
Living room
- Level: First
- Dimensions: 17.00 x 15.00
Other
- Level: First
- Dimensions: 17.00 x 15.00
Other
- Level: Third
- Dimensions: 11.00 x 9.00
Heating
- Gas, Hot Water, Steam
Cooling
- Wall Unit(s)
Appliances
- Included: Dryer, Dishwasher, Gas Oven, Gas Range, Gas Water Heater, Microwave, Refrigerator, Tankless Water Heater, Washer
- Laundry: Main Level
Features
- Den, Separate/Formal Dining Room, Eat-in Kitchen, Separate/Formal Living Room, Granite Counters, Home Office, Other, See Remarks, In-Law Floorplan, Bath in Primary Bedroom
- Flooring: Carpet, Hardwood, Laminate, Varies
- Basement: Full,Sump Pump
- Number of fireplaces: 4
Interior area
- Total structure area: 4,962
- Total interior livable area: 4,962 sqft
Property
Parking
- Total spaces: 6
- Parking features: Detached, Garage, Driveway, Other
- Garage spaces: 6
Features
- Levels: Two
- Stories: 2
- Patio & porch: Covered, Open, Patio, Porch
- Exterior features: Blacktop Driveway, Enclosed Porch, Porch, Patio, See Remarks
- Has view: Yes
- View description: Water
- Has water view: Yes
- Water view: Water
- Waterfront features: River Access, Stream
- Body of water: Niagara River
Lot
- Size: 1.5 Acres
- Dimensions: 172 x 408
- Features: Other, Rectangular, Rectangular Lot, Residential Lot, See Remarks
Details
- Additional structures: Barn(s), Outbuilding
- Parcel number: 2934010590060001039000
- Special conditions: Standard
Construction
Type & style
- Home type: SingleFamily
- Architectural style: Historic/Antique,Two Story,Victorian
- Property subtype: Single Family Residence
Materials
- Aluminum Siding, Vinyl Siding
- Foundation: Poured
- Roof: Asphalt
Condition
- Resale
- Year built: 1860
Utilities & green energy
- Electric: Circuit Breakers
- Sewer: Connected
- Water: Connected, Public, Well
- Utilities for property: High Speed Internet Available, Sewer Connected, Water Connected
Community & HOA
Community
- Features: Trails/Paths
- Subdivision: Mile Reserve
Location
- Region: Youngstown
Financial & listing details
- Price per square foot: $146/sqft
- Tax assessed value: $295,800
- Annual tax amount: $12,726
- Date on market: 6/5/2026
- Listing terms: Cash,Conventional
Estimated market value
$661,900
$629,000 - $695,000
$3,801/mo
Price history
| Date | Event | Price |
|---|---|---|
| 8/27/2026 | Price change | $722,777-9.4%$146/sqft |
Source:  NYSAMLSs #B1666326 Report a problem NYSAMLSs #B1666326 Report a problem | ||
| 6/5/2026 | Listed for sale | $797,777+59.9%$161/sqft |
Source: NYSAMLSs #B1666326 Report a problem | ||
| 9/22/2022 | Listing removed | -- |
Source: Zillow Rental Manager Report a problem | ||
| 8/31/2022 | Listed for rent | $1,100+10% |
Source: Zillow Rental Manager Report a problem | ||
| 3/24/2021 | Listing removed | -- |
Source: Owner Report a problem | ||
| 3/31/2020 | Listing removed | $1,000 |
Source: Owner Report a problem | ||
| 1/25/2020 | Listed for rent | $1,000 |
Source: Owner Report a problem | ||
| 7/12/2017 | Listing removed | $499,000$101/sqft |
Source: Hunt Real Estate ERA #B1020642 Report a problem | ||
| 6/26/2017 | Price change | $499,000-4.9%$101/sqft |
Source: Hunt Real Estate ERA #B1020642 Report a problem | ||
| 4/10/2017 | Price change | $524,900-4.5%$106/sqft |
Source: Hunt Real Estate ERA #B1020642 Report a problem | ||
| 1/11/2017 | Listed for sale | $549,900+84.5%$111/sqft |
Source: Hunt Real Estate ERA #B1020642 Report a problem | ||
| 7/22/2004 | Sold | $298,000-9.7%$60/sqft |
Source: Public Record Report a problem | ||
| 8/20/2001 | Sold | $330,000$67/sqft |
Source: Public Record Report a problem | ||
Public tax history
| Year | Property taxes | Tax assessment |
|---|---|---|
| 2025 | -- | $295,800 |
| 2024 | -- | $295,800 |
| 2023 | -- | $295,800 |
| 2022 | -- | $295,800 |
| 2021 | -- | $295,800 |
| 2020 | -- | $295,800 |
| 2019 | -- | $295,800 |
| 2018 | -- | $295,800 |
| 2017 | $10,008 | $295,800 |
| 2016 | -- | $295,800 |
| 2015 | -- | $295,800 |
| 2014 | -- | $295,800 |
| 2013 | -- | $295,800 |
| 2012 | -- | $295,800 |
| 2011 | -- | $295,800 |
| 2010 | -- | $295,800 |
| 2009 | -- | $295,800 |
| 2008 | -- | $295,800 |
| 2007 | -- | $295,800 |
| 2006 | -- | $295,800 +24.9% |
| 2005 | -- | $236,900 |
| 2004 | -- | $236,900 -4.5% |
| 2003 | -- | $248,000 |
| 2002 | -- | $248,000 |
| 2001 | -- | $248,000 |
| 2000 | -- | $248,000 |
Find assessor info on the county website
Monthly payment
Climate risks
Neighborhood: 14174
Nearby schools
Schools provided by the listing agent
- District: Lewiston-Porter
Source: NYSAMLSs. This data may not be complete. We recommend contacting the local school district to confirm school assignments for this home.

Similar homes
- $797,5004 bd3 ba2.5k sqft629 Lake Rd, Youngstown, NY 14174For Sale

 MLS ID #B1695973, Richard Glogowski, Listing by: Keller Williams Realty WNY. NYSAMLSs
 - $829,9004 bd3 ba3.4k sqft3771 River Rd, Youngstown, NY 14174For Sale
 MLS ID #B1696233, Kathleen V Hesson, Listing by: HUNT Real Estate ERA. NYSAMLSs
 - $799,0005 bd7 ba5k sqft5079 Forest Rd, Lewiston, NY 14092For Sale
 MLS ID #B1717973, Betty L Harris, Listing by: WNY Metro Town Center Realty Inc.. NYSAMLSs
 - $879,9003 bd3 ba2.7k sqft209 Dockside Dr, Youngstown, NY 14174For Sale
 MLS ID #R1713279, Jody Desnoyers, Listing by: DEZ Realty LLC. NYSAMLSs
 - $649,0005 bd3 ba3.5k sqft1085 Escarpment Dr, Lewiston, NY 14092For SaleMLS ID #B1704906, Cheryl Deal, Listing by: Deal Realty, Inc.. NYSAMLSs
- $675,0004 bd4 ba3.2k sqft2765 W Lake Rd, Wilson, NY 14172For SaleMLS ID #B1715155, Robyn Sansone, Listing by: WNYbyOwner.com. NYSAMLSs
- $599,0004 bd3 ba2.7k sqft723 Mountain View Dr, Lewiston, NY 14092For SaleMLS ID #B1717661, Barbara Anne Kivi, Listing by: Keller Williams Realty WNY. NYSAMLSs
- $832,0004 bd6 ba5.1k sqft5079 Woodland Dr, Lewiston, NY 14092For SaleMLS ID #B1688271, Abigail E Stein, Listing by: Century 21 North East. NYSAMLSs
- $660,0004 bd3 ba3.3k sqft243 South Ln, Grand Island, NY 14072For SaleMLS ID #B1706520, Alexander S Nemeth, Listing by: HUNT Real Estate ERA. NYSAMLSs
- $739,9004 bd3 ba2.7k sqft3828 Ridgeland Dr, Wheatfield, NY 14120New ConstructionMLS ID #B1720400, David J Capretto, Listing by: Forbes Capretto Homes. NYSAMLSs
- $634,9004 bd3 ba3.8k sqft987 N Hewitt Dr, Lewiston, NY 14092For SaleMLS ID #B1707291, Kenneth R Greulich, Listing by: Dan & Lucy Wilson Realty. NYSAMLSs
- $737,9004 bd3 ba3.1k sqft117 Sandywood Cir, Grand Island, NY 14072New ConstructionMLS ID #B1719718, David J Capretto, Listing by: Forbes Capretto Homes. NYSAMLSs
- $619,9003 bd3 ba2.7k sqft112 Trails End, Grand Island, NY 14072For SaleMLS ID #B1719417, Ryan Connolly, Listing by: Keller Williams Realty WNY. NYSAMLSs
- $649,9004 bd3 ba3.1k sqft207 Forest Creek Ln, Grand Island, NY 14072For SaleMLS ID #B1709890, Robyn Sansone, Listing by: WNYbyOwner.com. NYSAMLSs
- $599,9005 bd2 ba3.2k sqft4571 Budd Rd, Lockport, NY 14094For SaleMLS ID #B1717952, Tyrone DiMatteo, Listing by: Keller Williams Realty WNY. NYSAMLSs
- $644,9005 bd3 ba2.9k sqft7260 Ashley Ln, North Tonawanda, NY 14120For SaleMLS ID #B1701123, Robyn Sansone, Listing by: WNYbyOwner.com. NYSAMLSs
- $899,9004 bd5 ba4.1k sqft1370 E River Rd, Grand Island, NY 14072For SaleMLS ID #B1703619, Vienna Laurendi, Listing by: Howard Hanna WNY Inc.. NYSAMLSs
- $575,9005 bd3 ba2.7k sqft811 Thomas Fox Dr W, North Tonawanda, NY 14120For SaleMLS ID #B1719433, Robyn Sansone, Listing by: WNYbyOwner.com. NYSAMLSs
- $559,9003 bd4 ba2.5k sqft3231-3233 Military Rd, Niagara Falls, NY 14304For SaleMLS ID #B1688801, Abigail E Stein, Listing by: Century 21 North East. NYSAMLSs
