Superb, meticulously maintained custom-built brick center Colonial by original owner in mature neighborhood just minutes from East River. You'll notice the details the moment you arrive: copper exterior flashing, Andersen windows with Levolor blinds, solid red oak hardwoods in 2-story entry, & custom wood trim w wainscoting/crown molding throughout. All set against a warm, neutral palette that feels instantly welcoming.
A large kitchen built for gatherings around spacious island featuring seating, storage and outlets ideal for meal prep ground this space including stainless appliances (boasting Wolf Professional Range & commercial microwave), Corian counters & eat-in space overlooking back patio. Step down into the family room, where a 100% wool rug, a wall of windows & gas fireplace set the scene for cozy evenings. Formal living and dining rooms on the east end offer beautiful hardwoods & views front to back, + an office with floor-to-ceiling windows, a half bath, a laundry room with sink & extra cabinetry complete the first floor.
Upstairs, the generous primary suite has a bright bath and multiple closets that lead to a large bonus room ready to meet many needs: a nursery, craft room, home gym or office. Two additional good-sized rooms, a full bath and a loft at the top of the stairs, currently a quiet sitting area, round out the second floor.
For anyone who loves a project, the 8' basement and garage are a dream, with air lines, 240V lines, a custom exhaust fan, climate-controlled wood storage, 20 & 40 amp outlets, and thoughtfully planned storage throughout. Out back, the park-like yard is a peaceful escape: a two-tier stamped patio with a soothing waterfall, a high-end architectural shed with attic storage and (2) 20 amp lines, walking paths, and virtually no rear neighbors. This home has been loved well and is ready for its next chapter.
UPDATES INCLUDE: WOLF RANGE & LEVOLOR BLINDS 2023; HARDWOODS 2021; MARKARIAN CARPETS 2019; PANASONIC MICROWAVE 2018; LIFETIME LANDMARK PREMIUM ROOF 2009. Full list of updates available in home.
SHOWINGS BEGIN THURSDAY 10/8 OPEN HOUSE SAT 10/10 11AM-1PM. Let’s move.
Pending
$619,900
112 Trails End, Grand Island, NY 14072
3beds
2,750sqft
Single Family Residence
Built in 1989
0.46 Acres Lot
$-- Zestimate®
$225/sqft
$-- HOA
What's special
Office with floor-to-ceiling windowsLarge bonus roomWalking pathsCustom-built brick center colonialTwo additional good-sized roomsCopper exterior flashingVirtually no rear neighbors
- 33 days
- 373
- 11
Zillow last checked:
Listing updated:
Listed by:
Keller Williams Realty WNY 716-832-3300,
Ryan Connolly 716-908-6924
Source: NYSAMLSs,MLS#: B1719417 Originating MLS: Buffalo
Facts & features
Interior
Bedrooms & bathrooms
- Bedrooms: 3
- Bathrooms: 3
- Full bathrooms: 2
- 1/2 bathrooms: 1
- Main level bathrooms: 1
Bedroom 1
- Level: Second
- Dimensions: 15.00 x 13.00
Bedroom 2
- Level: Second
- Dimensions: 13.00 x 10.00
Bedroom 3
- Level: Second
- Dimensions: 13.00 x 10.00
Den
- Level: First
- Dimensions: 11.00 x 10.00
Dining room
- Level: First
- Dimensions: 14.00 x 13.00
Family room
- Level: First
- Dimensions: 23.00 x 14.00
Foyer
- Level: First
- Dimensions: 18.00 x 10.00
Kitchen
- Level: First
- Dimensions: 26.00 x 16.00
Laundry
- Level: First
- Dimensions: 11.00 x 7.00
Living room
- Level: First
- Dimensions: 17.00 x 13.00
Loft
- Level: Second
- Dimensions: 11.00 x 11.00
Other
- Level: Second
- Dimensions: 29.00 x 15.00
Heating
- Gas, Forced Air
Cooling
- Central Air
Appliances
- Included: Dryer, Dishwasher, Exhaust Fan, Gas Oven, Gas Range, Gas Water Heater, Microwave, Refrigerator, Range Hood, Washer
- Laundry: Accessible Utilities or Laundry, Main Level
Features
- Breakfast Bar, Cathedral Ceiling(s), Den, Separate/Formal Dining Room, Entrance Foyer, Eat-in Kitchen, Kitchen Island, Sliding Glass Door(s), Skylights, Natural Woodwork, Loft, Bath in Primary Bedroom
- Flooring: Carpet, Hardwood, Tile, Varies
- Doors: Sliding Doors
- Windows: Skylight(s)
- Basement: Full,Sump Pump
- Number of fireplaces: 1
Interior area
- Total structure area: 2,750
- Total interior livable area: 2,750 sqft
Video & virtual tour
Property
Parking
- Total spaces: 2.5
- Parking features: Attached, Electricity, Garage, Water Available
- Attached garage spaces: 2.5
Features
- Levels: Two
- Stories: 2
- Patio & porch: Patio
- Exterior features: Concrete Driveway, Patio
Lot
- Size: 0.46 Acres
- Dimensions: 100 x 200
- Features: Rectangular, Rectangular Lot, Residential Lot
Details
- Additional structures: Shed(s), Storage
- Parcel number: 1446000381000001027000
- Special conditions: Standard
Construction
Type & style
- Home type: SingleFamily
- Architectural style: Colonial,Two Story
- Property subtype: Single Family Residence
Materials
- Attic/Crawl Hatchway(s) Insulated, Brick, Foam Insulation, Vinyl Siding
- Foundation: Poured
- Roof: Asphalt,Architectural,Shingle
Condition
- Resale
- Year built: 1989
Utilities & green energy
- Electric: Circuit Breakers
- Sewer: Connected
- Water: Connected, Public
- Utilities for property: Electricity Connected, High Speed Internet Available, Sewer Connected, Water Connected
Community & HOA
Community
- Security: Security System Owned
Location
- Region: Grand Island
Financial & listing details
- Price per square foot: $225/sqft
- Tax assessed value: $542,000
- Annual tax amount: $10,537
- Date on market: 10/5/2026
- Cumulative days on market: 29 days
- Listing terms: Cash,Conventional,FHA,VA Loan
Estimated market value
Not available
Estimated sales range
Not available
Not available
Price history
| Date | Event | Price |
|---|---|---|
| 10/11/2026 | Pending sale | $619,900$225/sqft |
Source:  NYSAMLSs #B1719417 Report a problem | ||
| 10/5/2026 | Listed for sale | $619,900+1837.2%$225/sqft |
Source: NYSAMLSs #B1719417 Report a problem | ||
| 6/1/1989 | Sold | $32,000$12/sqft |
Source: Agent Provided Report a problem | ||
Public tax history
| Year | Property taxes | Tax assessment |
|---|---|---|
| 2025 | -- | $542,000 +68.3% |
| 2024 | -- | $322,000 |
| 2023 | -- | $322,000 |
| 2022 | -- | $322,000 |
| 2021 | -- | $322,000 +17.1% |
| 2020 | -- | $275,000 |
| 2019 | -- | $275,000 |
| 2018 | -- | $275,000 |
| 2017 | $7,690 +155.3% | $275,000 |
| 2016 | $3,012 | $275,000 +12.2% |
| 2015 | -- | $245,000 |
| 2014 | -- | $245,000 |
| 2013 | -- | $245,000 +98.2% |
| 2012 | -- | $123,600 |
| 2011 | -- | $123,600 |
| 2010 | -- | $123,600 |
| 2009 | -- | $123,600 |
| 2008 | -- | $123,600 |
| 2007 | -- | $123,600 |
| 2006 | -- | $123,600 |
| 2005 | -- | $123,600 |
| 2004 | -- | $123,600 |
| 2003 | -- | $123,600 |
| 2002 | -- | $123,600 |
| 2001 | -- | $123,600 |
| 2000 | -- | $123,600 |
Find assessor info on the county website
Monthly payment
Climate risks
Neighborhood: 14072
Nearby schools
Schools provided by the listing agent
- District: Grand Island
Source: NYSAMLSs. This data may not be complete. We recommend contacting the local school district to confirm school assignments for this home.
Similar homes
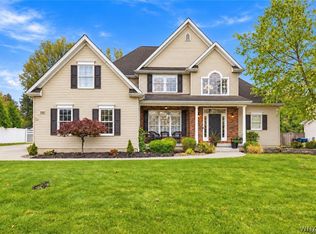
- $649,9004 bd3 ba3.1k sqft207 Forest Creek Ln, Grand Island, NY 14072For Sale

 MLS ID #B1709890, Robyn Sansone, Listing by: WNYbyOwner.com. NYSAMLSs
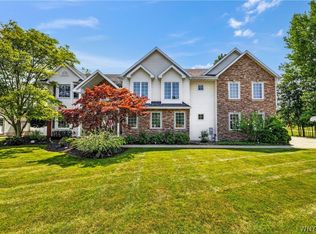
- $739,9004 bd3 ba2.6k sqft195 Park Pl, Grand Island, NY 14072For Sale
 MLS ID #B1722763, Jessica Laurendi, Listing by: HUNT Real Estate ERA. NYSAMLSs
- $579,0004 bd3 ba3.1k sqft45 Parkview Dr, Grand Island, NY 14072For Sale
 MLS ID #B1720985, Patrick S Hollingsworth, Listing by: Century 21 North East. NYSAMLSs
- $660,0004 bd3 ba3.3k sqft243 South Ln, Grand Island, NY 14072For Sale
 MLS ID #B1706520, Alexander S Nemeth, Listing by: HUNT Real Estate ERA. NYSAMLSs
- $499,9004 bd2 ba2.3k sqft598 Baseline Rd, Grand Island, NY 14072For SaleMLS ID #B1719797, Jessica Laurendi, Listing by: HUNT Real Estate ERA. NYSAMLSs
- $429,9003 bd3 ba2.3k sqft2960 Love Rd, Grand Island, NY 14072For SaleMLS ID #B1722227, Geraldine A Andolina, Listing by: Century 21 North East. NYSAMLSs
- $615,0004 bd3 ba2.1k sqft8345 Stahley Rd, East Amherst, NY 14051For SaleMLS ID #B1727425, Jennifer R Goetz, Listing by: Keller Williams Realty WNY. NYSAMLSs
- $519,0004 bd3 ba2.1k sqft221 Stonebridge Rd, Grand Island, NY 14072For SaleMLS ID #B1719516, Geraldine A Andolina, Listing by: Century 21 North East. NYSAMLSs
- $429,9003 bd3 ba2.1k sqft335 White Oak Ln, Grand Island, NY 14072For SaleMLS ID #B1719270, Geraldine A Andolina, Listing by: Century 21 North East. NYSAMLSs
- $600,0004 bd2 ba2.2k sqft6825 Shawnee Rd, North Tonawanda, NY 14120For SaleMLS ID #B1722366, Alexander Ackley, Listing by: Keller Williams Realty WNY. NYSAMLSs
- $524,0004 bd3 ba2.6k sqft333 Daniel Dr, North Tonawanda, NY 14120For SaleMLS ID #B1723132, Kevin D Koszuta, Listing by: Boulevard Real Estate WNY. NYSAMLSs
- $569,0003 bd2 ba2.3k sqft253 Brantwood Rd, Amherst, NY 14226For SaleMLS ID #B1726075, Barbara S Stocker, Listing by: HUNT Real Estate ERA. NYSAMLSs
- $649,0002 bd3 ba2.1k sqft62 Covent Garden Ln, Buffalo, NY 14221For SaleMLS ID #B1725886, Paul Pelczynski, Listing by: Howard Hanna WNY Inc.. NYSAMLSs
- $575,0003 bd2 ba2.1k sqft23 Willowlawn St, Buffalo, NY 14214For SaleMLS ID #B1726529, Melissa Tropp, Listing by: HUNT Real Estate ERA. NYSAMLSs
- $574,9003 bd4 ba3k sqft194 Forestview Dr, Buffalo, NY 14221For SaleMLS ID #B1720601, Amy Carrol, Listing by: J Lawrence Realty. NYSAMLSs
- $459,9003 bd3 ba1.9k sqft7286 Wilrose Ct, North Tonawanda, NY 14120For SaleMLS ID #B1719893, Alisa M Talarico, Listing by: Century 21 North East. NYSAMLSs
- $599,0003 bd3 ba1.7k sqft95 Dana Rd, Buffalo, NY 14216For SaleMLS ID #B1712502, Jennifer M Ricotta, Listing by: Rhoades Real Estate. NYSAMLSs
- $599,0004 bd3 ba2.7k sqft723 Mountain View Dr, Lewiston, NY 14092For SaleMLS ID #B1717661, Barbara Anne Kivi, Listing by: Keller Williams Realty WNY. NYSAMLSs
- $445,0004 bd3 ba2.5k sqft53 Wiltshire Rd, Williamsville, NY 14221For SaleMLS ID #B1727193, Barbara A Bonhoff, Listing by: HUNT Real Estate ERA. NYSAMLSs
- $649,9004 bd3 ba2.3k sqft4119 Foxwood Ln, Williamsville, NY 14221For SaleMLS ID #B1720716, Giavanna Rossi, Listing by: Howard Hanna WNY Inc.. NYSAMLSs
