Stately, Center Entrance Colonial on a lovely half acre wooded lot! Updated windows throughout. Oak Pegged hardwood floors in the foyer, living, & dining rooms. Spacious living room with wood burning fireplace and formal dining room for entertaining. The kitchen has a newer gas stove and unique copper backsplash, wet bar, & separate eating area. Convenient half bath off of the kitchen. Large family room with brick accent wall and 2nd wood burning fireplace flanked by two coat closets. Large Primary bedroom with updated ensuite shower and double closets. Three additional amply sized bedrooms with hardwood floors [under carpeting]. Main bath with tile floor and tub surround. Full basement with washer & dryer. Newer Vitocrossal 300 Gas Boiler System, Central Air, & glass block windows. Beautiful fenced double lot with no rear neighbors. Additional fenced-in dog run. 2 car attached garage. This is an estate: no Property Condition Disclosure; appliances sold "as-is." Bring your decorating touches to this Wonderful Home in a high demand area in the Williamsville School District! Terrific location, close to shopping, dining, expressways, & The Village of Williamsville. Showings start immediately. OPEN HOUSE Sunday, November 8th, 1-3.
Active
$445,000
53 Wiltshire Rd, Williamsville, NY 14221
4beds
2,537sqft
Single Family Residence
Built in 1965
0.49 Acres Lot
$-- Zestimate®
$175/sqft
$-- HOA
What's special
Additional fenced-in dog runWet barGlass block windowsNewer gas stoveUpdated windows throughoutSeparate eating areaUnique copper backsplash
- 9 days
- 3,627
- 256
Zillow last checked:
Listing updated:
Listed by:
HUNT Real Estate ERA 716-633-5350,
Barbara A Bonhoff 716-390-5778
Source: NYSAMLSs,MLS#: B1727193 Originating MLS: Buffalo
Facts & features
Interior
Bedrooms & bathrooms
- Bedrooms: 4
- Bathrooms: 3
- Full bathrooms: 2
- 1/2 bathrooms: 1
- Main level bathrooms: 1
Bedroom 1
- Level: Second
- Dimensions: 17.04 x 13.02
Bedroom 2
- Level: Second
- Dimensions: 14.04 x 13.02
Bedroom 3
- Level: Second
- Dimensions: 14.04 x 10.06
Bedroom 4
- Level: Second
- Dimensions: 13.11 x 10.06
Basement
- Level: Lower
- Dimensions: 37.00 x 26.05
Dining room
- Level: First
- Dimensions: 14.05 x 13.01
Family room
- Level: First
- Dimensions: 19.02 x 16.00
Foyer
- Level: First
- Dimensions: 14.05 x 10.01
Kitchen
- Level: First
- Dimensions: 22.22 x 11.08
Laundry
- Level: Second
Living room
- Level: First
- Dimensions: 26.05 x 14.04
Heating
- Gas, Zoned, Baseboard, Forced Air, Hot Water
Cooling
- Zoned, Central Air
Appliances
- Included: Dryer, Exhaust Fan, Free-Standing Range, Gas Water Heater, Oven, Refrigerator, Range Hood, Washer
- Laundry: In Basement
Features
- Separate/Formal Dining Room, Entrance Foyer, Eat-in Kitchen, Separate/Formal Living Room, Natural Woodwork, Window Treatments
- Flooring: Carpet, Hardwood, Tile, Varies
- Windows: Drapes
- Basement: Full,Sump Pump
- Number of fireplaces: 2
Interior area
- Total structure area: 2,537
- Total interior livable area: 2,537 sqft
Video & virtual tour
Property
Parking
- Total spaces: 2
- Parking features: Attached, Electricity, Garage, Storage, Garage Door Opener
- Attached garage spaces: 2
Features
- Levels: Two
- Stories: 2
- Patio & porch: Covered, Patio, Porch
- Exterior features: Concrete Driveway, Fully Fenced, Patio, Private Yard, See Remarks
- Fencing: Full
Lot
- Size: 0.49 Acres
- Dimensions: 100 x 213
- Features: Other, Rectangular, Rectangular Lot, Residential Lot, See Remarks, Wooded
Details
- Parcel number: 1422890681100008007000
- Special conditions: Estate,Standard
Construction
Type & style
- Home type: SingleFamily
- Architectural style: Colonial,Two Story
- Property subtype: Single Family Residence
Materials
- Attic/Crawl Hatchway(s) Insulated, Composite Siding, Copper Plumbing
- Foundation: Poured
- Roof: Asphalt
Condition
- Resale
- Year built: 1965
Utilities & green energy
- Electric: Circuit Breakers
- Sewer: Connected
- Water: Connected, Public
- Utilities for property: Electricity Connected, Sewer Connected, Water Connected
Community & HOA
Community
- Security: Security System Owned
Location
- Region: Williamsville
Financial & listing details
- Price per square foot: $175/sqft
- Tax assessed value: $400,000
- Annual tax amount: $8,558
- Date on market: 11/5/2026
- Listing terms: Cash,Conventional,FHA,VA Loan
Estimated market value
Not available
Estimated sales range
Not available
$3,317/mo
Price history
| Date | Event | Price |
|---|---|---|
| 11/5/2026 | Listed for sale | $445,000+158.7%$175/sqft |
Source:  NYSAMLSs #B1727193 Report a problem | ||
| 5/18/2005 | Sold | $172,000$68/sqft |
Source: Agent Provided Report a problem | ||
Public tax history
| Year | Property taxes | Tax assessment |
|---|---|---|
| 2025 | -- | $400,000 -2.9% |
| 2024 | -- | $412,000 +64.8% |
| 2023 | -- | $250,000 |
| 2022 | -- | $250,000 |
| 2021 | -- | $250,000 |
| 2020 | -- | $250,000 |
| 2019 | -- | $250,000 |
| 2018 | -- | $250,000 |
| 2017 | $6,779 +123% | $250,000 +11.8% |
| 2016 | $3,040 | $223,600 |
| 2015 | -- | $223,600 |
| 2014 | -- | $223,600 |
| 2013 | -- | $223,600 |
| 2012 | -- | $223,600 |
| 2011 | -- | $223,600 |
| 2010 | -- | $223,600 |
| 2009 | -- | $223,600 +11.8% |
| 2008 | -- | $200,000 |
| 2007 | -- | $200,000 |
| 2006 | -- | $200,000 +11.1% |
| 2005 | -- | $180,000 |
| 2004 | -- | $180,000 +23.5% |
| 2003 | -- | $145,700 |
| 2002 | -- | $145,700 |
| 2001 | -- | $145,700 |
| 2000 | -- | $145,700 |
Find assessor info on the county website
Monthly payment
Climate risks
Neighborhood: 14221
Nearby schools
Schools provided by the listing agent
- District: Williamsville
Source: NYSAMLSs. This data may not be complete. We recommend contacting the local school district to confirm school assignments for this home.

Similar homes
- $469,9004 bd2 ba2.3k sqft71 Brookedge Dr, Williamsville, NY 14221For Sale
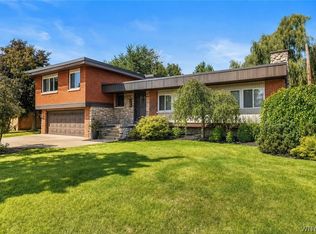
 MLS ID #B1712888, Md Nazmul Hussain, Listing by: HUNT Real Estate ERA. NYSAMLSs
- $350,0003 bd3 ba1.3k sqft209 Thistle Lea, Williamsville, NY 14221For Sale
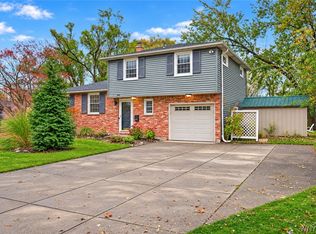 MLS ID #B1726788, Elizabeth Bauch, Listing by: WNY Metro Roberts Realty. NYSAMLSs
- $449,9004 bd4 ba3k sqft102 Carriage Cir, Williamsville, NY 14221For Sale
 MLS ID #B1714021, J. Gerard Green, Listing by: RE/MAX Precision. NYSAMLSs
- $374,9004 bd3 ba2.4k sqft660 N Forest Rd, Buffalo, NY 14221For Sale
 MLS ID #B1706322, Walter Mysiak, Listing by: WNY Metro Roberts Realty. NYSAMLSs
- $389,9004 bd2 ba1.7k sqft128 Fairways Blvd, Buffalo, NY 14221For SaleMLS ID #B1709823, Danielle Clements, Listing by: Howard Hanna WNY Inc.. NYSAMLSs
- $534,9003 bd3 ba2.4k sqft87 Surrey Run, Williamsville, NY 14221For SaleMLS ID #B1714891, Susan D Lenahan, Listing by: MJ Peterson Real Estate Inc.. NYSAMLSs
- $350,0004 bd3 ba2.1k sqft400 Ayer Rd, Williamsville, NY 14221For SaleMLS ID #B1702168, Julliana Bonaccorso, Listing by: HUNT Real Estate ERA. NYSAMLSs
- $389,9003 bd2 ba1.7k sqft421 Bauman Rd, Williamsville, NY 14221For SaleMLS ID #B1723798, Joe Sorrentino Jr, Listing by: Keller Williams Realty WNY. NYSAMLSs
- $580,0004 bd3 ba2.8k sqft126 Carriage Cir, Williamsville, NY 14221For SaleMLS ID #B1714164, Alexa F Daubney, Listing by: Howard Hanna WNY Inc.. NYSAMLSs
- $450,0005 bd3 ba3k sqft31 Lowell Rd, Buffalo, NY 14217For SaleMLS ID #B1718889, Laura J Nightingale, Listing by: MJ Peterson Real Estate Inc.. NYSAMLSs
- $449,9004 bd2 ba3k sqft6392 Locust Street Ext, Lockport, NY 14094For SaleMLS ID #B1726768, Jayson Parker, Listing by: Iconic Real Estate. NYSAMLSs
- $499,0004 bd4 ba1.7k sqft3039 Niagara Falls Blvd, North Tonawanda, NY 14120For SaleMLS ID #B1728516, Ranaiah Sunstar, Listing by: Red Door Real Estate WNY LLC. NYSAMLSs
- $569,0004 bd2 ba2.3k sqft253 Brantwood Rd, Amherst, NY 14226For SaleMLS ID #B1726075, Barbara S Stocker, Listing by: HUNT Real Estate ERA. NYSAMLSs
- $459,8973 bd2 ba2.2k sqft10585 Bergtold Rd, Clarence, NY 14031For SaleMLS ID #B1716313, Patrick Sportelli, Listing by: WNY Metro Roberts Realty. NYSAMLSs
- $227,0004 bd2 ba2k sqft209 California Dr, Buffalo, NY 14221For SaleMLS ID #B1719030, Samantha Fleck, Listing by: Howard Hanna WNY Inc.. NYSAMLSs
- $369,9004 bd3 ba2.3k sqft63 Greenhill Ter, Buffalo, NY 14224For SaleMLS ID #B1726288, Theodore N Gogos, Listing by: Keller Williams Realty WNY. NYSAMLSs
- $449,9005 bd2 ba1.9k sqft8 Evergreen Pl, Buffalo, NY 14225For SaleMLS ID #B1702255, Syed J Rizvi, Listing by: Keller Williams Realty WNY. NYSAMLSs
- $529,9003 bd3 ba2.4k sqft112 Hidden Ridge Cmn, Williamsville, NY 14221For SaleMLS ID #B1721722, Bogusia Carroll, Listing by: HUNT Real Estate ERA. NYSAMLSs
- $459,9004 bd2 ba2.2k sqft20 Nieman Dr, Orchard Park, NY 14127For SaleMLS ID #B1708752, Theresa L Baranyi, Listing by: HUNT Real Estate ERA. NYSAMLSs
- $369,0003 bd3 ba1.9k sqft91 Glencove Rd, Buffalo, NY 14223For SaleMLS ID #B1724089, Kevin Kazmierczak, Listing by: WNY Metro Roberts Realty. NYSAMLSs
