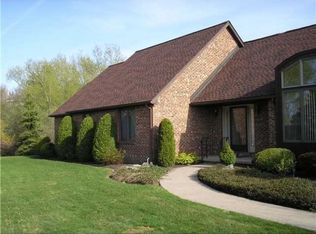
Welcome to 112 Hidden Ridge Common, a desirable 3 bedroom, 3 bath townhome offering approximately 2441 square feet of comfortable, maintenance-free living. This spacious 2 story home is the perfect combination of comfort, convenience, and privacy. The first floor offers an open layout, with a kitchen leading to a dining room area, flowing into the spacious living room with large windows and skylights, which fill the space with natural light. The generously sized primary suite is a true retreat, with a cathedral ceiling, a ceiling fan, large walk-in closet, additional sink and makeup area, and a private bathroom with a shower and jacuzzi tub. The second bedroom includes built in cabinetry and offers excellent flexibility as a bedroom, home office, or den. A first floor laundry with included washer/dryer, and a full bath add to everyday convenience. A versatile loft overlooks the living room and provides additional living or office space. The loft includes a cedar closet and its own full bathroom. The house is located on a cul-de-sac, with the rear of the property backing the Buffalo Country Club, providing a greater sense of privacy and a peaceful backyard setting. Additional features include a newer driveway (2020), a newer front window (2022), an alarm system with cameras, central air, and a two car attached garage.
Active
$529,900
112 Hidden Ridge Cmn, Williamsville, NY 14221
3beds
2,441sqft
Townhouse, Condominium
Built in 1987
-- sqft lot
$524,000 Zestimate®
$217/sqft
$825/mo HOA
What's special
Peaceful backyard settingNatural lightTwo car attached garageOpen layoutLarge walk-in closetLocated on a cul-de-sacGenerously sized primary suite
- 17 days
- 1,071
- 45
Zillow last checked:
Listing updated:
Listed by:
HUNT Real Estate ERA 716-883-2200,
Bogusia Carroll 716-883-2200
Source: NYSAMLSs,MLS#: B1721722 Originating MLS: Buffalo
Facts & features
Interior
Bedrooms & bathrooms
- Bedrooms: 3
- Bathrooms: 3
- Full bathrooms: 3
- Main level bathrooms: 2
- Main level bedrooms: 2
Heating
- Gas, Forced Air
Cooling
- Central Air
Appliances
- Included: Dryer, Dishwasher, Electric Oven, Electric Range, Gas Water Heater, Microwave, Refrigerator, Washer
- Laundry: Main Level
Features
- Breakfast Area, Ceiling Fan(s), Cathedral Ceiling(s), Entrance Foyer, Living/Dining Room, Solid Surface Counters, Skylights, Loft, Main Level Primary, Primary Suite
- Flooring: Carpet, Ceramic Tile, Hardwood, Varies
- Windows: Skylight(s)
- Basement: Full,Sump Pump
- Number of fireplaces: 1
Interior area
- Total structure area: 2,441
- Total interior livable area: 2,441 sqft
Property
Parking
- Total spaces: 2
- Parking features: Attached, Garage, Open
- Attached garage spaces: 2
- Has uncovered spaces: Yes
Features
- Levels: Two
- Stories: 2
- Patio & porch: Deck
- Exterior features: Deck
Lot
- Size: 5,096 Square Feet
- Dimensions: 57 x 89
- Features: Cul-De-Sac, Rectangular, Rectangular Lot, Residential Lot
Details
- Parcel number: 1422890691400004038000
- Special conditions: Standard
Construction
Type & style
- Home type: Condo
- Property subtype: Townhouse, Condominium
Materials
- Brick, Frame, Copper Plumbing
- Roof: Asphalt,Shingle
Condition
- Resale
- Year built: 1987
Utilities & green energy
- Electric: Circuit Breakers
- Sewer: Connected
- Water: Connected, Public
- Utilities for property: Sewer Connected, Water Connected
Community & HOA
HOA
- Services included: Common Area Maintenance, Insurance, Maintenance Structure, Reserve Fund, Snow Removal
- HOA fee: $825 monthly
- HOA name: Ciminelli
- HOA phone: 716-631-8000
Location
- Region: Williamsville
Financial & listing details
- Price per square foot: $217/sqft
- Tax assessed value: $400,000
- Annual tax amount: $8,400
- Date on market: 10/12/2026
- Listing terms: Cash,Conventional
Estimated market value
$524,000
$498,000 - $550,000
$3,050/mo
Price history
| Date | Event | Price |
|---|---|---|
| 10/12/2026 | Listed for sale | $529,900+83.4%$217/sqft |
Source:  NYSAMLSs #B1721722 Report a problem | ||
| 4/5/2012 | Sold | $288,900-12.4%$118/sqft |
Source: NYSAMLSs #B398413 Report a problem | ||
| 2/15/2012 | Price change | $329,900+10%$135/sqft |
Source: Hunt Real Estate ERA #b398413 Report a problem | ||
| 2/8/2012 | Pending sale | $299,900$123/sqft |
Source: Hunt Real Estate ERA #b398413 Report a problem | ||
| 2/8/2012 | Price change | $299,900-9.1%$123/sqft |
Source: Hunt Real Estate ERA #b398413 Report a problem | ||
| 11/30/2011 | Listed for sale | $329,900-13.2%$135/sqft |
Source: HUNT Real Estate ERA #B398413 Report a problem | ||
| 11/10/2008 | Sold | $380,000$156/sqft |
Source: Public Record Report a problem | ||
Public tax history
| Year | Property taxes | Tax assessment |
|---|---|---|
| 2025 | -- | $400,000 -13.8% |
| 2024 | -- | $464,000 +68.7% |
| 2023 | -- | $275,000 |
| 2022 | -- | $275,000 |
| 2021 | -- | $275,000 |
| 2020 | -- | $275,000 |
| 2019 | -- | $275,000 |
| 2018 | -- | $275,000 |
| 2017 | $8,358 +130.2% | $275,000 |
| 2016 | $3,631 | $275,000 -4.8% |
| 2015 | -- | $289,000 |
| 2014 | -- | $289,000 |
| 2013 | -- | $289,000 |
| 2012 | -- | $289,000 -15% |
| 2011 | -- | $340,000 -10.1% |
| 2010 | -- | $378,200 |
| 2009 | -- | $378,200 +51.3% |
| 2008 | -- | $250,000 |
| 2007 | -- | $250,000 |
| 2006 | -- | $250,000 |
| 2005 | -- | $250,000 +16.3% |
| 2004 | -- | $215,000 |
| 2003 | -- | $215,000 |
| 2002 | -- | $215,000 |
| 2001 | -- | $215,000 |
| 2000 | -- | $215,000 |
Find assessor info on the county website
Monthly payment
Climate risks
Neighborhood: 14221
Nearby schools
Schools provided by the listing agent
- District: Williamsville
Source: NYSAMLSs. This data may not be complete. We recommend contacting the local school district to confirm school assignments for this home.
Similar homes
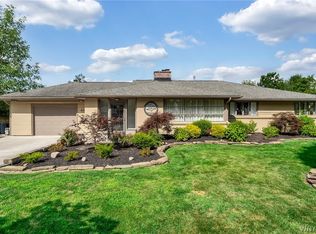
- $529,8884 bd2 ba2.6k sqft470 Park Club Ln, Williamsville, NY 14221For Sale
 MLS ID #B1724305, Timothy J LaDuca, Listing by: Howard Hanna WNY Inc.. NYSAMLSs
- $435,0003 bd3 ba1.5k sqft148 Hopkins Rd, Williamsville, NY 14221For Sale
 MLS ID #B1719968, Ronald Rubino, Listing by: HUNT Real Estate ERA. NYSAMLSs
- $589,0003 bd4 ba3k sqft194 Forestview Dr, Buffalo, NY 14221For Sale
 MLS ID #B1720601, Amy Carrol, Listing by: J Lawrence Realty. NYSAMLSs
- $580,0004 bd3 ba2.8k sqft126 Carriage Cir, Williamsville, NY 14221For Sale
 MLS ID #B1714164, Alexa F Daubney, Listing by: Howard Hanna WNY Inc.. NYSAMLSs
- $389,9003 bd2 ba1.7k sqft421 Bauman Rd, Williamsville, NY 14221For SaleMLS ID #B1723798, Joe Sorrentino Jr, Listing by: Keller Williams Realty WNY. NYSAMLSs
- $439,9003 bd2 ba1.4k sqft108 The Paddock, Williamsville, NY 14221For SaleMLS ID #B1722978, Anne L Kader, Listing by: WNY Metro Roberts Realty. NYSAMLSs
- $529,9004 bd3 ba2.4k sqft107 Waxwing Ct, East Amherst, NY 14051For SaleMLS ID #B1720258, Kerri Whetstone, Listing by: HUNT Real Estate ERA. NYSAMLSs
- $389,0005 bd3 ba2.4k sqft8200 Greiner Rd N, Buffalo, NY 14221For SaleMLS ID #B1720640, Karina O Keicher, Listing by: Keller Williams Realty WNY. NYSAMLSs
- $649,9004 bd3 ba2.3k sqft4119 Foxwood Ln, Williamsville, NY 14221For SaleMLS ID #B1720716, Giavanna Rossi, Listing by: Howard Hanna WNY Inc.. NYSAMLSs
- $469,9004 bd2 ba2.3k sqft71 Brookedge Dr, Williamsville, NY 14221For SaleMLS ID #B1712888, Md Nazmul Hussain, Listing by: HUNT Real Estate ERA. NYSAMLSs
- $350,0004 bd3 ba2.1k sqft400 Ayer Rd, Williamsville, NY 14221For SaleMLS ID #B1702168, Julliana Bonaccorso, Listing by: HUNT Real Estate ERA. NYSAMLSs
- $469,0003 bd3 ba2k sqft8030 Old Post Rd W, East Amherst, NY 14051For SaleMLS ID #B1720100, Karina O Keicher, Listing by: Keller Williams Realty WNY. NYSAMLSs
- $449,9004 bd4 ba3k sqft102 Carriage Cir, Williamsville, NY 14221For SaleMLS ID #B1714021, J. Gerard Green, Listing by: RE/MAX Precision. NYSAMLSs
- $329,9002 bd2 ba1.8k sqft54 Park Lane Ct, Amherst, NY 14221For SaleMLS ID #B1714096, Anne L Kader, Listing by: WNY Metro Roberts Realty. NYSAMLSs
- $550,0004 bd3 ba2.6k sqft66 Windsong Ct, East Amherst, NY 14051For SaleMLS ID #B1702156, Janice M Mroz, Listing by: HUNT Real Estate ERA. NYSAMLSs
- $759,9004 bd3 ba2.9k sqft5559 Via Marina, Williamsville, NY 14221For SaleMLS ID #B1716306, Dalton Reynolds, Listing by: Keller Williams Realty WNY. NYSAMLSs
- $579,9004 bd3 ba2.6k sqft56 Wagon Wheel Dr, East Amherst, NY 14051For SaleMLS ID #B1706606, Deirdre G Powers, Listing by: MJ Peterson Real Estate Inc.. NYSAMLSs
- $699,0005 bd4 ba3k sqft2 Millrace St N, Williamsville, NY 14221For SaleMLS ID #B1709230, Christopher Brice, Listing by: REMAX North. NYSAMLSs
- $500,0004 bd3 ba3.4k sqft4885 Smiley Ter, Clarence, NY 14031For SaleMLS ID #B1720361, Cindy A Jones, Listing by: Howard Hanna WNY Inc.. NYSAMLSs
- $479,0003 bd3 ba2k sqft951 Robin Rd, Amherst, NY 14228For SaleMLS ID #B1715634, Stephen Zattosky, Listing by: Keller Williams Realty WNY. NYSAMLSs
