Welcome Home to 54 Park Lane Ct, located in PRIME Williamsville location...-Beautifully situated Condo nestled on a quite cul-de-sac.. Designed for effortless luxury living. offering 1890 square feet of inviting space, this home blends comfort, convenience and style with a thoughtful layout makes everyday living feel elevated. The spacious primary bedroom features its own private en-suite bath with a jetted tub, while the 2nd bedroom is ideally located near the full 2nd guest bath creating a welcoming retreat for family or guests.
At the heart of the home, the fully equipped eat in Kitchen includes all appliances and opens to a private deck, which offers the perfect setting for coffee in the morning , casual meals or quite evenings outdoors.
The private laundry area is located on the first floor, not far from your built in one car garage.
Off the garage is the furnace and hot water tank + A generator hookup.
The low maintenance lifestyle allows you to spend more time enjoying everything Williamsville has to offer
Ideally located near shopping, dining, parks and more this is a wonderful opportunity to enjoy comfort convenience and refined condo living in a highly desirable setting.
Active
$329,900
54 Park Lane Ct, Amherst, NY 14221
2beds
1,890sqft
Townhouse, Condominium, Apartment
Built in 2002
-- sqft lot
$-- Zestimate®
$175/sqft
$260/mo HOA
What's special
Spacious primary bedroom
- 44 days
- 448
- 19
Zillow last checked:
Listing updated:
Listed by:
WNY Metro Roberts Realty 716-559-9972,
Anne L Kader 716-559-9972
Source: NYSAMLSs,MLS#: B1714096 Originating MLS: Buffalo
Originating MLS: BuffaloFacts & features
Interior
Bedrooms & bathrooms
- Bedrooms: 2
- Bathrooms: 2
- Full bathrooms: 2
- Main level bathrooms: 1
- Main level bedrooms: 1
Heating
- Gas
Cooling
- Central Air
Appliances
- Included: Dryer, Dishwasher, Electric Oven, Electric Range, Gas Water Heater, Refrigerator, Washer
Features
- Entrance Foyer, Eat-in Kitchen, Living/Dining Room, Pantry, Solid Surface Counters, Main Level Primary, Primary Suite
- Flooring: Carpet, Ceramic Tile, Hardwood, Varies
- Basement: None
- Number of fireplaces: 1
Interior area
- Total structure area: 1,890
- Total interior livable area: 1,890 sqft
Video & virtual tour
Property
Parking
- Total spaces: 1
- Parking features: Underground, Open
- Garage spaces: 1
- Has uncovered spaces: Yes
Features
- Levels: Two
- Stories: 2
- Patio & porch: Covered, Deck, Porch
- Exterior features: Deck
Lot
- Size: 1,498 Square Feet
- Dimensions: 25 x 60
- Features: Irregular Lot, Residential Lot
Details
- Parcel number: 1422890681500009024000
- Special conditions: Standard
Construction
Type & style
- Home type: Condo
- Property subtype: Townhouse, Condominium, Apartment
Materials
- Brick, Vinyl Siding
- Roof: Asphalt
Condition
- Resale
- Year built: 2002
Utilities & green energy
- Sewer: Connected
- Water: Connected, Public
- Utilities for property: Cable Available, Sewer Connected, Water Connected
Community & HOA
HOA
- Services included: Common Area Maintenance, Common Area Insurance, Maintenance Structure
- HOA fee: $260 monthly
- HOA name: Andruschat
- HOA phone: 716-688-4757
Location
- Region: Amherst
Financial & listing details
- Price per square foot: $175/sqft
- Tax assessed value: $300,000
- Annual tax amount: $6,200
- Date on market: 9/10/2026
- Cumulative days on market: 96 days
- Listing terms: Cash,Conventional
Estimated market value
Not available
Estimated sales range
Not available
$2,513/mo
Price history
| Date | Event | Price |
|---|---|---|
| 9/11/2026 | Listed for sale | $329,900-2.9%$175/sqft |
Source:  NYSAMLSs #B1714096 Report a problem NYSAMLSs #B1714096 Report a problem | ||
| 9/10/2026 | Listing removed | $339,900$180/sqft |
Source: NYSAMLSs #B1699516 Report a problem | ||
| 7/21/2026 | Listed for sale | $339,900+33.3%$180/sqft |
Source: NYSAMLSs #B1699516 Report a problem | ||
| 7/19/2021 | Sold | $255,000+55.8%$135/sqft |
Source: NYSAMLSs #B1327804 Report a problem | ||
| 12/1/2016 | Sold | $163,710-8.5%$87/sqft |
Source: Public Record Report a problem | ||
| 8/31/2016 | Pending sale | $179,000$95/sqft |
Source: CENTURY 21 Gold Standard #B502988 Report a problem | ||
| 6/24/2016 | Listed for sale | $179,000+13.8%$95/sqft |
Source: CENTURY 21 Gold Standard #B502988 Report a problem | ||
| 5/23/2016 | Sold | $157,250-25.1%$83/sqft |
Source: Public Record Report a problem | ||
| 2/27/2009 | Sold | $210,000-4.5%$111/sqft |
Source: Public Record Report a problem | ||
| 11/20/2008 | Price change | $219,900-2.2%$116/sqft |
Source: Listhub #325539 Report a problem | ||
| 11/9/2008 | Listed for sale | $224,900+7.1%$119/sqft |
Source: Listhub #325539 Report a problem | ||
| 10/11/2006 | Sold | $210,000$111/sqft |
Source: Public Record Report a problem | ||
Public tax history
| Year | Property taxes | Tax assessment |
|---|---|---|
| 2025 | -- | $300,000 |
| 2024 | -- | $300,000 +44.2% |
| 2023 | -- | $208,000 |
| 2022 | -- | $208,000 |
| 2021 | -- | $208,000 |
| 2020 | -- | $208,000 |
| 2019 | -- | $208,000 |
| 2018 | -- | $208,000 |
| 2017 | $7,116 +180.2% | $208,000 +2.5% |
| 2016 | $2,540 | $202,900 |
| 2015 | -- | $202,900 |
| 2014 | -- | $202,900 |
| 2013 | -- | $202,900 |
| 2012 | -- | $202,900 |
| 2011 | -- | $202,900 |
| 2010 | -- | $202,900 |
| 2009 | -- | $202,900 +26.8% |
| 2008 | -- | $160,000 |
| 2007 | -- | $160,000 |
| 2006 | -- | $160,000 |
| 2005 | -- | $160,000 +66.7% |
| 2004 | -- | $96,000 |
Find assessor info on the county website
Monthly payment
Climate risks
Neighborhood: 14221
Nearby schools
Schools provided by the listing agent
- District: Amherst
Source: NYSAMLSs. This data may not be complete. We recommend contacting the local school district to confirm school assignments for this home.
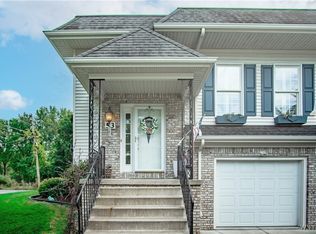

Similar homes
- $329,9003 bd2 ba1.5k sqft245 N Ellicott St, Buffalo, NY 14221For Sale
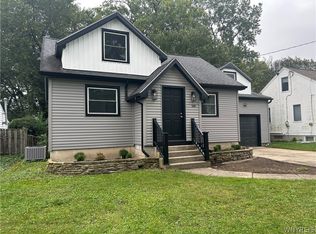
 MLS ID #B1717944, David Vari, Listing by: HUNT Real Estate ERA. NYSAMLSs
 - $353,9003 bd2 ba1.6k sqft163 Park Forest Dr, Williamsville, NY 14221For Sale
 MLS ID #B1704658, Cheryl A Vance, Listing by: HUNT Real Estate ERA. NYSAMLSs
 - $389,9003 bd2 ba1.7k sqft421 Bauman Rd, Williamsville, NY 14221For Sale
 MLS ID #B1723798, Joe Sorrentino Jr, Listing by: Keller Williams Realty WNY. NYSAMLSs
 - $329,0003 bd2 ba1.4k sqft253 Lorfield Dr, Amherst, NY 14226For Sale
 MLS ID #B1712437, Thejan Kodituwakku, Listing by: Keller Williams Realty WNY. NYSAMLSs
 - $319,9003 bd2 ba1.5k sqft78 Donald Dr, Cheektowaga, NY 14225For SaleMLS ID #B1714712, Ryan J Mills, Listing by: Superlative Real Estate, Inc.. NYSAMLSs
- $299,9005 bd2 ba1.3k sqft266 Peppertree Dr, Amherst, NY 14228For SaleMLS ID #B1724248, Mohammad Ali, Listing by: HUNT Real Estate ERA. NYSAMLSs
- $199,9992 bd2 ba1.1k sqft51 Stoneledge Ct, Amherst, NY 14221For SaleMLS ID #B1720433, Gregory Styliades, Listing by: Howard Hanna WNY Inc.. NYSAMLSs
- $340,0004 bd2 ba1.7k sqft141 N Ellwood Ave, Buffalo, NY 14223For SaleMLS ID #B1719140, Bethany Botzenhart, Listing by: Howard Hanna WNY Inc.. NYSAMLSs
- $339,9003 bd2 ba1.5k sqft35 Hawthorne Ave, Cheektowaga, NY 14227For SaleMLS ID #B1719015, Joseph R Battaglia, Listing by: Keller Williams Realty WNY. NYSAMLSs
- $375,0003 bd2 ba1.8k sqft415 Roycroft Blvd, Amherst, NY 14226For SaleMLS ID #B1704999, Michael Sobotka, Listing by: WNY Metro Roberts Realty. NYSAMLSs
- $339,9003 bd2 ba1.3k sqft241 Woodcrest Blvd, Buffalo, NY 14223For SaleMLS ID #B1721541, Damian O'Meally, Listing by: Keller Williams Realty WNY. NYSAMLSs
- $349,9005 bd2 ba1.6k sqft112 Hartford Rd, Amherst, NY 14226For SaleMLS ID #B1705935, Suzanne Tomasello, Listing by: Keller Williams Realty WNY. NYSAMLSs
- $329,9003 bd2 ba1.6k sqft11 Carla Ln, Buffalo, NY 14224For SaleMLS ID #B1722846, Diane E Black, Listing by: HUNT Real Estate ERA. NYSAMLSs
- $289,9004 bd2 ba1.8k sqft16 Vita Ave, Buffalo, NY 14227For SaleMLS ID #B1721896, John L Wagner Jr., Listing by: HUNT Real Estate ERA. NYSAMLSs
- $299,0004 bd3 ba2k sqft4091 Millersport Hwy, Amherst, NY 14228For SaleMLS ID #B1696190, Colette E Sikorski, Listing by: Howard Hanna WNY Inc.. NYSAMLSs
- $385,0003 bd2 ba2k sqft5160 William St, Lancaster, NY 14086For SaleMLS ID #B1723442, Carol Klein, Listing by: Century 21 North East. NYSAMLSs
- $425,0003 bd4 ba1.8k sqft187 Sandstone Cir, Grand Island, NY 14072For SaleMLS ID #B1723891, Nicholas Raczyk, Listing by: Danahy Real Estate. NYSAMLSs
- $339,9004 bd2 ba1.9k sqft44 Marquette Ave, Buffalo, NY 14217For SaleMLS ID #B1715488, Joe Sorrentino Jr, Listing by: Keller Williams Realty WNY. NYSAMLSs
- $357,9004 bd2 ba1.5k sqft353 Vine Ln, Amherst, NY 14228For SaleMLS ID #B1720663, Barbara A Hoy, Listing by: HUNT Real Estate ERA. NYSAMLSs
- $329,9002 bd2 ba1.4k sqft362 Forest Edge Dr, East Amherst, NY 14051For SaleMLS ID #B1700126, Nancy A Rehak, Listing by: Howard Hanna WNY Inc.. NYSAMLSs
