Welcome home to this meticulously maintained two bedroom, one-and-a half bath townhouse, move in ready. From the moment you step inside, you'll appreciate the bright and inviting living space designed for easy everyday living. The charming eat-in kitchen has been tastefully updated with gorgeous new granite, countertops and a stylish new backsplash. Upstairs, the impressive cathedral ceiling enhances the spacious feel, while the versatile loft provides the ideal area for a home office, reading nook, or additional living space. Ample amounts of storage in large closets, full basement, and two car garage. AC is newer. Monthly homeowner's fee of $240 covers exterior maintenance, lawn care, snow removal, trash, and water/sewer. One annual fee of $440 provides access to Ransom Oaks community pools, tennis courts, pickleball, clubhouse, walking paths and playgrounds!
Offers will be reviewed as they come in.
Active
Price cut: $10K (9/18)
$329,900
362 Forest Edge Dr, East Amherst, NY 14051
2beds
1,454sqft
Townhouse
Built in 1989
1,646 Square Feet Lot
$330,200 Zestimate®
$227/sqft
$240/mo HOA
What's special
Stylish new backsplashTwo car garageFull basementImpressive cathedral ceilingCharming eat-in kitchen
- 118 days
- 610
- 30
Zillow last checked:
Listing updated:
Listed by:
Howard Hanna WNY Inc. 716-634-4200,
Nancy A Rehak 716-983-2885
Source: NYSAMLSs,MLS#: B1700126 Originating MLS: Buffalo
Facts & features
Interior
Bedrooms & bathrooms
- Bedrooms: 2
- Bathrooms: 2
- Full bathrooms: 1
- 1/2 bathrooms: 1
- Main level bathrooms: 1
Bedroom 1
- Level: Second
- Dimensions: 16.00 x 12.00
Bedroom 2
- Level: Second
- Dimensions: 12.00 x 12.00
Dining room
- Level: First
- Dimensions: 15.00 x 10.00
Kitchen
- Level: First
- Dimensions: 15.00 x 10.00
Living room
- Level: First
- Dimensions: 15.00 x 12.00
Loft
- Level: Second
- Dimensions: 11.00 x 11.00
Heating
- Gas
Cooling
- Central Air
Appliances
- Included: Dishwasher, Disposal, Gas Oven, Gas Range, Gas Water Heater, Microwave, Refrigerator
- Laundry: In Basement
Features
- Ceiling Fan(s), Eat-in Kitchen, Granite Counters, Sliding Glass Door(s)
- Flooring: Carpet, Laminate, Varies
- Doors: Sliding Doors
- Basement: Full,Sump Pump
- Has fireplace: No
Interior area
- Total structure area: 1,454
- Total interior livable area: 1,454 sqft
Property
Parking
- Total spaces: 2
- Parking features: Attached, Garage, Other, See Remarks
- Attached garage spaces: 2
Features
- Levels: Two
- Stories: 2
- Patio & porch: Open, Porch
- Pool features: Community
Lot
- Size: 1,646 Square Feet
- Dimensions: 28 x 58
- Features: Near Public Transit, Rectangular, Rectangular Lot, Residential Lot
Details
- Parcel number: 1422890282500002017000
- Special conditions: Standard
Construction
Type & style
- Home type: Townhouse
- Property subtype: Townhouse
Materials
- Brick, Other, See Remarks, Vinyl Siding
- Roof: Asphalt
Condition
- Resale
- Year built: 1989
Utilities & green energy
- Electric: Circuit Breakers
- Sewer: Connected
- Water: Connected, Public
- Utilities for property: Electricity Connected, Sewer Connected, Water Connected
Community & HOA
Community
- Features: Trails/Paths
- Security: Security System Leased
- Subdivision: Forest Edge Ph Ii Pt I
HOA
- Amenities included: Other, See Remarks
- Services included: Common Area Maintenance, Maintenance Structure, Sewer, Snow Removal, Trash, Water
- HOA fee: $240 monthly
- HOA name: Forest Edge Cluster Assoc
- HOA phone: 716-688-2083
Location
- Region: East Amherst
Financial & listing details
- Price per square foot: $227/sqft
- Tax assessed value: $271,000
- Annual tax amount: $5,847
- Date on market: 7/24/2026
- Cumulative days on market: 58 days
- Listing terms: Cash,Conventional
Estimated market value
$330,200
$314,000 - $347,000
$2,269/mo
Price history
| Date | Event | Price |
|---|---|---|
| 9/18/2026 | Listed for sale | $329,900-2.9%$227/sqft |
Source:  NYSAMLSs #B1700126 Report a problem | ||
| 8/19/2026 | Contingent | $339,900$234/sqft |
Source: NYSAMLSs #B1700126 Report a problem | ||
| 7/24/2026 | Listed for sale | $339,900+47.1%$234/sqft |
Source: NYSAMLSs #B1700126 Report a problem | ||
| 2/26/2021 | Sold | $231,000-4.5%$159/sqft |
Source: NYSAMLSs #B1307665 Report a problem | ||
| 1/25/2021 | Pending sale | $242,000$166/sqft |
Source: NYSAMLSs #B1307665 Report a problem | ||
| 11/13/2020 | Listed for sale | $242,000+42.4%$166/sqft |
Source: Buffalo First Realty Group Inc #B1307665 Report a problem | ||
| 1/28/2019 | Sold | $170,000-2.8%$117/sqft |
Source: NYSAMLSs #B1158139 Report a problem | ||
| 12/10/2018 | Pending sale | $174,900$120/sqft |
Source: Keller Williams Realty #B1158139 Report a problem | ||
| 11/29/2018 | Price change | $174,900-2.8%$120/sqft |
Source: Keller Williams Realty #B1158139 Report a problem | ||
| 11/12/2018 | Price change | $179,900-2.5%$124/sqft |
Source: Keller Williams Realty #B1158139 Report a problem | ||
| 11/2/2018 | Listed for sale | $184,500$127/sqft |
Source: Keller Williams Realty Buffalo Northtowns #B1158139 Report a problem | ||
Public tax history
| Year | Property taxes | Tax assessment |
|---|---|---|
| 2025 | -- | $271,000 |
| 2024 | -- | $271,000 +60.4% |
| 2023 | -- | $169,000 |
| 2022 | -- | $169,000 |
| 2021 | -- | $169,000 |
| 2020 | -- | $169,000 |
| 2019 | -- | $169,000 |
| 2018 | -- | $169,000 |
| 2017 | $3,672 +91.3% | $169,000 +10.5% |
| 2016 | $1,920 | $152,900 |
| 2015 | -- | $152,900 |
| 2014 | -- | $152,900 |
| 2013 | -- | $152,900 |
| 2012 | -- | $152,900 |
| 2011 | -- | $152,900 |
| 2010 | -- | $152,900 |
| 2009 | -- | $152,900 +9.2% |
| 2008 | -- | $140,000 |
| 2007 | -- | $140,000 |
| 2006 | -- | $140,000 |
| 2005 | -- | $140,000 +13.6% |
| 2004 | -- | $123,200 |
| 2003 | -- | $123,200 |
| 2002 | -- | $123,200 |
| 2001 | -- | $123,200 |
| 2000 | -- | $123,200 |
Find assessor info on the county website
Monthly payment
Climate risks
Neighborhood: 14051
Nearby schools
Schools provided by the listing agent
- District: Williamsville
Source: NYSAMLSs. This data may not be complete. We recommend contacting the local school district to confirm school assignments for this home.
- $295,7002 bd1 ba1.4k sqft363 Forest Edge Dr, East Amherst, NY 14051Off Market
- $294,1002 bd1 ba1.4k sqft361 Forest Edge Dr, East Amherst, NY 14051Off Market
- $307,9002 bd3 ba1.4k sqft364 Forest Edge Dr, East Amherst, NY 14051Off Market
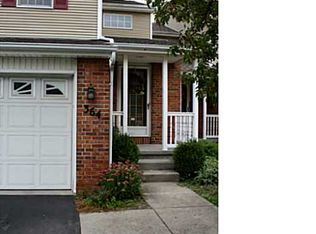
- $312,9002 bd2 ba1.3k sqft401 Forest Edge Dr, East Amherst, NY 14051Off Market
Similar homes
- $204,9002 bd3 ba1.1k sqft1251 Charlesgate Cir, East Amherst, NY 14051For Sale
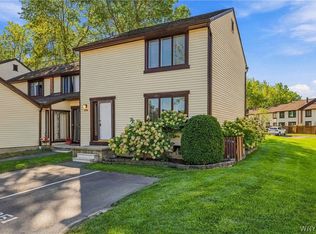
 MLS ID #B1686105, Kathleen T Peglau, Listing by: Century 21 North East. NYSAMLSs
- $299,9004 bd2 ba1.7k sqft26 Woodmoor Cir, East Amherst, NY 14051For Sale
 MLS ID #B1726996, Scott Perkins, Listing by: Realty ONE Group Empower. NYSAMLSs
- $249,7772 bd2 ba1.2k sqft63 Tralee Ter, East Amherst, NY 14051For Sale
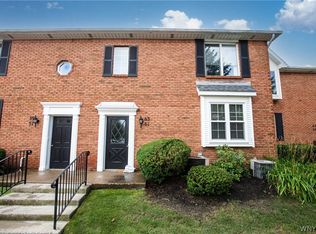 MLS ID #B1704586, Louis Vinci, Listing by: Howard Hanna WNY Inc.. NYSAMLSs
- $209,9003 bd2 ba1.2k sqft351 Charlesgate Cir, East Amherst, NY 14051For Sale
 MLS ID #B1720304, Brandon Kmiotek, Listing by: HUNT Real Estate ERA. NYSAMLSs
- $259,9992 bd2 ba1.3k sqft202 Old Meadow Dr Unit 20B, East Amherst, NY 14051For SaleMLS ID #B1703794, Enas L Latif, Listing by: HUNT Real Estate ERA. NYSAMLSs
- $179,8002 bd2 ba966 sqft9 Tralee Ter, East Amherst, NY 14051For SaleMLS ID #B1717200, Michelle Giambra, Listing by: Giambra Realty Corp. NYSAMLSs
- $339,9002 bd3 ba1.4k sqft88 Forest Hill Dr, Williamsville, NY 14221For SaleMLS ID #B1729585, Kathryn Slaiman, Listing by: Century 21 North East. NYSAMLSs
- $329,9003 bd2 ba1.7k sqft1172 Ruie Rd, North Tonawanda, NY 14120For SaleMLS ID #B1729172, Allyson Matlock, Listing by: Keller Williams Realty WNY. NYSAMLSs
- $315,0003 bd2 ba1.3k sqft858 Klein Rd, Buffalo, NY 14221For SaleMLS ID #B1700227, Jeffrey Hill Jr, Listing by: Howard Hanna WNY Inc.. NYSAMLSs
- $299,9992 bd2 ba1.1k sqft122 Slate Bottom Dr, Depew, NY 14043For SaleMLS ID #B1729582, Mark Hajnos, Listing by: MJ Peterson Real Estate Inc.. NYSAMLSs
- $329,9002 bd2 ba1.1k sqft32 Union Cmn, Williamsville, NY 14221For SaleMLS ID #B1724070, Eric Stone, Listing by: HUNT Real Estate ERA. NYSAMLSs
- $375,0003 bd1 ba1.2k sqft5808 Tonawanda Creek Rd, Lockport, NY 14094For SaleMLS ID #B1717895, Kristan Jakubowski, Listing by: WNY Metro Roberts Realty. NYSAMLSs
- $349,9004 bd2 ba1.5k sqft353 Vine Ln, Amherst, NY 14228For SaleMLS ID #B1720663, Barbara A Hoy, Listing by: HUNT Real Estate ERA. NYSAMLSs
- $399,0003 bd2 ba1.7k sqft10 Eagles Trce, Williamsville, NY 14221For SaleMLS ID #B1727877, Enas L Latif, Listing by: HUNT Real Estate ERA. NYSAMLSs
- $269,9003 bd2 ba1.3k sqft13 Keph Dr APT 4, Buffalo, NY 14228For SaleMLS ID #B1727619, Kathryn Slaiman, Listing by: Century 21 North East. NYSAMLSs
- $279,9002 bd2 ba1.3k sqft39 Hickory Hill Rd APT B, Buffalo, NY 14221For SaleMLS ID #B1727454, Brennan Macey, Listing by: Keller Williams Realty WNY. NYSAMLSs
- $329,9002 bd2 ba1.8k sqft54 Park Lane Ct, Amherst, NY 14221For SaleMLS ID #B1714096, Anne L Kader, Listing by: WNY Metro Roberts Realty. NYSAMLSs
- $389,0002 bd2 ba1.5k sqft5400 Village Station Cir, Williamsville, NY 14221For SaleMLS ID #B1726058, Karen Baker Levin, Listing by: Howard Hanna WNY Inc.. NYSAMLSs
- $389,9003 bd2 ba1.7k sqft421 Bauman Rd, Williamsville, NY 14221For SaleMLS ID #B1723798, Joe Sorrentino Jr, Listing by: Keller Williams Realty WNY. NYSAMLSs
- $339,9003 bd3 ba1.9k sqft221 Woodmere Dr, Tonawanda, NY 14150For SaleMLS ID #B1726745, Dana Sciolino, Listing by: WNY Metro Roberts Realty. NYSAMLSs
