Don’t walk—run to 320 Bennett Rd.! This well-maintained two-unit property offers spacious living areas, thoughtful updates, and a bonus finished basement guest suite.
A heated entryway welcomes you into private stairwell that brings you to the each separate unit easily.
The lower unit, featuring three bedrooms, including a spacious primary bedroom, custom closet storage, and an open-concept living and dining area. The kitchen offers custom built-ins, soft-close cabinetry, a breakfast bar, dishwasher, stove, refrigerator, and trash compactor. A three-season sunroom, added in 2000, provides even more space to relax.
The upper unit features a living room, formal dining room, and an extra-large primary bedroom with a walk-in closet. An attic/whole-house fan helps keep this unit comfortable during warmer months. Furnace is located in the attic.
The finished basement offers additional guest space with a full bathroom and large windows, plus each unit has separate laundry hookups. Utilities are currently combined but were previously separate and can easily be converted back.
Updates include a NEW furnace and central A/C in 2025, a tankless water heater installed in 2020, a backup hot water tank, and a sump pump with a water-powered backup.
Outside, enjoy a 30-foot-wide concrete and blacktop driveway, replacement roof 2008, updated vinyl siding 2000 and a storage shed added in 2016, and picturesque views of the neighboring Reinstein Nature Preserve lot.
Offers reviewed as they are received.
Active
$314,999
320 Bennett Rd, Cheektowaga, NY 14227
4beds
1,890sqft
Duplex, Multi Family
Built in 1938
-- sqft lot
$-- Zestimate®
$167/sqft
$-- HOA
What's special
Extra-large primary bedroomSpacious primary bedroomWalk-in closetCustom closet storagePrivate stairwellSoft-close cabinetryBreakfast bar
- 12 days
- 1,107
- 44
Zillow last checked:
Listing updated:
Listed by:
Keller Williams Realty WNY 716-832-3300,
Rachel Corcoran 716-462-9233
Source: NYSAMLSs,MLS#: B1727355 Originating MLS: Buffalo
Facts & features
Interior
Bedrooms & bathrooms
- Bedrooms: 4
- Bathrooms: 3
- Full bathrooms: 3
Heating
- Gas, Forced Air
Cooling
- Central Air
Appliances
- Included: Tankless Water Heater
- Laundry: Washer Hookup
Features
- Pull Down Attic Stairs, Sliding Glass Door(s)
- Flooring: Carpet, Tile, Varies, Vinyl
- Doors: Sliding Doors
- Basement: Egress Windows,Full,Finished,Sump Pump
- Attic: Pull Down Stairs
- Has fireplace: No
Interior area
- Total structure area: 1,890
- Total interior livable area: 1,890 sqft
Video & virtual tour
Property
Parking
- Total spaces: 2
- Parking features: Carport, Garage, Two or More Spaces
- Garage spaces: 2
- Has carport: Yes
Features
- Levels: Two
- Stories: 2
- Patio & porch: Open, Porch
- Exterior features: Fence
- Fencing: Partial
Lot
- Size: 0.29 Acres
- Dimensions: 84 x 147
- Features: Flag Lot, Residential Lot
Details
- Parcel number: 1430891140900003008000
- Special conditions: Standard
Construction
Type & style
- Home type: MultiFamily
- Architectural style: Duplex
- Property subtype: Duplex, Multi Family
Materials
- Vinyl Siding
- Foundation: Block
- Roof: Asphalt
Condition
- Resale
- Year built: 1938
Utilities & green energy
- Electric: Circuit Breakers
- Sewer: Connected
- Water: Connected, Public
- Utilities for property: High Speed Internet Available, Sewer Connected, Water Connected
Community & HOA
Location
- Region: Cheektowaga
Financial & listing details
- Price per square foot: $167/sqft
- Tax assessed value: $227,000
- Annual tax amount: $7,516
- Date on market: 11/6/2026
- Cumulative days on market: 4 days
- Listing terms: Cash,Conventional,FHA,VA Loan
Estimated market value
Not available
Estimated sales range
Not available
Not available
Price history
| Date | Event | Price |
|---|---|---|
| 11/18/2026 | Listed for sale | $314,999$167/sqft |
Source:  NYSAMLSs #B1727355 Report a problem | ||
| 11/10/2026 | Pending sale | $314,999$167/sqft |
Source: NYSAMLSs #B1727355 Report a problem | ||
| 11/6/2026 | Listed for sale | $314,999$167/sqft |
Source: NYSAMLSs #B1727355 Report a problem | ||
Public tax history
| Year | Property taxes | Tax assessment |
|---|---|---|
| 2025 | -- | $227,000 |
| 2024 | -- | $227,000 |
| 2023 | -- | $227,000 |
| 2022 | -- | $227,000 +14.9% |
| 2021 | -- | $197,500 +51.9% |
| 2020 | -- | $130,000 |
| 2019 | -- | $130,000 |
| 2018 | -- | $130,000 |
| 2017 | $3,721 +26.5% | $130,000 |
| 2016 | $2,942 | $130,000 |
| 2015 | -- | $130,000 +12% |
| 2014 | -- | $116,100 +61.3% |
| 2013 | -- | $72,000 |
| 2012 | -- | $72,000 |
| 2011 | -- | $72,000 |
| 2010 | -- | $72,000 |
| 2009 | -- | $72,000 |
| 2008 | -- | $72,000 -10% |
| 2007 | -- | $80,000 +8.1% |
| 2006 | -- | $74,000 |
| 2005 | -- | $74,000 |
| 2004 | -- | $74,000 +7.2% |
| 2003 | -- | $69,000 +2.1% |
| 2002 | -- | $67,600 +38.5% |
| 2001 | -- | $48,800 |
| 2000 | -- | $48,800 |
Find assessor info on the county website
Monthly payment
Climate risks
Neighborhood: 14227
Nearby schools
Schools provided by the listing agent
- Middle: Cheektowaga Middle
- High: Cheektowaga High
- District: Cheektowaga
Source: NYSAMLSs. This data may not be complete. We recommend contacting the local school district to confirm school assignments for this home.
Similar homes
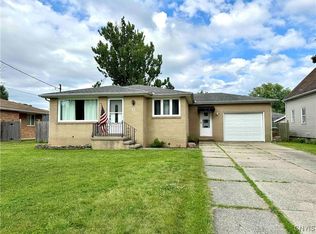
- $274,9004 bd2 ba1.8k sqft16 Vita Ave, Buffalo, NY 14227For Sale

 MLS ID #B1721896, John L Wagner Jr., Listing by: HUNT Real Estate ERA. NYSAMLSs
- $319,9006 bd3 ba2.5k sqft146 Meadowlawn Rd, Buffalo, NY 14225For Sale
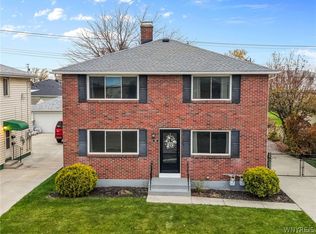 MLS ID #B1725278, David Coric, Listing by: Keller Williams Realty Lancaster. NYSAMLSs
- $299,9003 bd2 ba1.3k sqft118 Audet Dr, Cheektowaga, NY 14227For Sale
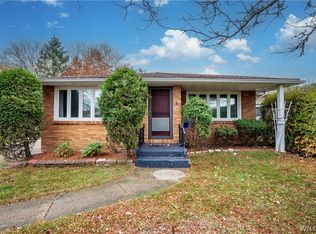 MLS ID #B1726591, Austin Lopez, Listing by: eXp Realty. NYSAMLSs
- $314,9003 bd2 ba1.8k sqft160 Glen Ave, Buffalo, NY 14221For Sale
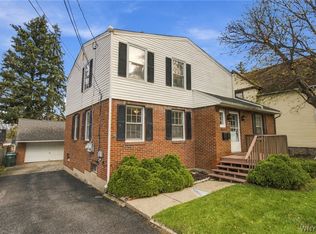 MLS ID #B1728341, Jeremy S Bartee, Listing by: Custom Commission Realty. NYSAMLSs
- $299,9003 bd2 ba1.5k sqft75 Lakeside Dr, West Seneca, NY 14224For SaleMLS ID #B1726978, Maria Mays, Listing by: Buffalo Home Realty. NYSAMLSs
- $324,9004 bd2 ba1.4k sqft222 Evans St, Williamsville, NY 14221For SaleMLS ID #B1727846, Enas L Latif, Listing by: HUNT Real Estate ERA. NYSAMLSs
- $234,9003 bd2 ba1.2k sqft23 Fairoaks Ln, Cheektowaga, NY 14227For SaleMLS ID #B1725856, Walter Mysiak, Listing by: WNY Metro Roberts Realty. NYSAMLSs
- $339,9005 bd2 ba2.6k sqft6 Rugby Rd, Buffalo, NY 14216For SaleMLS ID #B1727879, Elizabeth Watson, Listing by: Symphony Real Estate LLC. NYSAMLSs
- $339,9002 bd3 ba1.4k sqft88 Forest Hill Dr, Williamsville, NY 14221For SaleMLS ID #B1729585, Kathryn Slaiman, Listing by: Century 21 North East. NYSAMLSs
- $299,0004 bd2 ba2k sqft269 Colvin Ave, Buffalo, NY 14216For SaleMLS ID #B1720921, Carl P Paladino, Listing by: Carl P. Paladino. NYSAMLSs
- $369,9004 bd3 ba2.3k sqft63 Greenhill Ter, Buffalo, NY 14224For SaleMLS ID #B1726288, Theodore N Gogos, Listing by: Keller Williams Realty WNY. NYSAMLSs
- $275,0003 bd2 ba1.5k sqft26 Panama Ln, Cheektowaga, NY 14225For SaleMLS ID #B1714325, Vincent J Rondinelli, Listing by: Rondinelli Real Estate. NYSAMLSs
- $329,9004 bd2 ba1.6k sqft314 Washington Hwy, Snyder, NY 14226For SaleMLS ID #B1719627, Thejan Kodituwakku, Listing by: Keller Williams Realty WNY. NYSAMLSs
- $309,9003 bd2 ba1.6k sqft178 Nicholson St, Buffalo, NY 14216For SaleMLS ID #B1710891, Diane Andriaccio, Listing by: WNY Metro Roberts Realty. NYSAMLSs
- $249,9993 bd1 ba1.1k sqft86 Jane Dr, Cheektowaga, NY 14227For SaleMLS ID #B1719392, Laura Rupp, Listing by: Howard Hanna WNY Inc.. NYSAMLSs
- $239,0004 bd2 ba1.7k sqft2 Sharon Ct, Cheektowaga, NY 14225For SaleMLS ID #B1726617, Hillary Weir, Listing by: Howard Hanna WNY Inc.. NYSAMLSs
- $259,9004 bd3 ba2k sqft1261 Ridge Rd, Lackawanna, NY 14218For SaleMLS ID #B1713657, Md Nazmul Hussain, Listing by: HUNT Real Estate ERA. NYSAMLSs
- $273,0004 bd2 ba1.8k sqft1062 Tifft St, Buffalo, NY 14220For SaleMLS ID #B1726836, Paul Buttenhoff, Listing by: Towne Housing Real Estate. NYSAMLSs
- $277,7773 bd1 ba1.6k sqft277 Lamarck Dr, Amherst, NY 14226For SaleMLS ID #B1723418, TJ Miller, Listing by: Howard Hanna WNY Inc.. NYSAMLSs
- $340,0004 bd2 ba1.7k sqft141 N Ellwood Ave, Buffalo, NY 14223For SaleMLS ID #B1719140, Bethany Botzenhart, Listing by: Howard Hanna WNY Inc.. NYSAMLSs
