Welcome to 146 Meadowlawn Road, an all-brick two-unit home in the Maryvale School District where pride of ownership shows in every detail. The first-floor unit offers 3 bedrooms, 2 full baths, a living room, a separate den and a remodeled eat-in kitchen. Upstairs, the second unit features 3 bedrooms, 1 full bath, a bright living room and its own remodeled kitchen.
The big-ticket items are done. Both kitchens were remodeled within the past few years. All windows have been replaced. The lower unit has brand-new central air, installed August 2026. The roof and the concrete driveway are both under 10 years old. Each unit has its own furnace and its own gas and electric meters. Outside, enjoy a fully fenced yard, a low-maintenance Trex deck, an open porch and a 2-car garage with an opener.
Projected rents of up to $3,500 a month based on comparable properties, with the updates and layout to compete for tenants.
Live in one unit and let your tenant cover a large share of the mortgage, or add a turnkey brick double to your portfolio with the major updates already behind it. Set in a strong Cheektowaga location minutes from shopping, dining and major routes, this is the kind of Maryvale opportunity that doesn’t come along often.
Delayed negotiations until Monday 11/16 at 12 PM.
Active
$319,900
146 Meadowlawn Rd, Buffalo, NY 14225
6beds
2,504sqft
Duplex, Multi Family
Built in 1963
-- sqft lot
$-- Zestimate®
$128/sqft
$-- HOA
What's special
All-brick two-unit homeFully fenced yardOpen porchLow-maintenance trex deck
- 3 days
- 1,849
- 220
Zillow last checked:
Listing updated:
Listed by:
Keller Williams Realty Lancaster 716-324-2300,
David Coric 716-997-5787
Source: NYSAMLSs,MLS#: B1725278 Originating MLS: Buffalo
Facts & features
Interior
Bedrooms & bathrooms
- Bedrooms: 6
- Bathrooms: 3
- Full bathrooms: 3
Heating
- Gas, Forced Air
Cooling
- Central Air
Appliances
- Included: Gas Water Heater
- Laundry: Washer Hookup
Features
- Ceiling Fan(s), Programmable Thermostat
- Flooring: Hardwood, Luxury Vinyl, Tile, Varies
- Basement: Full,Sump Pump
- Has fireplace: No
Interior area
- Total structure area: 2,504
- Total interior livable area: 2,504 sqft
Video & virtual tour
Property
Parking
- Total spaces: 2
- Parking features: Concrete, Two or More Spaces, Garage Door Opener
- Garage spaces: 2
Features
- Levels: Two
- Stories: 2
- Patio & porch: Deck, Open, Porch
- Exterior features: Deck, Fully Fenced
- Fencing: Full
Lot
- Size: 6,534 Square Feet
- Dimensions: 50 x 130
- Features: Near Public Transit, Rectangular, Rectangular Lot, Residential Lot
Details
- Parcel number: 1430890921800009038000
- Special conditions: Standard
Construction
Type & style
- Home type: MultiFamily
- Architectural style: Duplex
- Property subtype: Duplex, Multi Family
Materials
- Brick, Other, Copper Plumbing
- Foundation: Poured
- Roof: Architectural,Shingle
Condition
- Resale
- Year built: 1963
Utilities & green energy
- Electric: Circuit Breakers
- Sewer: Connected
- Water: Connected, Public
- Utilities for property: Cable Available, Electricity Connected, High Speed Internet Available, Sewer Connected, Water Connected
Community & HOA
Location
- Region: Buffalo
Financial & listing details
- Price per square foot: $128/sqft
- Tax assessed value: $238,000
- Annual tax amount: $8,026
- Date on market: 11/9/2026
- Listing terms: Cash,Conventional,FHA,VA Loan
Estimated market value
Not available
Estimated sales range
Not available
Not available
Price history
| Date | Event | Price |
|---|---|---|
| 11/9/2026 | Listed for sale | $319,900+136.1%$128/sqft |
Source:  NYSAMLSs #B1725278 Report a problem | ||
| 7/17/2008 | Sold | $135,500-6.6%$54/sqft |
Source: Public Record Report a problem | ||
| 5/16/2008 | Listed for sale | $145,000$58/sqft |
Source: IDXPAND #M2N308819 Report a problem | ||
Public tax history
| Year | Property taxes | Tax assessment |
|---|---|---|
| 2025 | -- | $238,000 |
| 2024 | -- | $238,000 |
| 2023 | -- | $238,000 |
| 2022 | -- | $238,000 +15% |
| 2021 | -- | $207,000 +48.5% |
| 2020 | -- | $139,400 |
| 2019 | -- | $139,400 |
| 2018 | -- | $139,400 |
| 2017 | $5,523 +73.2% | $139,400 +8.5% |
| 2016 | $3,189 | $128,500 |
| 2015 | -- | $128,500 |
| 2014 | -- | $128,500 +61.2% |
| 2013 | -- | $79,700 |
| 2012 | -- | $79,700 |
| 2011 | -- | $79,700 |
| 2010 | -- | $79,700 |
| 2009 | -- | $79,700 |
| 2008 | -- | $79,700 |
| 2007 | -- | $79,700 |
| 2006 | -- | $79,700 +10.4% |
| 2005 | -- | $72,200 |
| 2004 | -- | $72,200 |
| 2003 | -- | $72,200 |
| 2002 | -- | $72,200 |
| 2001 | -- | $72,200 |
| 2000 | -- | $72,200 |
Find assessor info on the county website
Monthly payment
Climate risks
Neighborhood: 14225
Nearby schools
Schools provided by the listing agent
- Elementary: Maryvale Primary
- Middle: Maryvale Middle
- High: Maryvale High
- District: Maryvale
Source: NYSAMLSs. This data may not be complete. We recommend contacting the local school district to confirm school assignments for this home.

Similar homes
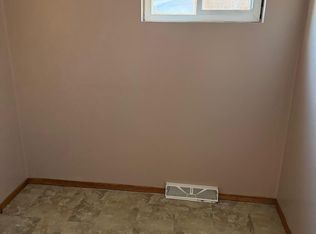
- $309,9004 bd4 ba2.1k sqft63 Sable Palm Dr, Depew, NY 14043For Sale
 MLS ID #B1728771, John M Cook, Listing by: John Cook Real Estate LLC. NYSAMLSs
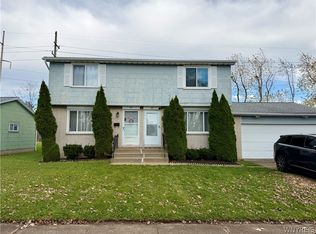
- $264,9005 bd3 ba1.8k sqft116 Ellen Dr, Cheektowaga, NY 14225For Sale
 MLS ID #B1727892, Md Nazmul Hussain, Listing by: HUNT Real Estate ERA. NYSAMLSs
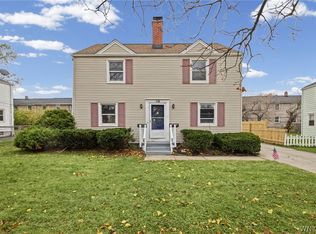
- $319,0005 bd3 ba2.3k sqft80 Meadow Pl, Cheektowaga, NY 14225For Sale
 MLS ID #B1708694, Matthew J Paul, Listing by: eXp Realty. NYSAMLSs
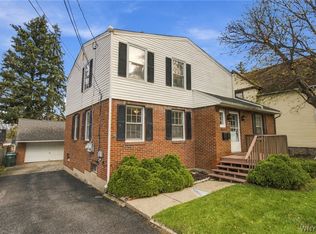
- $314,9003 bd2 ba1.8k sqft160 Glen Ave, Buffalo, NY 14221For Sale
 MLS ID #B1728341, Jeremy S Bartee, Listing by: Custom Commission Realty. NYSAMLSs
- $270,0003 bd2 ba1.5k sqft26 Roxborough Ave, Cheektowaga, NY 14225For SaleMLS ID #B1728447, Phanomphone Keointhisone, Listing by: Realty ONE Group Empower. NYSAMLSs
- $350,0005 bd2 ba2.5k sqft85 Andres Pl, Cheektowaga, NY 14225For SaleMLS ID #B1686532, Sherry A Thomas, Listing by: WNY Metro Roberts Realty. NYSAMLSs
- $319,9004 bd2 ba2.3k sqft14 Saint James Rd, Cheektowaga, NY 14225For SaleMLS ID #B1696946, Syed J Rizvi, Listing by: Keller Williams Realty WNY. NYSAMLSs
- $349,9995 bd3 ba2.2k sqft811 Cleveland Dr, Cheektowaga, NY 14225For SaleMLS ID #B1709740, Michael Gentner, Listing by: WNY Metro Roberts Realty. NYSAMLSs
- $214,9003 bd1 ba1.8k sqft131 Southcrest Ave, Cheektowaga, NY 14225For SaleMLS ID #B1728239, Md Nazmul Hussain, Listing by: HUNT Real Estate ERA. NYSAMLSs
- $249,9004 bd2 ba2k sqft108 Pinehurst Ave, Buffalo, NY 14225For SaleMLS ID #B1723561, Tracy Ann Parke Gibas, Listing by: Howard Hanna WNY Inc.. NYSAMLSs
- $299,9008 bd4 ba3.3k sqft24 Windwood Cts, Buffalo, NY 14225For SaleMLS ID #B1712728, Thomas J Mazzone, Listing by: MLS Nation Realty LLC. NYSAMLSs
- $399,9996 bd4 ba3.2k sqft1416 Borden Rd, Depew, NY 14043For SaleMLS ID #B1727969, Mark Hajnos, Listing by: MJ Peterson Real Estate Inc.. NYSAMLSs
- $259,9006 bd4 ba3.7k sqft22 Beechwood Pl, Buffalo, NY 14225For SaleMLS ID #B1722604, Jasmine Chen, Listing by: Howard Hanna WNY Inc.. NYSAMLSs
- $249,9004 bd2 ba2.2k sqft46 Alexander Ave, Buffalo, NY 14211For SaleMLS ID #B1726711, Emmanuel Williams, Listing by: WNY Metro Roberts Realty. NYSAMLSs
- $299,9993 bd2 ba1.5k sqft120 Nantucket Dr E, Buffalo, NY 14225For SaleMLS ID #B1707976, Danielle Crane, Listing by: 716 Realty Group WNY LLC. NYSAMLSs
- $265,0003 bd2 ba1.8k sqft128 Santin Dr, Cheektowaga, NY 14225For SaleMLS ID #B1723720, Joseph A Trifilo, Listing by: HUNT Real Estate ERA. NYSAMLSs
- $265,0004 bd2 ba1.6k sqft54 Virginia Rd, Buffalo, NY 14225For SaleMLS ID #B1724155, Moktader Billah, Listing by: Towne Housing Real Estate. NYSAMLSs
- $449,9005 bd2 ba1.9k sqft8 Evergreen Pl, Buffalo, NY 14225For SaleMLS ID #B1702255, Syed J Rizvi, Listing by: Keller Williams Realty WNY. NYSAMLSs
