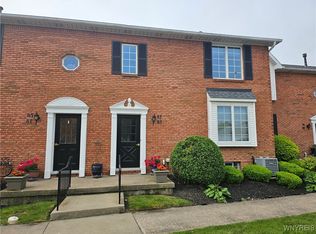
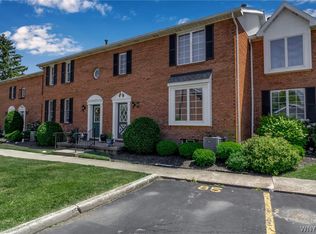
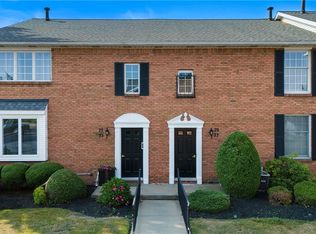
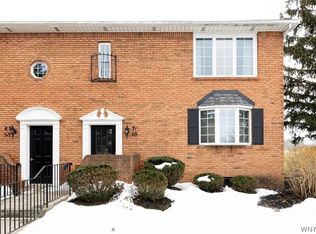
Peaceful 2nd floor condo with beautiful golf course views! Relax in the generous sized family room complete with vaulted ceilings and lots of natural light from the French doors that lead to a raised deck overlooking the Ransom Oaks golf course. Primary suite has its own walk in closet and full bath. Second bedroom could also be used as home office. Tastefully updated kitchen with solid surface counters and breakfast bar for additional seating. Additional features include a second full bath, gorgeous hardwood floors, large basement for additional storage and laundry, newly installed AprilAire humidifier, all appliances are included, designated parking space in front of the unit and garage is included in sale! Buyer has option to use the Ransom Oaks amenities including pool, tennis and pickleball courts for an additional annual fee. Low maintenance and reasonably priced with no offer deadline!
Active
Price cut: $15K (10/5)
$220,000
91 Tralee Ter, East Amherst, NY 14051
2beds
966sqft
Condominium, Apartment
Built in 1986
-- sqft lot
$-- Zestimate®
$228/sqft
$331/mo HOA
What's special
Beautiful golf course viewsLots of natural lightVaulted ceilingsTastefully updated kitchenSolid surface countersGenerous sized family roomGorgeous hardwood floors
- 57 days
- 410
- 12
Zillow last checked:
Listing updated:
Listed by:
Berkshire Hathaway Homeservices Zambito Realtors 716-638-9300,
Cally Couturier 716-940-1815
Source: NYSAMLSs,MLS#: B1708294 Originating MLS: Buffalo
Originating MLS: BuffaloFacts & features
Interior
Bedrooms & bathrooms
- Bedrooms: 2
- Bathrooms: 2
- Full bathrooms: 2
Bedroom 1
- Level: Second
- Dimensions: 14.00 x 11.00
Bedroom 2
- Level: Second
- Dimensions: 12.00 x 10.00
Family room
- Level: Second
- Dimensions: 12.00 x 19.00
Heating
- Gas, Forced Air
Cooling
- Central Air
Appliances
- Included: Dryer, Dishwasher, Electric Oven, Electric Range, Gas Water Heater, Microwave, Refrigerator, Washer
- Laundry: In Basement
Features
- Breakfast Bar, Ceiling Fan(s), Cathedral Ceiling(s), Solid Surface Counters, Natural Woodwork, Bath in Primary Bedroom
- Flooring: Carpet, Hardwood, Varies
- Basement: Full
- Has fireplace: No
Interior area
- Total structure area: 966
- Total interior livable area: 966 sqft
Property
Parking
- Total spaces: 1
- Parking features: Assigned, Detached, Garage, One Space, Garage Door Opener
- Garage spaces: 1
Features
- Levels: One
- Stories: 1
- Patio & porch: Balcony
- Exterior features: Balcony
Lot
- Size: 435 Square Feet
- Dimensions: 23 x 42
- Features: On Golf Course, Rectangular, Rectangular Lot, Residential Lot
Details
- Additional parcels included: 14228902826900001001000G23
- Parcel number: 142289028260000100100091
- Special conditions: Standard
Construction
Type & style
- Home type: Condo
- Property subtype: Condominium, Apartment
Materials
- Brick
- Roof: Asphalt
Condition
- Resale
- Year built: 1986
Utilities & green energy
- Sewer: Connected
- Water: Connected, Public
- Utilities for property: Sewer Connected, Water Connected
Community & HOA
Community
- Subdivision: Bantry Green Condo
HOA
- Services included: Common Area Maintenance, Insurance, Maintenance Structure, Trash
- HOA fee: $331 monthly
- HOA name: Andruschat Real Estate
- HOA phone: 716-689-4757
Location
- Region: East Amherst
Financial & listing details
- Price per square foot: $228/sqft
- Tax assessed value: $121,000
- Annual tax amount: $2,770
- Date on market: 8/19/2026
- Cumulative days on market: 42 days
- Listing terms: Cash,Conventional,FHA,VA Loan
Estimated market value
Not available
Estimated sales range
Not available
Not available
Price history
| Date | Event | Price |
|---|---|---|
| 10/5/2026 | Price change | $220,000-6.4%$228/sqft |
Source:  NYSAMLSs #B1708294 Report a problem NYSAMLSs #B1708294 Report a problem | ||
| 8/19/2026 | Price change | $235,000-5.6%$243/sqft |
Source: NYSAMLSs #B1708294 Report a problem | ||
| 7/16/2026 | Price change | $249,000-3.9%$258/sqft |
Source: NYSAMLSs #B1694126 Report a problem | ||
| 6/29/2026 | Listed for sale | $259,000+20.5%$268/sqft |
Source: NYSAMLSs #B1694126 Report a problem | ||
| 6/21/2024 | Sold | $215,000$223/sqft |
Source: NYSAMLSs #B1536117 Report a problem | ||
| 5/17/2024 | Pending sale | $215,000$223/sqft |
Source: NYSAMLSs #B1536117 Report a problem | ||
| 5/17/2024 | Contingent | $215,000$223/sqft |
Source: NYSAMLSs #B1536117 Report a problem | ||
| 5/7/2024 | Listed for sale | $215,000+2.4%$223/sqft |
Source: NYSAMLSs #B1536117 Report a problem | ||
| 10/19/2023 | Sold | $210,000+10.6%$217/sqft |
Source: NYSAMLSs #B1490913 Report a problem | ||
| 8/28/2023 | Pending sale | $189,900$197/sqft |
Source: NYSAMLSs #B1490913 Report a problem | ||
| 8/27/2023 | Listed for sale | $189,900$197/sqft |
Source: NYSAMLSs #B1490913 Report a problem | ||
| 8/23/2023 | Pending sale | $189,900$197/sqft |
Source: NYSAMLSs #B1490913 Report a problem | ||
| 8/16/2023 | Listed for sale | $189,900+46.2%$197/sqft |
Source: NYSAMLSs #B1490913 Report a problem | ||
| 5/18/2015 | Listing removed | $129,900$134/sqft |
Source: MJ Peterson Real Estate #B473771 Report a problem | ||
| 5/5/2015 | Listed for sale | $129,900+36.7%$134/sqft |
Source: MJ Peterson Real Estate #B473771 Report a problem | ||
| 11/17/2005 | Sold | $95,000+29.3%$98/sqft |
Source: Public Record Report a problem | ||
| 8/8/2001 | Sold | $73,500$76/sqft |
Source: Public Record Report a problem | ||
Public tax history
| Year | Property taxes | Tax assessment |
|---|---|---|
| 2025 | -- | $121,000 |
| 2024 | -- | $121,000 +61.3% |
| 2023 | -- | $75,000 |
| 2022 | -- | $75,000 |
| 2021 | -- | $75,000 |
| 2020 | -- | $75,000 |
| 2019 | -- | $75,000 |
| 2018 | -- | $75,000 |
| 2017 | $2,013 +145.1% | $75,000 +21% |
| 2016 | $821 | $62,000 |
| 2015 | -- | $62,000 |
| 2014 | -- | $62,000 |
| 2013 | -- | $62,000 |
| 2012 | -- | $62,000 |
| 2011 | -- | $62,000 -16.2% |
| 2010 | -- | $74,000 |
| 2009 | -- | $74,000 +27.8% |
| 2008 | -- | $57,900 |
| 2007 | -- | $57,900 |
| 2006 | -- | $57,900 |
| 2005 | -- | $57,900 |
| 2004 | -- | $57,900 |
| 2003 | -- | $57,900 |
| 2002 | -- | $57,900 |
| 2001 | -- | $57,900 |
| 2000 | -- | $57,900 |
Find assessor info on the county website
Monthly payment
Climate risks
Neighborhood: 14051
Nearby schools
Schools provided by the listing agent
- District: Williamsville
Source: NYSAMLSs. This data may not be complete. We recommend contacting the local school district to confirm school assignments for this home.
Similar homes
- $220,0002 bd2 ba1k sqft5854 Main St APT 501, Buffalo, NY 14221For Sale

 MLS ID #R1719088, Jeff Krampen, Listing by: RE/MAX Realty Group. NYSAMLSs
 - $215,9002 bd2 ba1.1k sqft5854 Main St APT 306, Buffalo, NY 14221For Sale
 MLS ID #B1687769, James G LoVallo, Listing by: LoVallo Real Estate. NYSAMLSs
 - $199,9002 bd2 ba1k sqft544 Payne Ave, North Tonawanda, NY 14120For Sale
 MLS ID #B1722676, Amanda Licht, Listing by: HUNT Real Estate ERA. NYSAMLSs
 - $329,9002 bd2 ba1.1k sqft24 Sugar Berry Ln, Williamsville, NY 14221For Sale
 MLS ID #B1712790, Mark Doldan, Listing by: HUNT Real Estate ERA. NYSAMLSs
 - $259,9002 bd2 ba1.2k sqft940 Hopkins Rd APT B, Amherst, NY 14221For SaleMLS ID #B1706016, Edmund J Golach, Listing by: HUNT Real Estate ERA. NYSAMLSs
- $239,0002 bd2 ba1.2k sqft22 Bristol Dr #B, Buffalo, NY 14228For SaleMLS ID #B1680006, Anila Syed, Listing by: HUNT Real Estate ERA. NYSAMLSs
- $189,9002 bd2 ba980 sqft4 Appletree Ct APT 8, Cheektowaga, NY 14227For SaleMLS ID #B1720126, Michael Measer, Listing by: HUNT Real Estate ERA. NYSAMLSs
- $239,0002 bd2 ba1.1k sqft345 S Cayuga Rd APT A, Buffalo, NY 14221For SaleMLS ID #B1690687, Douglas F Marchioli, Listing by: HUNT Real Estate ERA. NYSAMLSs
- $210,0002 bd2 ba1k sqft34 The Cmn, Lockport, NY 14094For SaleMLS ID #B1674372, David Vanschoonhoven, Listing by: Howard Hanna WNY Inc.. NYSAMLSs
- $179,0002 bd2 ba797 sqft4613 Chestnut Ridge Rd APT L, Buffalo, NY 14228For SaleMLS ID #B1700166, Hua Yang, Listing by: Keller Williams Realty WNY. NYSAMLSs
- $278,8002 bd2 ba1.3k sqft25 Oakbrook Dr APT C, Buffalo, NY 14221For SaleMLS ID #B1693918, Dawn M Brown, Listing by: MJ Peterson Real Estate Inc.. NYSAMLSs
- $169,9002 bd2 ba797 sqft4619 Chestnut Ridge Rd APT L, Buffalo, NY 14228For SaleMLS ID #B1677418, Hua Yang, Listing by: Keller Williams Realty WNY. NYSAMLSs
- $199,9002 bd2 ba1.1k sqft75 Groton Dr #F, Amherst, NY 14228For SaleMLS ID #B1710487, Mark J Brylinski, Listing by: HUNT Real Estate ERA. NYSAMLSs
- $159,9002 bd1 ba810 sqft136 Foxberry Dr #A, Getzville, NY 14068For SaleMLS ID #B1710318, Paul Pelczynski, Listing by: Howard Hanna WNY Inc.. NYSAMLSs
- $224,9002 bd2 ba863 sqft6065 Ketchum Ave, Newfane, NY 14108For SaleMLS ID #B1717818, Paula Gifford, Listing by: Coldwell Banker Integrity Real Estate. NYSAMLSs
- $259,9003 bd2 ba1.1k sqft1700 Eggert Rd, Amherst, NY 14226For SaleMLS ID #B1709443, Ashley M Hansen, Listing by: MJ Peterson Real Estate Inc.. NYSAMLSs
- $250,0002 bd2 ba1.1k sqft79 Hillcrest Hts, Buffalo, NY 14224For SaleMLS ID #S1720079, Michael Dunn, Listing by: Landquest Inc.. NYSAMLSs
- $229,9003 bd1 ba1k sqft45 Lexington Ter, Amherst, NY 14226For SaleMLS ID #B1715690, James V Parlato, Listing by: Parlato Real Estate. NYSAMLSs
- $300,0002 bd1 ba1.2k sqft6615 S Transit Rd, Lockport, NY 14094For SaleMLS ID #B1714255, Sandra M Golonka, Listing by: Howard Hanna WNY Inc.. NYSAMLSs
- $215,0003 bd2 ba1.2k sqft120 81st St, Niagara Falls, NY 14304For SaleMLS ID #B1699545, Tahesha Jackson, Listing by: HUNT Real Estate ERA. NYSAMLSs
