
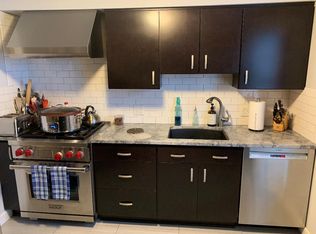
Greak Oakbrook townhouse! 2 bedrooms 1.1 baths. Spacious living and dining rooms. Fenced in private patio out back. Brand new carpeting and flooring and paint. Updated baths granite upstairs. nice closet space. Brand new stove not used yet. Private full basement with your own laundry. New windows coming! Newer sump. new lighting. New windows coming soon!
Easy to see. Ready now!
Active
$278,800
25 Oakbrook Dr APT C, Buffalo, NY 14221
2beds
1,360sqft
Townhouse, Condominium
Built in 1968
-- sqft lot
$-- Zestimate®
$205/sqft
$478/mo HOA
What's special
Brand new stoveNew lightingNice closet spaceUpdated baths granite upstairs
- 1 day |
- 250 |
- 5 |
Zillow last checked:
Listing updated:
Listed by:
MJ Peterson Real Estate Inc. 716-689-7800,
Dawn M Brown 716-866-4509
Source: NYSAMLSs,MLS#: B1693918 Originating MLS: Buffalo
Originating MLS: BuffaloFacts & features
Interior
Bedrooms & bathrooms
- Bedrooms: 2
- Bathrooms: 2
- Full bathrooms: 1
- 1/2 bathrooms: 1
- Main level bathrooms: 1
Bedroom 1
- Level: Second
- Dimensions: 16.00 x 14.00
Bedroom 2
- Level: Second
- Dimensions: 15.00 x 14.00
Dining room
- Level: First
- Dimensions: 14.00 x 10.00
Kitchen
- Level: First
- Dimensions: 9.00 x 7.00
Living room
- Level: First
- Dimensions: 18.00 x 16.00
Heating
- Gas, Forced Air
Cooling
- Central Air
Appliances
- Included: Exhaust Fan, Gas Cooktop, Disposal, Gas Oven, Gas Range, Gas Water Heater, Microwave, Refrigerator, Range Hood
- Laundry: In Basement
Features
- Separate/Formal Dining Room, Eat-in Kitchen
- Flooring: Carpet, Varies, Vinyl
- Basement: Full,Sump Pump
- Has fireplace: No
Interior area
- Total structure area: 1,360
- Total interior livable area: 1,360 sqft
Property
Parking
- Parking features: No Garage, Open
- Has uncovered spaces: Yes
Features
- Levels: Two
- Stories: 2
- Patio & porch: Patio
- Exterior features: Fully Fenced, Pool, Patio, Tennis Court(s)
- Pool features: Association, In Ground
- Fencing: Full
Lot
- Size: 1,306 Square Feet
- Features: Rectangular, Rectangular Lot
Details
- Parcel number: 1422890566300001001000250C
- Special conditions: Standard
Construction
Type & style
- Home type: Condo
- Property subtype: Townhouse, Condominium
Materials
- Brick, Frame
- Roof: Asphalt
Condition
- Resale
- Year built: 1968
Utilities & green energy
- Electric: Circuit Breakers
- Sewer: Connected
- Water: Connected, Public
- Utilities for property: Cable Available, Electricity Connected, Sewer Connected, Water Connected
Community & HOA
Community
- Subdivision: Oakbrook Condo
HOA
- Amenities included: Clubhouse, Community Kitchen, Pool, Tennis Court(s)
- Services included: Common Area Maintenance, Common Area Insurance, Common Areas, Insurance, Maintenance Structure, Reserve Fund, Sewer, Snow Removal, Trash, Water
- HOA fee: $478 monthly
- HOA name: Fairwood
- HOA phone: 716-656-5700
Location
- Region: Buffalo
Financial & listing details
- Price per square foot: $205/sqft
- Tax assessed value: $137,500
- Annual tax amount: $2,835
- Date on market: 8/21/2026
- Listing terms: Cash,Conventional
Estimated market value
Not available
Estimated sales range
Not available
Not available
Price history
| Date | Event | Price |
|---|---|---|
| 8/21/2026 | Listed for sale | $278,800$205/sqft |
Source:  NYSAMLSs #B1693918 Report a problem NYSAMLSs #B1693918 Report a problem | ||
Public tax history
Tax history is unavailable.
Monthly payment
Climate risks
Neighborhood: 14221
Nearby schools
GreatSchools rating
- 6/10Maple East Elementary SchoolGrades: K-4Distance: 0.1 mi
- 9/10Transit Middle SchoolGrades: 5-8Distance: 2 mi
- 9/10Williamsville East High SchoolGrades: 9-12Distance: 1.6 mi
Schools provided by the listing agent
- Elementary: Maple East Elementary
- Middle: Transit Middle
- High: Williamsville East High
- District: Williamsville
Source: NYSAMLSs. This data may not be complete. We recommend contacting the local school district to confirm school assignments for this home.
- $223,0002 bd2 ba1.3k sqft55 Oakbrook Dr APT D, Amherst, NY 14221Off Market
- $242,8002 bd2 ba1.3k sqft55 Oakbrook Dr APT E, Amherst, NY 14221Off Market
- $216,5092 bd2 ba1.2k sqft1420 Maple Rd APT 6, Amherst, NY 14221Sold
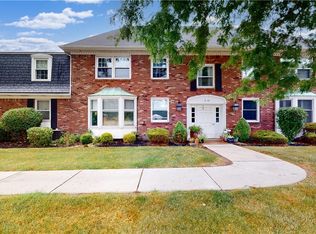
- $165,0002 bd2 ba1.1k sqft1420 Maple Rd APT 5, Buffalo, NY 14221Sold
- $347,0003 bd3 ba1.6k sqft35 Oakbrook Dr APT F, Amherst, NY 14221Off Market
- $211,2002 bd2 ba1.1k sqft1420 Maple Rd APT 8, Amherst, NY 14221Off Market
- $275,0002 bd2 ba1.3k sqft55 Oakbrook Dr APT H, Amherst, NY 14221Sold
- $204,1002 bd1 ba1.2k sqft1390 Maple Rd APT 7, Amherst, NY 14221Off Market
A local agent can set up tours, give advice and negotiate with sellers.
Similar homes
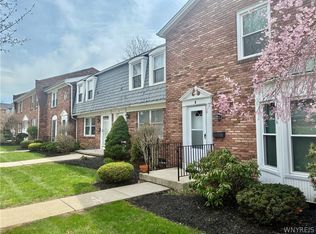
- $239,9002 bd2 ba1.3k sqft40 Hamlin Sq APT B, Buffalo, NY 14221For Sale
 MLS ID #B1675342, Barry J Chubb, Listing by: Chubb-Aubrey Leonard Real Estate. NYSAMLSs
 - $272,0003 bd2 ba1.3k sqft8340 Hirschwood Dr, Williamsville, NY 14221For Sale
 MLS ID #B1706273, Dawn M Brown, Listing by: MJ Peterson Real Estate Inc.. NYSAMLSs
 - $259,9002 bd2 ba1.2k sqft940 Hopkins Rd APT B, Amherst, NY 14221For Sale
 MLS ID #B1706016, Edmund J Golach, Listing by: HUNT Real Estate ERA. NYSAMLSs
 - $274,9004 bd2 ba1.5k sqft289 S Union Rd, Williamsville, NY 14221For Sale
 MLS ID #B1704712, Boris Zinaja, Listing by: Realty Smith Inc.. NYSAMLSs
 - $269,7773 bd2 ba1.2k sqft129 Maple Rd, Williamsville, NY 14221For SaleMLS ID #B1698447, Louis Vinci, Listing by: Howard Hanna WNY Inc.. NYSAMLSs
- $310,0004 bd2 ba1.6k sqft11 Copley Sq, Williamsville, NY 14221For SaleMLS ID #B1692565, Hua Yang, Listing by: Keller Williams Realty WNY. NYSAMLSs
- $259,9003 bd3 ba1.7k sqft90 Carriage Dr APT 8, Orchard Park, NY 14127For SaleMLS ID #B1707329, Scott A Walters, Listing by: S.A.W. Commission Cutters. NYSAMLSs
- $269,9003 bd2 ba1.3k sqft233 Rosedale Blvd, Amherst, NY 14226For SaleMLS ID #B1701764, Mark J Brylinski, Listing by: HUNT Real Estate ERA. NYSAMLSs
- $297,9004 bd2 ba1.5k sqft53 Angela Ln, Cheektowaga, NY 14225For SaleMLS ID #B1705587, Paul E Pazderski, Listing by: Gurney Becker & Bourne. NYSAMLSs
- $275,0003 bd2 ba1k sqft220 Treehaven Rd, Cheektowaga, NY 14215For SaleMLS ID #B1705132, William Abels, Listing by: HUNT Real Estate ERA. NYSAMLSs
- $239,0002 bd2 ba1.2k sqft22 Bristol Dr #B, Buffalo, NY 14228For SaleMLS ID #B1680006, Anila Syed, Listing by: HUNT Real Estate ERA. NYSAMLSs
- $249,9003 bd2 ba1.3k sqft4765 N Bailey Ave, Buffalo, NY 14226For SaleMLS ID #B1694527, Lauren Partridge, Listing by: Howard Hanna WNY Inc.. NYSAMLSs
- $275,0004 bd2 ba1.2k sqft65 Pleasant View Dr, Lancaster, NY 14086For SaleMLS ID #B1696274, Brianna Maloney, Listing by: Howard Hanna WNY Inc.. NYSAMLSs
- $309,9004 bd2 ba1.7k sqft418 Springville Ave, Buffalo, NY 14226For SaleMLS ID #B1702672, Gary Berger, Listing by: HUNT Real Estate ERA. NYSAMLSs
- $239,9002 bd2 ba1.2k sqft284 Utica St, Tonawanda, NY 14150For SaleMLS ID #B1707562, Brandon Sanders, Listing by: Nickel Realty. NYSAMLSs
- $289,0003 bd2 ba1.6k sqft504 Capen Blvd, Amherst, NY 14226For SaleMLS ID #B1701658, Ann Finneran, Listing by: Red Door Real Estate WNY LLC. NYSAMLSs
- $249,9002 bd2 ba1.4k sqft7 Joseph St, Cheektowaga, NY 14225For SaleMLS ID #B1689091, Aaron J Stanley, Listing by: green home revolution LLC. NYSAMLSs
- $259,9004 bd2 ba1.5k sqft591 Longmeadow Rd, Eggertsville, NY 14226For SaleMLS ID #B1699801, Kazi Rashid, Listing by: Towne Housing Real Estate. NYSAMLSs
- $250,0004 bd1 ba1.2k sqft244 McConkey Dr, Buffalo, NY 14223For SaleMLS ID #B1701320, Brenda O'Connor, Listing by: Trank Real Estate. NYSAMLSs
- $299,9003 bd2 ba1.3k sqft39 Angela Ln, Cheektowaga, NY 14225For SaleMLS ID #B1685920, Barbara A Okonczak, Listing by: Berkshire Hathaway Homeservices Zambito Realtors. NYSAMLSs
