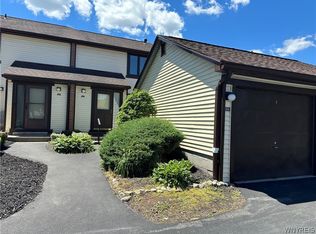
Well maintained two-level Townhome with full basement & rear patio. Bright white kitchen with stainless steel sink, ceramic floor & all kitchen appliances. Tasteful dining room with white oak hardwood floors, open to very spacious living room and adjacent half bath. Second floor features two large bedrooms both with two closets in each. The primary bedroom has split bath with tub/shower combo & quartz white sink/vanity. Full basement has Lennox forced air furnace/central air, along with washer/dryer area. Fenced rear patio has room for grill & umbrella table. Completely furnished if interested.
Active
Price cut: $10K (7/22)
$239,900
40 Hamlin Sq APT B, Buffalo, NY 14221
2beds
1,360sqft
Townhouse, Condominium
Built in 1968
-- sqft lot
$-- Zestimate®
$176/sqft
$479/mo HOA
What's special
White oak hardwood floorsTwo large bedroomsRear patioStainless steel sinkFull basementCeramic floorTasteful dining room
- 93 days |
- 760 |
- 5 |
Zillow last checked:
Listing updated:
Listed by:
Chubb-Aubrey Leonard Real Estate 716-631-8300,
Barry J Chubb 716-631-8300
Source: NYSAMLSs,MLS#: B1675342 Originating MLS: Buffalo
Originating MLS: BuffaloFacts & features
Interior
Bedrooms & bathrooms
- Bedrooms: 2
- Bathrooms: 2
- Full bathrooms: 1
- 1/2 bathrooms: 1
- Main level bathrooms: 1
Bedroom 1
- Dimensions: 16.00 x 14.00
Bedroom 2
- Dimensions: 15.00 x 15.00
Dining room
- Dimensions: 14.00 x 10.00
Kitchen
- Dimensions: 14.00 x 9.00
Living room
- Dimensions: 20.00 x 19.00
Heating
- Gas, Forced Air
Appliances
- Included: Dryer, Dishwasher, Electric Oven, Electric Range, Gas Water Heater, Microwave, Refrigerator
- Laundry: In Basement
Features
- Separate/Formal Dining Room, Entrance Foyer, Eat-in Kitchen, Living/Dining Room, Storage, Window Treatments
- Flooring: Ceramic Tile, Hardwood, Varies
- Windows: Drapes, Thermal Windows
- Basement: Full,Sump Pump
- Has fireplace: No
Interior area
- Total structure area: 1,360
- Total interior livable area: 1,360 sqft
Video & virtual tour
Property
Parking
- Parking features: No Garage, Open
- Has uncovered spaces: Yes
Features
- Levels: Two
- Stories: 2
- Patio & porch: Patio
- Exterior features: Patio
Lot
- Size: 10.9 Acres
- Features: Rectangular, Rectangular Lot, Residential Lot
Details
- Parcel number: 142289056620000100100040HB
- Special conditions: Estate
Construction
Type & style
- Home type: Condo
- Property subtype: Townhouse, Condominium
Materials
- Brick, Cedar, Frame, Copper Plumbing
- Roof: Asphalt
Condition
- Resale
- Year built: 1968
Utilities & green energy
- Electric: Circuit Breakers
- Sewer: Connected
- Water: Connected, Public
- Utilities for property: High Speed Internet Available, Sewer Connected, Water Connected
Community & HOA
Community
- Subdivision: Oakbrook Condo
HOA
- Amenities included: Clubhouse, Tennis Court(s)
- Services included: Common Area Maintenance, Common Area Insurance, Insurance, Maintenance Structure, Sewer, Snow Removal, Trash, Water
- HOA fee: $479 monthly
- HOA name: Oakbrook Condo Assc
- HOA phone: 716-688-2685
Location
- Region: Buffalo
Financial & listing details
- Price per square foot: $176/sqft
- Tax assessed value: $137,500
- Annual tax amount: $2,836
- Date on market: 4/22/2026
- Listing terms: Conventional
Estimated market value
Not available
Estimated sales range
Not available
Not available
Price history
| Date | Event | Price |
|---|---|---|
| 7/22/2026 | Price change | $239,900-4%$176/sqft |
Source:  NYSAMLSs #B1675342 Report a problem NYSAMLSs #B1675342 Report a problem | ||
| 6/4/2026 | Price change | $249,900-3.8%$184/sqft |
Source: NYSAMLSs #B1675342 Report a problem | ||
| 4/22/2026 | Listed for sale | $259,900$191/sqft |
Source: NYSAMLSs #B1675342 Report a problem | ||
Public tax history
Tax history is unavailable.
Monthly payment
Climate risks
Neighborhood: 14221
Nearby schools
GreatSchools rating
- 6/10Maple East Elementary SchoolGrades: K-4Distance: 0.2 mi
- 9/10Transit Middle SchoolGrades: 5-8Distance: 2.1 mi
- 9/10Williamsville East High SchoolGrades: 9-12Distance: 1.7 mi
Schools provided by the listing agent
- Elementary: Maple East Elementary
- Middle: Transit Middle
- High: Williamsville East High
- District: Williamsville
Source: NYSAMLSs. This data may not be complete. We recommend contacting the local school district to confirm school assignments for this home.
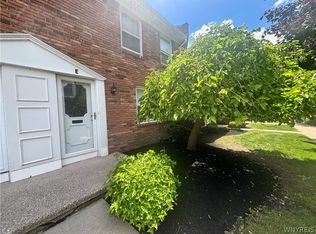
- $200,0002 bd2 ba1.3k sqft40 Hamlin Sq APT E, Buffalo, NY 14221Pending
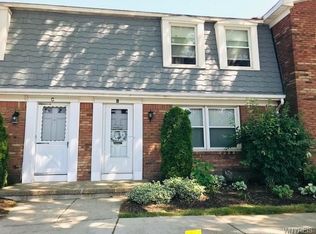
- $224,5002 bd2 ba1.3k sqft60 Guilford Ln APT B, Amherst, NY 14221Off Market
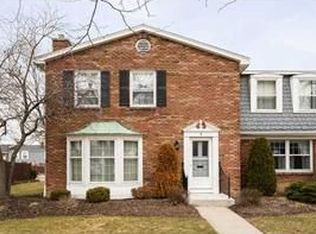
- $285,8003 bd2 ba1.6k sqft60 Guilford Ln APT I, Amherst, NY 14221Off Market
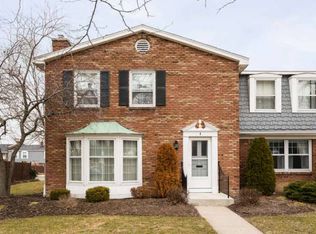
- $291,4003 bd2 ba1.6k sqft60 Guilford Ln APT I, Williamsville, NY 14221Off Market
- $280,0003 bd2 ba1.5k sqft70 Hamlin Sq APT 3, Buffalo, NY 14221Sold
- $146,5001 bd1 ba893 sqft65 Hamlin Sq APT 5, Buffalo, NY 14221Sold
- $235,0002 bd2 ba1.3k sqft60 Guilford Ln APT C, Amherst, NY 14221Sold
- $261,0002 bd2 ba1.3k sqft60 Guilford Ln APT H, Buffalo, NY 14221Sold
A local agent can set up tours, give advice and negotiate with sellers.
Similar homes
- $239,0002 bd2 ba1.2k sqft22 Bristol Dr #B, Buffalo, NY 14228For Sale

 MLS ID #B1680006, Anila Syed, Listing by: HUNT Real Estate Corporation. NYSAMLSs
 - $264,9003 bd2 ba1.2k sqft74 Lucy Ln, Cheektowaga, NY 14225For Sale
 MLS ID #B1700903, Nicole Leistner, Listing by: Howard Hanna WNY Inc.. NYSAMLSs
 - $218,0002 bd2 ba1.1k sqft304 Charlesgate Cir, East Amherst, NY 14051For Sale
 MLS ID #B1670971, Dawn M Brown, Listing by: MJ Peterson Real Estate Inc.. NYSAMLSs
 - $239,9004 bd2 ba1.2k sqft161 Margaret Rd, Amherst, NY 14226For Sale
 MLS ID #B1693448, Lauren Partridge, Listing by: Howard Hanna WNY Inc.. NYSAMLSs
 - $239,9003 bd1 ba1.1k sqft30 Augusta Ave, Amherst, NY 14226For SaleMLS ID #B1696434, Susan L Mecca, Listing by: WNY Metro Roberts Realty. NYSAMLSs
- $274,9003 bd2 ba1.7k sqft233 Dean Rd, Depew, NY 14043For SaleMLS ID #B1699327, James M Hoffman, Listing by: HUNT Real Estate Corporation. NYSAMLSs
- $259,9003 bd2 ba1.3k sqft4765 N Bailey Ave, Buffalo, NY 14226For SaleMLS ID #B1694527, Lauren Partridge, Listing by: Howard Hanna WNY Inc.. NYSAMLSs
- $249,9002 bd2 ba1.4k sqft7 Joseph St, Cheektowaga, NY 14225For SaleMLS ID #B1689091, Aaron J Stanley, Listing by: green home revolution LLC. NYSAMLSs
- $234,9005 bd3 ba1.9k sqft31 Ellen Dr, Cheektowaga, NY 14225For SaleMLS ID #B1695770, Mark Hanes, Listing by: Superlative Real Estate, Inc.. NYSAMLSs
- $259,9003 bd1 ba1.4k sqft17 Mayberry Dr E, Buffalo, NY 14227For SaleMLS ID #B1699990, Salvatore DiNatale, Listing by: WNY Metro Roberts Realty. NYSAMLSs
- $190,0002 bd2 ba1.1k sqft136 Denrose Dr #8, Buffalo, NY 14228For SaleMLS ID #B1697074, Gregory Cole, Listing by: Above and Beyond Property Managemen LLC. NYSAMLSs
- $269,9003 bd2 ba1.4k sqft1834 Parker Blvd, Tonawanda, NY 14150For SaleMLS ID #B1695521, Samantha E Muscato, Listing by: Iconic Real Estate. NYSAMLSs
- $239,9003 bd1 ba1.2k sqft9 Banko Dr, Depew, NY 14043For SaleMLS ID #B1676747, Paul T Blake, Listing by: Blake Realty Group, LLC. NYSAMLSs
- $249,9003 bd2 ba1.7k sqft60 Liberty Ter, Buffalo, NY 14215For SaleMLS ID #B1683612, Samara Robinson, Listing by: HUNT Real Estate Corporation. NYSAMLSs
- $199,9002 bd1 ba1k sqft77B Foxberry Dr, Getzville, NY 14068For SaleMLS ID #B1680848, Darcee R Hughes, Listing by: Berkshire Hathaway Homeservices Zambito Realtors. NYSAMLSs
- $259,9003 bd2 ba1.4k sqft80 Midland Dr, Cheektowaga, NY 14225For SaleMLS ID #B1699057, Mohammed S Uddin, Listing by: WNY Metro Roberts Realty. NYSAMLSs
- $350,0004 bd2 ba1.6k sqft11 Copley Sq, Williamsville, NY 14221For SaleMLS ID #B1692565, Hua Yang, Listing by: Keller Williams Realty WNY. NYSAMLSs
- $265,0004 bd2 ba1.5k sqft200 Callodine Ave, Buffalo, NY 14226For SaleMLS ID #B1688081, Lita Tsung, Listing by: HUNT Real Estate Corporation. NYSAMLSs
- $169,9002 bd1 ba1k sqft4547 Chestnut Ridge Rd Unit 116B, Buffalo, NY 14228For SaleMLS ID #B1695844, David Vari, Listing by: HUNT Real Estate Corporation. NYSAMLSs
- $259,0003 bd1 ba1.1k sqft1505 Colvin Blvd, Buffalo, NY 14223For SaleMLS ID #B1687791, Salvatore Anello, Listing by: Howard Hanna WNY Inc.. NYSAMLSs
