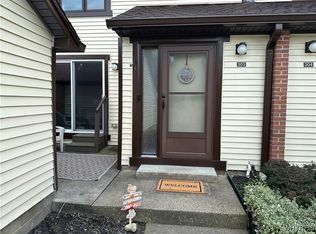
Great 2-bedroom 11/2 bath in the Charlesgate community. Garage plus an additional parking space, Patio in front and back yard.
Living room, Dining room. Full private basement partly finished. Easy living!
Pools, tot lots and tennis part of the Ransom Oaks community for your pleasure.
Some updates and all in nice condition
1 Dog or 1 cat allowed.
Inside completely painted 6/26
Active
Price cut: $4.8K (7/20)
$218,000
304 Charlesgate Cir, East Amherst, NY 14051
2beds
1,171sqft
Townhouse, Condominium
Built in 1973
-- sqft lot
$221,500 Zestimate®
$186/sqft
$305/mo HOA
What's special
Dining room
- 110 days |
- 499 |
- 10 |
Zillow last checked:
Listing updated:
Listed by:
MJ Peterson Real Estate Inc. 716-689-7800,
Dawn M Brown 716-866-4509
Source: NYSAMLSs,MLS#: B1670971 Originating MLS: Buffalo
Originating MLS: BuffaloFacts & features
Interior
Bedrooms & bathrooms
- Bedrooms: 2
- Bathrooms: 2
- Full bathrooms: 1
- 1/2 bathrooms: 1
- Main level bathrooms: 1
Bedroom 1
- Level: Second
- Dimensions: 17.00 x 11.00
Bedroom 2
- Level: Second
- Dimensions: 13.00 x 9.00
Dining room
- Level: First
- Dimensions: 11.00 x 10.00
Kitchen
- Level: First
- Dimensions: 9.00 x 7.00
Living room
- Level: First
- Dimensions: 16.00 x 13.00
Heating
- Gas, Forced Air
Cooling
- Central Air
Appliances
- Included: Dryer, Dishwasher, Electric Cooktop, Electric Oven, Electric Range, Disposal, Gas Water Heater, Refrigerator, Washer
- Laundry: In Basement
Features
- Ceiling Fan(s), Dining Area, Separate/Formal Dining Room, Entrance Foyer, Separate/Formal Living Room, Sliding Glass Door(s), Window Treatments, Bath in Primary Bedroom
- Flooring: Carpet, Varies, Vinyl
- Doors: Sliding Doors
- Windows: Drapes
- Basement: Egress Windows,Full,Finished,Sump Pump
- Has fireplace: No
Interior area
- Total structure area: 1,171
- Total interior livable area: 1,171 sqft
Property
Parking
- Total spaces: 1
- Parking features: Assigned, Detached, Garage, Open, One Space, Garage Door Opener
- Garage spaces: 1
- Has uncovered spaces: Yes
Features
- Levels: Two
- Stories: 2
- Patio & porch: Patio
- Exterior features: Pool, Patio
- Pool features: Association, In Ground
Lot
- Size: 888 Square Feet
- Dimensions: 12 x 74
- Features: Irregular Lot, Residential Lot
Details
- Parcel number: 1422890283300001177000
- Special conditions: Estate
Construction
Type & style
- Home type: Condo
- Property subtype: Townhouse, Condominium
Materials
- Frame
- Roof: Asphalt
Condition
- Resale
- Year built: 1973
Utilities & green energy
- Electric: Circuit Breakers
- Sewer: Connected
- Water: Connected, Public
- Utilities for property: Sewer Connected, Water Connected
Community & HOA
HOA
- Amenities included: Playground, Pool, Tennis Court(s)
- Services included: Common Area Maintenance, Common Area Insurance, Insurance, Reserve Fund, Sewer, Snow Removal, Trash, Water
- HOA fee: $305 monthly
- HOA name: R&D
- HOA phone: 716-688-2083
Location
- Region: East Amherst
Financial & listing details
- Price per square foot: $186/sqft
- Tax assessed value: $191,000
- Annual tax amount: $4,049
- Date on market: 4/6/2026
- Cumulative days on market: 95 days
- Listing terms: Cash,Conventional
Estimated market value
$221,500
$210,000 - $233,000
$1,965/mo
Price history
| Date | Event | Price |
|---|---|---|
| 7/20/2026 | Price change | $218,000-2.2%$186/sqft |
Source:  NYSAMLSs #B1670971 Report a problem NYSAMLSs #B1670971 Report a problem | ||
| 7/5/2026 | Pending sale | $222,800$190/sqft |
Source: NYSAMLSs #B1670971 Report a problem | ||
| 6/16/2026 | Price change | $222,800-2.6%$190/sqft |
Source: NYSAMLSs #B1670971 Report a problem | ||
| 4/29/2026 | Price change | $228,800-3.9%$195/sqft |
Source: NYSAMLSs #B1670971 Report a problem | ||
| 4/6/2026 | Listed for sale | $238,000+183.3%$203/sqft |
Source: NYSAMLSs #B1670971 Report a problem | ||
| 9/14/2004 | Sold | $84,000$72/sqft |
Source: Agent Provided Report a problem | ||
Public tax history
| Year | Property taxes | Tax assessment |
|---|---|---|
| 2025 | -- | $191,000 |
| 2024 | -- | $191,000 +66.1% |
| 2023 | -- | $115,000 |
| 2022 | -- | $115,000 |
| 2021 | -- | $115,000 |
| 2020 | -- | $115,000 |
| 2019 | -- | $115,000 |
| 2018 | -- | $115,000 |
| 2017 | $2,860 +95.6% | $115,000 +13% |
| 2016 | $1,462 | $101,800 |
| 2015 | -- | $101,800 |
| 2014 | -- | $101,800 |
| 2013 | -- | $101,800 |
| 2012 | -- | $101,800 |
| 2011 | -- | $101,800 |
| 2010 | -- | $101,800 |
| 2009 | -- | $101,800 +17% |
| 2008 | -- | $87,000 |
| 2007 | -- | $87,000 |
| 2006 | -- | $87,000 |
| 2005 | -- | $87,000 +18.2% |
| 2004 | -- | $73,600 |
| 2003 | -- | $73,600 |
| 2002 | -- | $73,600 |
| 2001 | -- | $73,600 |
| 2000 | -- | $73,600 |
Find assessor info on the county website
Monthly payment
Climate risks
Neighborhood: 14051
Nearby schools
GreatSchools rating
- 6/10Dodge Elementary SchoolGrades: K-4Distance: 1.1 mi
- 6/10Casey Middle SchoolGrades: 5-8Distance: 1.8 mi
- 9/10Williamsville North High SchoolGrades: 9-12Distance: 1.8 mi
Schools provided by the listing agent
- District: Williamsville
Source: NYSAMLSs. This data may not be complete. We recommend contacting the local school district to confirm school assignments for this home.
- $235,0003 bd3 ba1.4k sqft303 Charlesgate Cir, East Amherst, NY 14051Sold
- $270,2002 bd3 ba1.2k sqft305 Charlesgate Cir, East Amherst, NY 14051Off Market
- $242,600-- bd1 ba1.2k sqft302 Charlesgate Cir, East Amherst, NY 14051Off Market
- $245,3003 bd1 ba1.2k sqft306 Charlesgate Cir, East Amherst, NY 14051Off Market
- $214,0002 bd1 ba992 sqft301 Charlesgate Cir, East Amherst, NY 14051Off Market
- $284,8003 bd2 ba1.4k sqft403 Charlesgate Cir, East Amherst, NY 14051Off Market
- $239,4002 bd1 ba1.1k sqft404 Charlesgate Cir, East Amherst, NY 14051Off Market
- $268,3003 bd2 ba1.2k sqft405 Charlesgate Cir, East Amherst, NY 14051Off Market
A local agent can set up tours, give advice and negotiate with sellers.
Similar homes
- $219,9003 bd2 ba1.2k sqft151 Charlesgate Cir, East Amherst, NY 14051For Sale

 MLS ID #B1697580, Brandi Bashor, Listing by: Buffalo Home Sellers LLC. NYSAMLSs
 - $229,9002 bd3 ba1.1k sqft1251 Charlesgate Cir, East Amherst, NY 14051For Sale
 MLS ID #B1686105, Kathleen T Peglau, Listing by: Century 21 North East. NYSAMLSs
 - $239,9002 bd2 ba1.3k sqft40 Hamlin Sq APT B, Buffalo, NY 14221For Sale
 MLS ID #B1675342, Barry J Chubb, Listing by: Chubb-Aubrey Leonard Real Estate. NYSAMLSs
 - $239,0002 bd2 ba1.2k sqft22 Bristol Dr #B, Buffalo, NY 14228For Sale
 MLS ID #B1680006, Anila Syed, Listing by: HUNT Real Estate Corporation. NYSAMLSs
 - $190,0002 bd2 ba1.1k sqft136 Denrose Dr #8, Buffalo, NY 14228For SaleMLS ID #B1697074, Gregory Cole, Listing by: Above and Beyond Property Managemen LLC. NYSAMLSs
- $220,0002 bd2 ba1k sqft34 The Cmn, Lockport, NY 14094For SaleMLS ID #B1674372, David Vanschoonhoven, Listing by: Howard Hanna WNY Inc.. NYSAMLSs
- $223,5003 bd2 ba1.2k sqft120 81st St, Niagara Falls, NY 14304For SaleMLS ID #B1699545, Tahesha Jackson, Listing by: HUNT Real Estate Corporation. NYSAMLSs
- $169,9002 bd1 ba882 sqft3901 Bowen Rd APT 69, Lancaster, NY 14086For SaleMLS ID #B1700925, Jon P Shingledecker, Listing by: eXp Realty. NYSAMLSs
- $215,0003 bd2 ba1.3k sqft120 Autumnvale Dr, Lockport, NY 14094For SaleMLS ID #B1692835, Shirley Urtel, Listing by: Howard Hanna WNY Inc.. NYSAMLSs
- $169,9002 bd2 ba797 sqft4619 Chestnut Ridge Rd APT L, Buffalo, NY 14228For SaleMLS ID #B1677418, Hua Yang, Listing by: Keller Williams Realty WNY. NYSAMLSs
- $219,9003 bd2 ba977 sqft15 Sandy Ln, Cheektowaga, NY 14227For SaleMLS ID #B1687196, Amit Rai, Listing by: Keller Williams Realty WNY. NYSAMLSs
- $239,9004 bd2 ba1.2k sqft161 Margaret Rd, Amherst, NY 14226For SaleMLS ID #B1693448, Lauren Partridge, Listing by: Howard Hanna WNY Inc.. NYSAMLSs
- $195,0002 bd1 ba886 sqft406 Callodine Ave, Amherst, NY 14226For SaleMLS ID #B1694042, Amit Rai, Listing by: Keller Williams Realty WNY. NYSAMLSs
- $249,9003 bd2 ba1.2k sqft1054 Woodstock Ave, Tonawanda, NY 14150For SaleMLS ID #B1697890, Anja Wright, Listing by: Roncroft Realty. NYSAMLSs
- $239,9003 bd1 ba1.2k sqft9 Banko Dr, Depew, NY 14043For SaleMLS ID #B1676747, Paul T Blake, Listing by: Blake Realty Group, LLC. NYSAMLSs
- $219,9003 bd1 ba1.2k sqft183 Claude Dr, Cheektowaga, NY 14206For SaleMLS ID #B1672013, Peggy Margar L Reynolds, Listing by: Howard Hanna WNY Inc.. NYSAMLSs
- $249,9002 bd2 ba1.4k sqft7 Joseph St, Cheektowaga, NY 14225For SaleMLS ID #B1689091, Aaron J Stanley, Listing by: green home revolution LLC. NYSAMLSs
- $210,0003 bd2 ba1.4k sqft17 Northrup Pl, Buffalo, NY 14214For SaleMLS ID #B1680705, Hua Yang, Listing by: Keller Williams Realty WNY. NYSAMLSs
- $259,9003 bd2 ba1.3k sqft4765 N Bailey Ave, Buffalo, NY 14226For SaleMLS ID #B1694527, Lauren Partridge, Listing by: Howard Hanna WNY Inc.. NYSAMLSs
- $249,9003 bd2 ba1.7k sqft60 Liberty Ter, Buffalo, NY 14215For SaleMLS ID #B1683612, Samara Robinson, Listing by: HUNT Real Estate Corporation. NYSAMLSs
