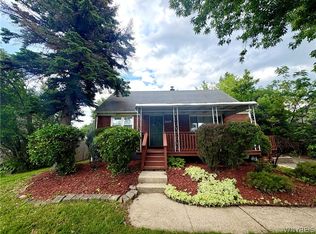
Welcome to 1054 Woodstock Avenue, an all-brick 1,275 sq. ft. 3-bedroom, 1.5-bath ranch with an attached 1-car garage. Maintained by the same family for more than 52 years, this move-in-ready home offers a comfortable, open first-floor layout with large bedrooms and ample closet space. Just off the kitchen, a versatile study provides space for a home office or den. The formal dining room and living room provide plenty of room for everyday living and entertaining, while the covered porch overlooks the generous lawn. The full bathroom has been tastefully remodeled, and additional highlights include a newer roof and furnace. The partially finished basement features a wide bar area, half bath, flexible rooms, and ample storage space. A standing-shower setup is located in the room adjacent to the laundry area. Situated in Green Acres North, the home is conveniently located near Brighton Golf Course, Glendale Elementary School, scenic Ellicott Creek, shopping along Niagara Falls Boulevard, and the 290 Expressway.
Pending
Price cut: $15K (7/20)
$249,900
1054 Woodstock Ave, Tonawanda, NY 14150
3beds
1,275sqft
Single Family Residence
Built in 1957
6,525 Square Feet Lot
$-- Zestimate®
$196/sqft
$-- HOA
What's special
Newer roofLarge bedroomsAmple storage spaceFormal dining roomAmple closet spaceComfortable open first-floor layout
- 43 days |
- 622 |
- 12 |
Zillow last checked:
Listing updated:
Listed by:
Roncroft Realty 716-218-0015,
Anja Wright 716-218-0015
Source: NYSAMLSs,MLS#: B1697890 Originating MLS: Buffalo
Originating MLS: BuffaloFacts & features
Interior
Bedrooms & bathrooms
- Bedrooms: 3
- Bathrooms: 2
- Full bathrooms: 1
- 1/2 bathrooms: 1
- Main level bathrooms: 1
- Main level bedrooms: 3
Bedroom 1
- Level: First
- Dimensions: 11.00 x 10.00
Bedroom 2
- Level: First
- Dimensions: 11.00 x 10.00
Bedroom 3
- Level: First
- Dimensions: 14.00 x 14.00
Other
- Level: Basement
- Dimensions: 25.00 x 15.00
Den
- Level: First
- Dimensions: 11.00 x 9.00
Dining room
- Level: First
- Dimensions: 11.00 x 9.00
Kitchen
- Level: First
- Dimensions: 13.00 x 9.00
Laundry
- Level: Basement
Living room
- Level: First
- Dimensions: 21.00 x 14.00
Other
- Level: Basement
Storage room
- Level: Basement
- Dimensions: 11.00 x 9.00
Storage room
- Level: Basement
- Dimensions: 27.00 x 25.00
Heating
- Gas, Forced Air
Appliances
- Included: Gas Water Heater, Washer
- Laundry: In Basement
Features
- Ceiling Fan(s), Separate/Formal Dining Room, Eat-in Kitchen, Separate/Formal Living Room, Home Office, Storage, Solid Surface Counters, Bar, Window Treatments, Bedroom on Main Level, Convertible Bedroom, Main Level Primary
- Flooring: Ceramic Tile, Hardwood, Tile, Varies
- Windows: Drapes, Leaded Glass, Thermal Windows
- Basement: Full,Partially Finished,Sump Pump
- Has fireplace: No
Interior area
- Total structure area: 1,275
- Total interior livable area: 1,275 sqft
Video & virtual tour
Property
Parking
- Total spaces: 1
- Parking features: Attached, Garage
- Attached garage spaces: 1
Features
- Levels: One
- Stories: 1
- Exterior features: Concrete Driveway
Lot
- Size: 6,525 Square Feet
- Dimensions: 65 x 100
- Features: Corner Lot, Rectangular, Rectangular Lot, Residential Lot
Details
- Parcel number: 1464890406900002018000
- Special conditions: Estate
Construction
Type & style
- Home type: SingleFamily
- Architectural style: Ranch
- Property subtype: Single Family Residence
Materials
- Brick, Other
- Foundation: Poured
Condition
- Resale
- Year built: 1957
Utilities & green energy
- Electric: Circuit Breakers
- Sewer: Connected
- Water: Connected, Public
- Utilities for property: Cable Available, Electricity Connected, High Speed Internet Available, Sewer Connected, Water Connected
Community & HOA
Community
- Security: Security System Owned
Location
- Region: Tonawanda
Financial & listing details
- Price per square foot: $196/sqft
- Tax assessed value: $56,700
- Annual tax amount: $5,372
- Date on market: 7/12/2026
- Cumulative days on market: 34 days
- Listing terms: Cash,Conventional,FHA,VA Loan
Estimated market value
Not available
Estimated sales range
Not available
$2,370/mo
Price history
| Date | Event | Price |
|---|---|---|
| 7/31/2026 | Pending sale | $249,900$196/sqft |
Source:  NYSAMLSs #B1697890 Report a problem NYSAMLSs #B1697890 Report a problem | ||
| 7/20/2026 | Price change | $249,900-5.7%$196/sqft |
Source: NYSAMLSs #B1697890 Report a problem | ||
| 7/12/2026 | Listed for sale | $264,900$208/sqft |
Source: NYSAMLSs #B1697890 Report a problem | ||
| 6/3/2026 | Listing removed | $2,250$2/sqft |
Source: Zillow Rentals Report a problem | ||
| 5/20/2026 | Listed for rent | $2,250$2/sqft |
Source: Zillow Rentals Report a problem | ||
| 5/12/2026 | Listing removed | $2,250$2/sqft |
Source: Zillow Rentals Report a problem | ||
| 4/13/2026 | Listed for rent | $2,250$2/sqft |
Source: Zillow Rentals Report a problem | ||
| 3/10/2026 | Listing removed | $2,250$2/sqft |
Source: Zillow Rentals Report a problem | ||
| 1/24/2026 | Listed for rent | $2,250$2/sqft |
Source: Zillow Rentals Report a problem | ||
Public tax history
| Year | Property taxes | Tax assessment |
|---|---|---|
| 2025 | -- | $56,700 |
| 2024 | -- | $56,700 |
| 2023 | -- | $56,700 |
| 2022 | -- | $56,700 |
| 2021 | -- | $56,700 |
| 2020 | -- | $56,700 |
| 2019 | -- | $56,700 |
| 2018 | -- | $56,700 |
| 2017 | $4,071 +89.9% | $56,700 |
| 2016 | $2,144 | $56,700 |
| 2015 | -- | $56,700 |
| 2014 | -- | $56,700 |
| 2013 | -- | $56,700 |
| 2012 | -- | $56,700 |
| 2011 | -- | $56,700 |
| 2010 | -- | $56,700 |
| 2009 | -- | $56,700 |
| 2008 | -- | $56,700 |
| 2007 | -- | $56,700 |
| 2006 | -- | $56,700 |
| 2005 | -- | $56,700 |
| 2004 | -- | $56,700 |
| 2003 | -- | $56,700 |
| 2002 | -- | $56,700 |
| 2001 | -- | $56,700 |
| 2000 | -- | $56,700 |
Find assessor info on the county website
Monthly payment
Climate risks
Neighborhood: 14150
Nearby schools
GreatSchools rating
- 6/10Glendale Elementary SchoolGrades: PK-5Distance: 0.4 mi
- 3/10Sweet Home Middle SchoolGrades: 6-8Distance: 1.8 mi
- 5/10Sweet Home Senior High SchoolGrades: 9-12Distance: 1.9 mi
Schools provided by the listing agent
- District: Sweet Home
Source: NYSAMLSs. This data may not be complete. We recommend contacting the local school district to confirm school assignments for this home.
- $278,6003 bd1 ba1.2k sqft1060 Woodstock Ave, Tonawanda, NY 14150Off Market
- $308,2003 bd2 ba1.1k sqft16 Saint Clare Ter, Tonawanda, NY 14150Off Market

- $302,0003 bd1 ba1.2k sqft1064 Woodstock Ave, Tonawanda, NY 14150Off Market
- $299,5003 bd1 ba1.6k sqft1040 Woodstock Ave, Tonawanda, NY 14150Off Market
- $340,7003 bd2 ba2k sqft15 Saint Clare Ter, Tonawanda, NY 14150Off Market
- $267,4003 bd1 ba1.1k sqft2609 Parker Blvd, Tonawanda, NY 14150Off Market
- $255,5003 bd1 ba1.1k sqft2613 Parker Blvd, Tonawanda, NY 14150Off Market
- $297,1003 bd1 ba1.2k sqft40 Saint Clare Ter, Tonawanda, NY 14150Off Market
A local agent can set up tours, give advice and negotiate with sellers.
Similar homes
- $239,9002 bd2 ba1.2k sqft284 Utica St, Tonawanda, NY 14150For Sale

 MLS ID #B1707562, Brandon Sanders, Listing by: Nickel Realty. NYSAMLSs
 - $249,9003 bd2 ba1.3k sqft4765 N Bailey Ave, Buffalo, NY 14226For Sale
 MLS ID #B1694527, Lauren Partridge, Listing by: Howard Hanna WNY Inc.. NYSAMLSs
 - $269,7773 bd2 ba1.2k sqft129 Maple Rd, Williamsville, NY 14221For Sale
 MLS ID #B1698447, Louis Vinci, Listing by: Howard Hanna WNY Inc.. NYSAMLSs
 - $246,5004 bd1 ba1.2k sqft244 McConkey Dr, Buffalo, NY 14223For Sale
 MLS ID #B1701320, Brenda O'Connor, Listing by: Trank Real Estate. NYSAMLSs
 - $272,0003 bd2 ba1.3k sqft8340 Hirschwood Dr, Williamsville, NY 14221For SaleMLS ID #B1706273, Dawn M Brown, Listing by: MJ Peterson Real Estate Inc.. NYSAMLSs
- $239,9004 bd1 ba1.2k sqft235 Harrison Ave, Buffalo, NY 14223For SaleMLS ID #B1704888, Chaya Adelman, Listing by: Arrowhead Property Management, LLC. NYSAMLSs
- $245,0003 bd1 ba1.1k sqft1505 Colvin Blvd, Buffalo, NY 14223For SaleMLS ID #B1687791, Salvatore Anello, Listing by: Howard Hanna WNY Inc.. NYSAMLSs
- $259,9004 bd2 ba1.5k sqft591 Longmeadow Rd, Eggertsville, NY 14226For SaleMLS ID #B1699801, Kazi Rashid, Listing by: Towne Housing Real Estate. NYSAMLSs
- $249,9003 bd2 ba1.7k sqft60 Liberty Ter, Buffalo, NY 14215For SaleMLS ID #B1683612, Samara Robinson, Listing by: HUNT Real Estate ERA. NYSAMLSs
- $275,0003 bd2 ba1k sqft220 Treehaven Rd, Cheektowaga, NY 14215For SaleMLS ID #B1705132, William Abels, Listing by: HUNT Real Estate ERA. NYSAMLSs
- $240,0003 bd1 ba1.3k sqft221 Evergreen Pl, Cheektowaga, NY 14225For SaleMLS ID #B1705033, Ralph Dailey, Listing by: Pearl Properties of NY LLC. NYSAMLSs
- $259,9003 bd2 ba1.4k sqft80 Midland Dr, Cheektowaga, NY 14225For SaleMLS ID #B1699057, Mohammed S Uddin, Listing by: WNY Metro Roberts Realty. NYSAMLSs
- $219,9003 bd2 ba1.2k sqft1097 Carter Dr, Grand Island, NY 14072For SaleMLS ID #B1701510, Lisette Schultz, Listing by: WNY Metro Roberts Realty. NYSAMLSs
- $274,9004 bd2 ba1.5k sqft289 S Union Rd, Williamsville, NY 14221For SaleMLS ID #B1704712, Boris Zinaja, Listing by: Realty Smith Inc.. NYSAMLSs
- $249,9003 bd2 ba910 sqft841 George Urban Blvd, Buffalo, NY 14225For SaleMLS ID #B1693001, Mohammad H Rahman, Listing by: Keller Williams Realty WNY. NYSAMLSs
- $289,0003 bd2 ba1.6k sqft504 Capen Blvd, Amherst, NY 14226For SaleMLS ID #B1701658, Ann Finneran, Listing by: Red Door Real Estate WNY LLC. NYSAMLSs
- $265,0003 bd2 ba1.5k sqft4429 Lake Ave, Lockport, NY 14094For SaleMLS ID #B1697185, Deborah A Carpenter, Listing by: Berkshire Hathaway Homeservices Zambito Realtors. NYSAMLSs
- $290,0003 bd2 ba1.4k sqft207 Wardman Rd, Buffalo, NY 14217For SaleMLS ID #B1705759, Jason Zgoda, Listing by: Howard Hanna WNY Inc.. NYSAMLSs
- $249,9002 bd2 ba1.4k sqft7 Joseph St, Cheektowaga, NY 14225For SaleMLS ID #B1689091, Aaron J Stanley, Listing by: green home revolution LLC. NYSAMLSs
- $259,9003 bd1 ba1.1k sqft167 McNaughton Ave, Buffalo, NY 14225For SaleMLS ID #B1701004, Brad G Bowman, Listing by: WNY Metro Roberts Realty. NYSAMLSs
