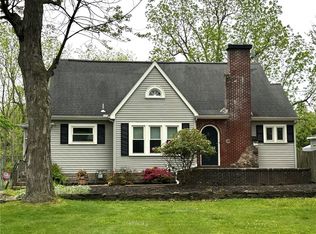
Solid brick ranch home, large park like lot. Open living room to the dining room. Big front windows to bring the light shining in. Eat in kitchen, 1 1/2 baths, full basement with fireplace. Newer Furnace. Shed and patio in back. Needs some vision and updates to make it your own.
Pending
$272,000
8340 Hirschwood Dr, Williamsville, NY 14221
3beds
1,344sqft
Single Family Residence
Built in 1957
0.39 Acres Lot
$-- Zestimate®
$202/sqft
$-- HOA
What's special
Solid brick ranch homeNewer furnaceFull basement with fireplacePatio in backLarge park like lotEat in kitchen
- 11 days
- 4,236
- 123
Zillow last checked:
Listing updated:
Listed by:
MJ Peterson Real Estate Inc. 716-689-7800,
Dawn M Brown 716-866-4509
Source: NYSAMLSs,MLS#: B1706273 Originating MLS: Buffalo
Originating MLS: BuffaloFacts & features
Interior
Bedrooms & bathrooms
- Bedrooms: 3
- Bathrooms: 2
- Full bathrooms: 1
- 1/2 bathrooms: 1
- Main level bathrooms: 2
- Main level bedrooms: 3
Bedroom 1
- Level: First
- Dimensions: 13.00 x 12.00
Bedroom 2
- Level: First
- Dimensions: 13.00 x 10.00
Bedroom 3
- Level: First
- Dimensions: 13.00 x 9.00
Basement
- Level: Basement
Dining room
- Level: First
- Dimensions: 11.00 x 10.00
Kitchen
- Level: First
- Dimensions: 13.00 x 10.00
Living room
- Level: First
- Dimensions: 18.00 x 14.00
Heating
- Gas, Forced Air
Appliances
- Included: Dishwasher, Gas Cooktop, Gas Oven, Gas Range, Gas Water Heater, Refrigerator, Washer
- Laundry: In Basement
Features
- Separate/Formal Dining Room, Eat-in Kitchen, Separate/Formal Living Room, Bedroom on Main Level
- Flooring: Hardwood, Luxury Vinyl, Varies
- Basement: Full
- Number of fireplaces: 2
Interior area
- Total structure area: 1,344
- Total interior livable area: 1,344 sqft
Property
Parking
- Total spaces: 2
- Parking features: Attached, Electricity, Garage, Garage Door Opener
- Attached garage spaces: 2
Features
- Levels: One
- Stories: 1
- Exterior features: Concrete Driveway
Lot
- Size: 0.39 Acres
- Dimensions: 100 x 172
- Features: Corner Lot, Rectangular, Rectangular Lot, Residential Lot
Details
- Parcel number: 1432000701400002017000
- Special conditions: Estate
Construction
Type & style
- Home type: SingleFamily
- Architectural style: Ranch
- Property subtype: Single Family Residence
Materials
- Brick
- Foundation: Poured
- Roof: Asphalt
Condition
- Resale
- Year built: 1957
Utilities & green energy
- Electric: Circuit Breakers
- Sewer: Septic Tank
- Water: Connected, Public
- Utilities for property: Cable Available, Electricity Connected, Water Connected
Community & HOA
Location
- Region: Williamsville
Financial & listing details
- Price per square foot: $202/sqft
- Tax assessed value: $285,000
- Annual tax amount: $3,576
- Date on market: 8/22/2026
- Cumulative days on market: 5 days
- Listing terms: Cash,Conventional
Estimated market value
Not available
Estimated sales range
Not available
$2,533/mo
Price history
| Date | Event | Price |
|---|---|---|
| 8/28/2026 | Pending sale | $272,000$202/sqft |
Source:  NYSAMLSs #B1706273 Report a problem NYSAMLSs #B1706273 Report a problem | ||
| 8/22/2026 | Listed for sale | $272,000+109.2%$202/sqft |
Source: NYSAMLSs #B1706273 Report a problem | ||
| 12/6/2004 | Sold | $130,000$97/sqft |
Source: Agent Provided Report a problem | ||
Public tax history
| Year | Property taxes | Tax assessment |
|---|---|---|
| 2025 | -- | $285,000 |
| 2024 | -- | $285,000 +27.2% |
| 2023 | -- | $224,000 |
| 2022 | -- | $224,000 |
| 2021 | -- | $224,000 +33.3% |
| 2020 | -- | $168,000 |
| 2019 | -- | $168,000 |
| 2018 | -- | $168,000 +3.1% |
| 2017 | $3,271 +142.8% | $163,000 |
| 2016 | $1,347 | $163,000 |
| 2015 | -- | $163,000 +5.2% |
| 2014 | -- | $155,000 |
| 2013 | -- | $155,000 |
| 2012 | -- | $155,000 |
| 2011 | -- | $155,000 +9.2% |
| 2010 | -- | $142,000 |
| 2009 | -- | $142,000 |
| 2008 | -- | $142,000 |
| 2007 | -- | $142,000 +2.5% |
| 2006 | -- | $138,500 |
| 2005 | -- | $138,500 +14.3% |
| 2004 | -- | $121,200 |
| 2003 | -- | $121,200 +5.4% |
| 2002 | -- | $115,000 |
| 2001 | -- | $115,000 |
| 2000 | -- | $115,000 |
Find assessor info on the county website
Monthly payment
Climate risks
Neighborhood: Harris Hill
Nearby schools
Schools provided by the listing agent
- Elementary: Clarence Center Elementary
- Middle: Clarence Middle
- High: Clarence Senior High
- District: Clarence
Source: NYSAMLSs. This data may not be complete. We recommend contacting the local school district to confirm school assignments for this home.
- $416,4003 bd1 ba1.4k sqft4540 Hedgewood Dr, Williamsville, NY 14221Off Market
- $401,2003 bd2 ba1.7k sqft8341 Hirschwood Dr, Williamsville, NY 14221Off Market
- $347,9003 bd1 ba1.5k sqft8320 Hirschwood Dr, Williamsville, NY 14221Off Market
- $375,3003 bd1 ba1.9k sqft4559 Norwood Dr, Williamsville, NY 14221Off Market
Similar homes
- $299,9993 bd2 ba1.1k sqft212 Country Pkwy, Williamsville, NY 14221For Sale

 MLS ID #B1710338, Matthew Kloc, Listing by: WNY Metro Roberts Realty. NYSAMLSs
 - $399,9003 bd2 ba1.8k sqft4540 Harris Hill Rd, Williamsville, NY 14221For Sale
 MLS ID #B1685089, Annabelle A Aquilina, Listing by: HUNT Real Estate ERA. NYSAMLSs
 - $279,9003 bd2 ba1.1k sqft1700 Eggert Rd, Amherst, NY 14226For Sale
 MLS ID #B1709443, Ashley M Hansen, Listing by: MJ Peterson Real Estate Inc.. NYSAMLSs
 - $278,8002 bd2 ba1.3k sqft25 Oakbrook Dr APT C, Buffalo, NY 14221For Sale
 MLS ID #B1693918, Dawn M Brown, Listing by: MJ Peterson Real Estate Inc.. NYSAMLSs
 - $275,0004 bd2 ba1.2k sqft65 Pleasant View Dr, Lancaster, NY 14086For SaleMLS ID #B1696274, Brianna Maloney, Listing by: Howard Hanna WNY Inc.. NYSAMLSs
- $310,0004 bd2 ba1.6k sqft11 Copley Sq, Williamsville, NY 14221For SaleMLS ID #B1692565, Hua Yang, Listing by: Keller Williams Realty WNY. NYSAMLSs
- $275,0003 bd2 ba1k sqft220 Treehaven Rd, Cheektowaga, NY 14215For SaleMLS ID #B1705132, William Abels, Listing by: HUNT Real Estate ERA. NYSAMLSs
- $239,9002 bd2 ba1.3k sqft40 Hamlin Sq APT B, Buffalo, NY 14221For SaleMLS ID #B1675342, Barry J Chubb, Listing by: Chubb-Aubrey Leonard Real Estate. NYSAMLSs
- $274,9003 bd2 ba1.2k sqft1340 Parkview Dr, North Tonawanda, NY 14120For SaleMLS ID #S1710281, Luke Brooks, Listing by: Landquest Inc.. NYSAMLSs
- $249,9003 bd2 ba1.3k sqft233 Rosedale Blvd, Amherst, NY 14226For SaleMLS ID #B1710164, Mark J Brylinski, Listing by: HUNT Real Estate ERA. NYSAMLSs
- $264,8004 bd2 ba1.5k sqft14 Quaker Ridge Rd, Tonawanda, NY 14150For SaleMLS ID #B1703890, Dawn M Brown, Listing by: MJ Peterson Real Estate Inc.. NYSAMLSs
- $329,9903 bd1 ba1.5k sqft6680 Heise Rd, Clarence Center, NY 14032For SaleMLS ID #B1707515, Mark Key, Listing by: Park Realty of WNY LLC. NYSAMLSs
- $279,9003 bd3 ba1.5k sqft88 Lincoln Blvd, Buffalo, NY 14217For SaleMLS ID #B1710342, Frank E Sandor, Listing by: MJ Peterson Real Estate Inc.. NYSAMLSs
- $339,9004 bd2 ba1.7k sqft23 Millbrook Ct, Williamsville, NY 14221For SaleMLS ID #B1701777, Mark Doldan, Listing by: HUNT Real Estate ERA. NYSAMLSs
- $292,9002 bd1 ba974 sqft691 Erie St, Lancaster, NY 14086For SaleMLS ID #B1710315, Melissa Space, Listing by: WNY Metro Roberts Realty. NYSAMLSs
- $234,9003 bd2 ba1.1k sqft23 Diane Dr, Cheektowaga, NY 14225For SaleMLS ID #B1706816, Debra A Harrison, Listing by: HUNT Real Estate ERA. NYSAMLSs
- $259,9002 bd2 ba1.2k sqft940 Hopkins Rd APT B, Amherst, NY 14221For SaleMLS ID #B1706016, Edmund J Golach, Listing by: HUNT Real Estate ERA. NYSAMLSs
- $239,9003 bd1 ba1k sqft104 Castlewood Dr, Cheektowaga, NY 14227For SaleMLS ID #B1709851, Gretchen S Oubre, Listing by: Maywalt Realty Group. NYSAMLSs
- $289,0003 bd2 ba1.6k sqft504 Capen Blvd, Amherst, NY 14226For SaleMLS ID #B1701658, Ann Finneran, Listing by: Red Door Real Estate WNY LLC. NYSAMLSs
- $265,0003 bd2 ba1.5k sqft4429 Lake Ave, Lockport, NY 14094For SaleMLS ID #B1697185, Deborah A Carpenter, Listing by: Berkshire Hathaway Homeservices Zambito Realtors. NYSAMLSs
