Schedule your viewing today! "The Common" in Lockport offers an attractive option for those seeking low-maintenance living. This condo provides convenient access to amenities. Situated on the front row (second unit from the end), the property boasts excellent views of the gazebo and open space. Gleaming hardwood floors throughout facilitate easy maintenance. A fireplace serves as a focal point in the open-concept living and dining area. Access to a private yard is provided via a patio door. The flexible layout includes a kitchen featuring hardwood cabinets and a built-in buffet. The well-designed kitchen offers ample cabinet storage and counter space. A convenient half bath is located on the first floor. The property features two spacious bedrooms, each equipped with California closet systems. The full basement includes new luxury vinyl flooring in the recreation room. A wet bar enhances the space for gatherings. New stairs lead to the private yard. The property includes a 2.5-car garage with a workbench and storage units.
Active
Price cut: $10K (8/8)
$210,000
34 The Cmn, Lockport, NY 14094
2beds
1,056sqft
Townhouse, Condominium
Built in 1976
-- sqft lot
$-- Zestimate®
$199/sqft
$250/mo HOA
What's special
Two spacious bedroomsFlexible layoutGleaming hardwood floors throughout
- 174 days
- 396
- 7
Zillow last checked:
Listing updated:
Listed by:
Howard Hanna WNY Inc. 716-634-4200,
David Vanschoonhoven 716-622-7629
Source: NYSAMLSs,MLS#: B1674372 Originating MLS: Buffalo
Originating MLS: BuffaloFacts & features
Interior
Bedrooms & bathrooms
- Bedrooms: 2
- Bathrooms: 2
- Full bathrooms: 1
- 1/2 bathrooms: 1
- Main level bathrooms: 1
Bedroom 1
- Level: Second
- Dimensions: 15.00 x 12.00
Bedroom 2
- Level: Second
- Dimensions: 12.00 x 12.00
Dining room
- Level: First
- Dimensions: 10.00 x 10.00
Family room
- Level: Basement
- Dimensions: 25.00 x 20.00
Kitchen
- Level: First
- Dimensions: 12.00 x 10.00
Living room
- Level: First
- Dimensions: 17.00 x 13.00
Heating
- Gas, Forced Air
Cooling
- Central Air
Appliances
- Included: Dryer, Dishwasher, Exhaust Fan, Electric Oven, Electric Range, Free-Standing Range, Disposal, Gas Water Heater, Microwave, Oven, Refrigerator, Range Hood, Washer
- Laundry: In Basement, In Unit
Features
- Wet Bar, Separate/Formal Dining Room, Entrance Foyer, Eat-in Kitchen, Separate/Formal Living Room, Solid Surface Counters, Bar
- Flooring: Ceramic Tile, Hardwood, Varies
- Windows: Thermal Windows
- Basement: Full,Finished,Sump Pump
- Number of fireplaces: 1
Interior area
- Total structure area: 1,056
- Total interior livable area: 1,056 sqft
Property
Parking
- Total spaces: 2
- Parking features: Assigned, Detached, Garage, Open, Two Spaces, Garage Door Opener
- Garage spaces: 2
- Has uncovered spaces: Yes
Features
- Levels: Two
- Stories: 2
- Patio & porch: Open, Porch
- Exterior features: Gas Grill
Lot
- Size: 1,742 Square Feet
- Dimensions: 22 x 81
- Features: Flood Zone, Rectangular, Rectangular Lot, Residential Lot
Details
- Parcel number: 2909001090200001080000
- Special conditions: Standard
Construction
Type & style
- Home type: Condo
- Property subtype: Townhouse, Condominium
Materials
- Brick, Vinyl Siding, Copper Plumbing
- Roof: Architectural,Shingle
Condition
- Resale
- Year built: 1976
Utilities & green energy
- Electric: Circuit Breakers
- Sewer: Connected
- Water: Connected, Public
- Utilities for property: Cable Available, Electricity Connected, Sewer Connected, Water Connected
Community & HOA
Community
- Subdivision: Common/Lockport
HOA
- Amenities included: Other, See Remarks
- Services included: Common Area Maintenance, Common Area Insurance, Insurance, Maintenance Structure, Snow Removal
- HOA fee: $250 monthly
- HOA name: The Common Of Lkpt Condo
- HOA phone: 716-434-6342
Location
- Region: Lockport
Financial & listing details
- Price per square foot: $199/sqft
- Tax assessed value: $200,000
- Annual tax amount: $6,026
- Date on market: 4/16/2026
- Cumulative days on market: 6 days
- Listing terms: Cash,Conventional,FHA,VA Loan
Estimated market value
Not available
Estimated sales range
Not available
Not available
Price history
| Date | Event | Price |
|---|---|---|
| 8/8/2026 | Price change | $210,000-4.5%$199/sqft |
Source:  NYSAMLSs #B1674372 Report a problem NYSAMLSs #B1674372 Report a problem | ||
| 7/7/2026 | Price change | $220,000-4.3%$208/sqft |
Source: NYSAMLSs #B1674372 Report a problem | ||
| 6/1/2026 | Price change | $230,000-4.2%$218/sqft |
Source: NYSAMLSs #B1674372 Report a problem | ||
| 4/17/2026 | Listed for sale | $240,000+105.1%$227/sqft |
Source: NYSAMLSs #B1674372 Report a problem | ||
| 5/16/2017 | Sold | $117,000+36.2%$111/sqft |
Source: NYSAMLSs #B1013407 Report a problem | ||
| 6/15/2010 | Sold | $85,900-9.5%$81/sqft |
Source: Agent Provided Report a problem | ||
| 3/27/2010 | Listed for sale | $94,900+5.4%$90/sqft |
Source: Realty USA #358879 Report a problem | ||
| 7/21/2006 | Sold | $90,000-12.2%$85/sqft |
Source: Public Record Report a problem | ||
| 9/25/2003 | Sold | $102,500+2.5%$97/sqft |
Source: Public Record Report a problem | ||
| 11/5/2001 | Sold | $100,000$95/sqft |
Source: Public Record Report a problem | ||
Public tax history
| Year | Property taxes | Tax assessment |
|---|---|---|
| 2025 | -- | $200,000 |
| 2024 | -- | $200,000 +49.3% |
| 2023 | -- | $134,000 |
| 2022 | -- | $134,000 +76.3% |
| 2021 | -- | $76,000 |
| 2020 | -- | $76,000 |
| 2019 | -- | $76,000 |
| 2018 | -- | $76,000 |
| 2017 | $2,127 | $76,000 |
| 2016 | -- | $76,000 |
| 2015 | -- | $76,000 |
| 2014 | -- | $76,000 |
| 2013 | -- | $76,000 |
| 2012 | -- | $76,000 |
| 2011 | -- | $76,000 -20% |
| 2010 | -- | $95,000 |
| 2009 | -- | $95,000 |
| 2008 | -- | $95,000 |
| 2007 | -- | $95,000 |
| 2006 | -- | $95,000 |
| 2005 | -- | $95,000 |
| 2004 | -- | $95,000 |
| 2003 | -- | $95,000 +19.5% |
| 2002 | -- | $79,500 |
| 2001 | -- | $79,500 +35% |
| 2000 | -- | $58,900 |
Find assessor info on the county website
Monthly payment
Climate risks
Neighborhood: 14094
Nearby schools
Schools provided by the listing agent
- District: Lockport
Source: NYSAMLSs. This data may not be complete. We recommend contacting the local school district to confirm school assignments for this home.
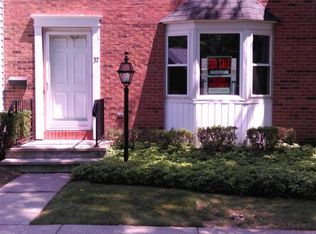
Similar homes
- $214,9003 bd2 ba1.4k sqft327 N Transit St, Lockport, NY 14094For Sale

 MLS ID #R1698197, Jennifer Nenni, Listing by: RE/MAX Titanium LLC. NYSAMLSs
 - $239,0003 bd1 ba1.1k sqft4959 Sunset Dr, Lockport, NY 14094For Sale
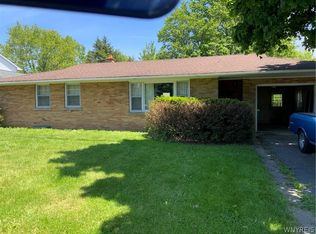 MLS ID #B1687135, Richard Hellert, Listing by: Ontario Shores Realty. NYSAMLSs
 - $265,0003 bd2 ba1.5k sqft4429 Lake Ave, Lockport, NY 14094For Sale
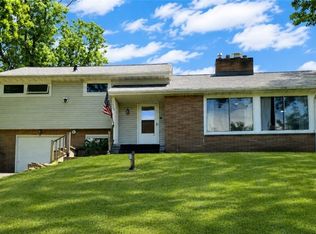 MLS ID #B1697185, Deborah A Carpenter, Listing by: Berkshire Hathaway Homeservices Zambito Realtors. NYSAMLSs
 - $300,0002 bd1 ba1.2k sqft6615 S Transit Rd, Lockport, NY 14094For Sale
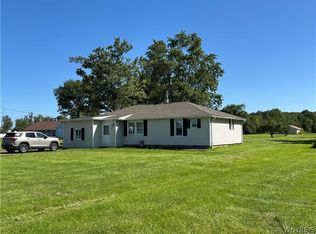 MLS ID #B1714255, Sandra M Golonka, Listing by: Howard Hanna WNY Inc.. NYSAMLSs
 - $229,8992 bd2 ba1.3k sqft40 Hamlin Sq APT B, Buffalo, NY 14221For SaleMLS ID #B1675342, Barry J Chubb, Listing by: Chubb-Aubrey Leonard Real Estate. NYSAMLSs
- $129,0003 bd1 ba785 sqft142 Grant St, Lockport, NY 14094For SaleMLS ID #B1715002, Kathryn V Kozakowski, Listing by: HUNT Real Estate ERA. NYSAMLSs
- $219,9003 bd1 ba1.2k sqft5013 S Gravel Rd, Medina, NY 14103For SaleMLS ID #B1719682, Jeremy Hinton, Listing by: Berkshire Hathaway Homeservices Zambito Realtors. NYSAMLSs
- $143,9002 bd1 ba1.2k sqft23 W High St, Lockport, NY 14094For SaleMLS ID #R1676451, Samantha C. Raduns, Listing by: BHHS Zambito Realtors. NYSAMLSs
- $157,9002 bd2 ba1.5k sqft3926 Lockport Olcott Rd Lot 137, Lockport, NY 14094For SaleMLS ID #B1715352, Danielle St. Onge, Listing by: HUNT Real Estate ERA. NYSAMLSs
- $229,9003 bd1 ba1.4k sqft667 Nash Rd, North Tonawanda, NY 14120For SaleMLS ID #B1721101, Susan Pitruzzella, Listing by: Berkshire Hathaway Homeservices Zambito Realtors. NYSAMLSs
- $280,0004 bd2 ba1.4k sqft5057 Gasport Rd, Gasport, NY 14067For SaleMLS ID #B1709199, Timothy Ulinger, Listing by: eXp Realty. NYSAMLSs
- $199,9004 bd1 ba1k sqft642 Emerson Dr, Amherst, NY 14226For SaleMLS ID #B1720245, Elizabeth Roberts, Listing by: HUNT Real Estate ERA. NYSAMLSs
- $239,9004 bd1 ba1.4k sqft4914 Shadigee Rd, Newfane, NY 14108For SaleMLS ID #B1714418, Aaron Reichert, Listing by: Deal Realty, Inc.. NYSAMLSs
- $249,7773 bd1 ba1.1k sqft6463 Ward Rd, Sanborn, NY 14132For SaleMLS ID #B1719918, Louis Vinci, Listing by: Howard Hanna WNY Inc.. NYSAMLSs
- $239,0002 bd2 ba1.2k sqft22 Bristol Dr #B, Buffalo, NY 14228For SaleMLS ID #B1680006, Anila Syed, Listing by: HUNT Real Estate ERA. NYSAMLSs
- $199,9002 bd2 ba1.1k sqft75 Groton Dr #F, Amherst, NY 14228For SaleMLS ID #B1710487, Mark J Brylinski, Listing by: HUNT Real Estate ERA. NYSAMLSs
- $229,9003 bd2 ba1.1k sqft11 Schuler Ave, Tonawanda, NY 14150For SaleMLS ID #B1714526, Samantha E Muscato, Listing by: Iconic Real Estate. NYSAMLSs
- $239,0002 bd2 ba1.1k sqft345 S Cayuga Rd APT A, Buffalo, NY 14221For SaleMLS ID #B1690687, Douglas F Marchioli, Listing by: HUNT Real Estate ERA. NYSAMLSs
- $175,0003 bd2 ba1.4k sqft8133 State St, Gasport, NY 14067For SaleMLS ID #R1694406, Ryan M. Garvin, Listing by: eXp Realty, LLC. NYSAMLSs
- $249,9004 bd3 ba1.5k sqft1252 Charlesgate Cir, East Amherst, NY 14051For SaleMLS ID #R1714961, Zach Hall-Bachner, Listing by: Ivy House Realty LLC. NYSAMLSs
