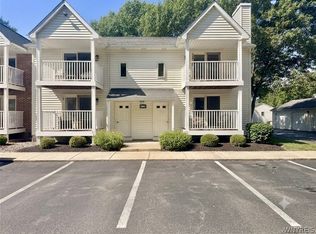
Very well maintained 2 bedroom, 2 full bath condo offers a partly finished basement with direct access from the unit, and a 1 car garage. Comfortable layout with open living room, dining room, kitchen area allows for natural light throughout the living areas. The primary bedroom features a full bath with step in shower and access to the balcony. The main bath also offers a step in shower. The kitchen offers a built in microwave and dishwasher. Included in the sale are the stove, refrigerator, washer, dryer, freestanding electric fireplace, blinds and curtains. There is a first floor laundry area, and also laundry hookup in the basement. There is 1 assigned parking space in addition to the 1 car garage. This unit is in move in condition and just waiting for a new owner. The TVs and TV mounts are excluded. The basement offers a rec room, a storage room and glass block window. Offers will be reviewed as they come in, but Seller reserves the right to set an offer deadline date.
Active
$199,999
9 Keph Dr APT 3, Amherst, NY 14228
2beds
1,029sqft
Condominium, Apartment
Built in 1994
-- sqft lot
$254,200 Zestimate®
$194/sqft
$337/mo HOA
What's special
First floor laundry area
- 6 hours
- 113
- 8
Zillow last checked:
Listing updated:
Listed by:
MJ Peterson Real Estate Inc. 716-689-7800,
Marcie A Delgaty 716-998-3971
Source: NYSAMLSs,MLS#: B1729934 Originating MLS: Buffalo
Facts & features
Interior
Bedrooms & bathrooms
- Bedrooms: 2
- Bathrooms: 2
- Full bathrooms: 2
- Main level bathrooms: 2
- Main level bedrooms: 2
Bedroom 1
- Level: First
- Dimensions: 13.00 x 12.00
Bedroom 2
- Level: First
- Dimensions: 11.00 x 9.00
Dining room
- Level: First
- Dimensions: 9.00 x 8.00
Kitchen
- Level: First
- Dimensions: 9.00 x 8.00
Living room
- Level: First
- Dimensions: 16.00 x 14.00
Other
- Level: Basement
- Dimensions: 15.00 x 14.00
Heating
- Gas, Forced Air
Cooling
- Central Air
Appliances
- Included: Dryer, Disposal, Gas Oven, Gas Range, Gas Water Heater, Microwave, Refrigerator, Washer
- Laundry: Main Level, In Unit
Features
- Breakfast Bar, Ceiling Fan(s), Separate/Formal Dining Room, Separate/Formal Living Room, Natural Woodwork, Bedroom on Main Level, Main Level Primary
- Flooring: Carpet, Laminate, Varies
- Basement: Full,Partially Finished
- Has fireplace: No
Interior area
- Total structure area: 1,029
- Total interior livable area: 1,029 sqft
Property
Parking
- Total spaces: 1
- Parking features: Assigned, Detached, Garage, One Space
- Garage spaces: 1
Features
- Levels: One
- Stories: 1
- Patio & porch: Balcony
- Exterior features: Balcony
Lot
- Size: 871 Square Feet
- Features: Irregular Lot
Details
- Additional parcels included: 1422890543400001008000G12
- Parcel number: 1422890543400001008000903
- Special conditions: Standard
Construction
Type & style
- Home type: Condo
- Property subtype: Condominium, Apartment
Materials
- Vinyl Siding, Copper Plumbing
- Roof: Asphalt
Condition
- Resale
- Year built: 1994
Utilities & green energy
- Electric: Circuit Breakers
- Sewer: Connected
- Water: Connected, Public
- Utilities for property: Electricity Connected, Sewer Connected, Water Connected
Community & HOA
Community
- Subdivision: Southwood Estates Condo
HOA
- Services included: Common Area Maintenance, Insurance, Maintenance Structure, Snow Removal, Trash
- HOA fee: $337 monthly
- HOA name: Andrushat
- HOA phone: 716-688-4757
Location
- Region: Amherst
Financial & listing details
- Price per square foot: $194/sqft
- Tax assessed value: $190,000
- Annual tax amount: $3,180
- Date on market: 11/20/2026
- Listing terms: Cash,Conventional,VA Loan
Estimated market value
$254,200
$234,000 - $272,000
$1,662/mo
Price history
| Date | Event | Price |
|---|---|---|
| 11/20/2026 | Listed for sale | $199,999+63.3%$194/sqft |
Source:  NYSAMLSs #B1729934 Report a problem | ||
| 9/10/2010 | Sold | $122,500-4.3%$119/sqft |
Source: Agent Provided Report a problem | ||
| 6/4/2010 | Price change | $128,000-1.5%$124/sqft |
Source: Hunt Real Estate ERA #b364094 Report a problem | ||
| 3/27/2010 | Price change | $129,900-3.7%$126/sqft |
Source: Hunt Real Estate ERA #b364094 Report a problem | ||
| 11/8/2009 | Listed for sale | $134,900+5.4%$131/sqft |
Source: Hunt Real Estate ERA #350003 Report a problem | ||
| 2/7/2008 | Sold | $128,000$124/sqft |
Source: Public Record Report a problem | ||
Public tax history
| Year | Property taxes | Tax assessment |
|---|---|---|
| 2025 | -- | $190,000 |
| 2024 | -- | $190,000 +46.2% |
| 2023 | -- | $130,000 |
| 2022 | -- | $130,000 |
| 2021 | -- | $130,000 |
| 2020 | -- | $130,000 |
| 2019 | -- | $130,000 |
| 2018 | -- | $130,000 |
| 2017 | $2,741 +184.5% | $130,000 +9.2% |
| 2016 | $964 | $119,000 |
| 2015 | -- | $119,000 |
| 2014 | -- | $119,000 |
| 2013 | -- | $119,000 |
| 2012 | -- | $119,000 |
| 2011 | -- | $119,000 |
| 2010 | -- | $119,000 |
| 2009 | -- | $119,000 +60.8% |
| 2008 | -- | $74,000 |
| 2007 | -- | $74,000 |
| 2006 | -- | $74,000 |
| 2005 | -- | $74,000 |
| 2004 | -- | $74,000 |
| 2003 | -- | $74,000 |
| 2002 | -- | $74,000 |
| 2001 | -- | $74,000 |
| 2000 | -- | $74,000 |
Find assessor info on the county website
Monthly payment
Climate risks
Neighborhood: 14228
Nearby schools
Schools provided by the listing agent
- District: Sweet Home
Source: NYSAMLSs. This data may not be complete. We recommend contacting the local school district to confirm school assignments for this home.


Similar homes
- $179,0002 bd2 ba797 sqft4613 Chestnut Ridge Rd APT L, Buffalo, NY 14228For Sale
 MLS ID #B1700166, Hua Yang, Listing by: Keller Williams Realty WNY. NYSAMLSs
- $269,9003 bd2 ba1.3k sqft13 Keph Dr APT 4, Buffalo, NY 14228For Sale
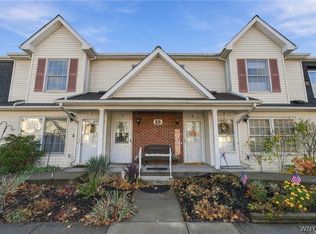 MLS ID #B1727619, Kathryn Slaiman, Listing by: Century 21 North East. NYSAMLSs
- $223,0002 bd2 ba1.2k sqft162 Peppertree Dr APT 5, Buffalo, NY 14228For Sale
 MLS ID #B1728308, Beth A Sherman, Listing by: Serota Real Estate LLC. NYSAMLSs
- $169,9002 bd1 ba1k sqft4545 Chestnut Ridge Rd #216A, Buffalo, NY 14228For Sale
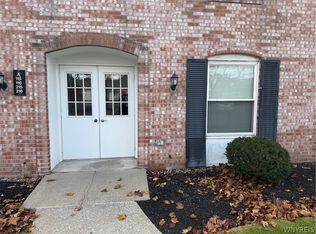 MLS ID #B1727614, Nancy Caruana, Listing by: HUNT Real Estate ERA. NYSAMLSs
- $199,9002 bd2 ba1k sqft1419 N Forest Rd APT 2, Amherst, NY 14221For SaleMLS ID #B1728998, Thomas A Campiere, Listing by: HUNT Real Estate ERA. NYSAMLSs
- $189,9003 bd2 ba1.3k sqft4545 Chestnut Ridge Rd APT 121A, Buffalo, NY 14228For SaleMLS ID #B1717525, John M Cook, Listing by: John Cook Real Estate LLC. NYSAMLSs
- $298,8003 bd2 ba1.1k sqft140 Jeanmoor Rd, Amherst, NY 14228For SaleMLS ID #B1729246, Dawn M Brown, Listing by: MJ Peterson Real Estate Inc.. NYSAMLSs
- $225,0002 bd2 ba1.1k sqft55 Groton Dr #C, Amherst, NY 14228For SaleMLS ID #B1723285, Matthew Cabic, Listing by: HUNT Real Estate ERA. NYSAMLSs
- $179,9002 bd2 ba1.1k sqft79 Henel Ave APT 7, Buffalo, NY 14226For SaleMLS ID #B1726560, Aimee B Cooper, Listing by: Own NY Real Estate LLC. NYSAMLSs
- $149,9002 bd1 ba1k sqft110 Groton Dr APT 3, Amherst, NY 14228For SaleMLS ID #B1722484, Matthew J Quagliano, Listing by: Buffalo Home Sellers LLC. NYSAMLSs
- $239,0002 bd2 ba1.2k sqft22 Bristol Dr #B, Buffalo, NY 14228For SaleMLS ID #B1680006, Anila Syed, Listing by: HUNT Real Estate ERA. NYSAMLSs
- $160,0002 bd2 ba1.1k sqft75 Henel Ave APT 5, Buffalo, NY 14226For SaleMLS ID #B1728580, Dean Miceli, Listing by: WNY Metro Roberts Realty. NYSAMLSs
- $185,0002 bd2 ba1.2k sqft65 Guilford Ln APT 3, Amherst, NY 14221For SaleMLS ID #B1728964, Amanda Taborda, Listing by: Danahy Real Estate. NYSAMLSs
- $255,0003 bd2 ba1.4k sqft418 Robin Rd, Buffalo, NY 14228For SaleMLS ID #B1728885, Jasmine Chen, Listing by: Howard Hanna WNY Inc.. NYSAMLSs
- $229,9002 bd1 ba910 sqft322 McConkey Dr, Buffalo, NY 14223For SaleMLS ID #B1729352, Jenny Pfeiffer, Listing by: Howard Hanna WNY Inc.. NYSAMLSs
- $174,9002 bd2 ba1.2k sqft75 Henel Ave APT 2, Amherst, NY 14226For SaleMLS ID #B1722762, Kimberly L Gilbert, Listing by: First Capital Realty. NYSAMLSs
- $227,5003 bd1 ba1.2k sqft256 Cleveland Dr, Buffalo, NY 14223For SaleMLS ID #B1728699, Michael D Olear, Listing by: MJ Peterson Real Estate Inc.. NYSAMLSs
- $138,9004 bd1 ba1k sqft660 Emerson Dr, Amherst, NY 14226For SaleMLS ID #B1728878, Brett C Scheuer, Listing by: Keller Williams Realty WNY. NYSAMLSs
- $179,9002 bd2 ba1k sqft140 Old Lyme Dr APT 4, Buffalo, NY 14221For SaleMLS ID #B1726527, Michael D Olear, Listing by: MJ Peterson Real Estate Inc.. NYSAMLSs
