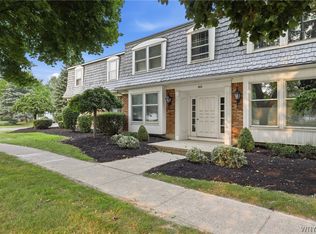
Welcome to this charming 2-bedroom, 1.5-bathroom top-floor condo in the highly sought-after Lake Tree Village community! This bright and well-maintained unit features an open-concept living and dining area with private balcony access, perfect for relaxing or morning coffee. Recent upgrades include a brand-new water heater (July 2026), newly installed flooring in both bathrooms, and a new garage door (Dec 2025)! Enjoy low-maintenance living with a dedicated 1-car detached garage (#41) plus an assigned outdoor parking space. Plus, take advantage of a spacious private basement for abundant extra storage, along with in-building laundry, central AC, and forced air heating. Unbeatable location just minutes from UB North Campus, shopping, dining, and major highways. Turnkey and ready for its new owner.
Active
$185,000
4613 Chestnut Ridge Rd APT L, Buffalo, NY 14228
2beds
797sqft
Townhouse, Condominium, Apartment
Built in 1989
-- sqft lot
$-- Zestimate®
$232/sqft
$294/mo HOA
What's special
Central acIn-building laundryPrivate balcony accessForced air heatingBright and well-maintained unitAssigned outdoor parking space
- 51 days
- 404
- 26
Zillow last checked:
Listing updated:
Listed by:
Keller Williams Realty WNY 716-832-3300,
Hua Yang 716-839-1189,
Mengnan Liu 716-536-6887,
Keller Williams Realty WNY
Source: NYSAMLSs,MLS#: B1700166 Originating MLS: Buffalo
Originating MLS: BuffaloFacts & features
Interior
Bedrooms & bathrooms
- Bedrooms: 2
- Bathrooms: 2
- Full bathrooms: 1
- 1/2 bathrooms: 1
Bedroom 1
- Level: Second
- Dimensions: 14.00 x 10.00
Bedroom 2
- Level: Second
- Dimensions: 10.00 x 10.00
Dining room
- Level: Second
- Dimensions: 13.00 x 10.00
Kitchen
- Level: Second
- Dimensions: 8.00 x 7.00
Living room
- Level: Second
- Dimensions: 13.00 x 13.00
Heating
- Gas, Forced Air
Cooling
- Central Air
Appliances
- Included: Dryer, Dishwasher, Electric Oven, Electric Range, Gas Water Heater, Microwave, Refrigerator
- Laundry: In Basement
Features
- Ceiling Fan(s), Living/Dining Room
- Flooring: Other, See Remarks, Varies, Vinyl
- Basement: Full
- Has fireplace: No
Interior area
- Total structure area: 797
- Total interior livable area: 797 sqft
Property
Parking
- Total spaces: 1
- Parking features: Assigned, Detached, Garage, One Space
- Garage spaces: 1
Features
- Levels: One
- Stories: 1
- Patio & porch: Balcony
- Exterior features: Balcony
Lot
- Size: 871 Square Feet
- Dimensions: 21 x 42
- Features: Near Public Transit, Rectangular, Rectangular Lot
Details
- Parcel number: 142289054340000100700013L
- Special conditions: Standard
Construction
Type & style
- Home type: Condo
- Property subtype: Townhouse, Condominium, Apartment
Materials
- Brick, Vinyl Siding
Condition
- Resale
- Year built: 1989
Utilities & green energy
- Sewer: Connected
- Water: Connected, Public
- Utilities for property: Sewer Connected, Water Connected
Community & HOA
Community
- Subdivision: Lake Tree Village Condo
HOA
- Services included: Common Area Maintenance, Common Area Insurance, Insurance, Maintenance Structure, Sewer, Snow Removal, Trash, Water
- HOA fee: $294 monthly
- HOA name: Andruschat
- HOA phone: 716-688-4757
Location
- Region: Buffalo
Financial & listing details
- Price per square foot: $232/sqft
- Tax assessed value: $132,000
- Annual tax amount: $2,108
- Date on market: 7/30/2026
- Listing terms: Cash,Conventional,FHA
Estimated market value
Not available
Estimated sales range
Not available
Not available
Price history
| Date | Event | Price |
|---|---|---|
| 7/30/2026 | Listed for sale | $185,000+87.8%$232/sqft |
Source:  NYSAMLSs #B1700166 Report a problem NYSAMLSs #B1700166 Report a problem | ||
| 5/4/2018 | Sold | $98,500-1.4%$124/sqft |
Source: NYSAMLSs #B1098755 Report a problem | ||
| 2/18/2018 | Pending sale | $99,900$125/sqft |
Source: Rhoades Real Estate #B1098755 Report a problem | ||
| 2/13/2018 | Listed for sale | $99,900+46.9%$125/sqft |
Source: Rhoades Real Estate #B1098755 Report a problem | ||
| 3/4/2013 | Sold | $68,000-2.7%$85/sqft |
Source: NYSAMLSs #B418160 Report a problem | ||
| 10/16/2012 | Listed for sale | $69,900$88/sqft |
Source: Keller Williams Realty Buffalo Northtowns #B418160 Report a problem | ||
Public tax history
| Year | Property taxes | Tax assessment |
|---|---|---|
| 2025 | -- | $132,000 |
| 2024 | -- | $132,000 +92.6% |
| 2023 | -- | $68,519 |
| 2022 | -- | $68,519 |
| 2021 | -- | $68,519 |
| 2020 | -- | $68,519 |
| 2019 | -- | $68,519 |
| 2018 | -- | $68,519 -16.4% |
| 2017 | -- | $82,000 +9.8% |
| 2016 | $799 | $74,700 |
| 2015 | -- | $74,700 |
| 2014 | -- | $74,700 |
| 2013 | -- | $74,700 |
| 2012 | -- | $74,700 |
| 2011 | -- | $74,700 |
| 2010 | -- | $74,700 |
| 2009 | -- | $74,700 +24.5% |
| 2008 | -- | $60,000 |
| 2007 | -- | $60,000 |
| 2006 | -- | $60,000 |
| 2005 | -- | $60,000 |
| 2004 | -- | $60,000 |
| 2003 | -- | $60,000 |
| 2002 | -- | $60,000 |
| 2001 | -- | $60,000 |
| 2000 | -- | $60,000 |
Find assessor info on the county website
Monthly payment
Climate risks
Neighborhood: 14228
Nearby schools
Schools provided by the listing agent
- District: Sweet Home
Source: NYSAMLSs. This data may not be complete. We recommend contacting the local school district to confirm school assignments for this home.
- $175,0002 bd2 ba797 sqft4613 Chestnut Ridge Rd APT F, Buffalo, NY 14228Sold
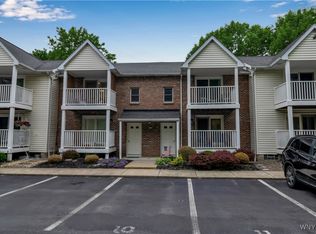
- $190,0002 bd2 ba797 sqft4613 Chestnut Ridge Rd APT J, Amherst, NY 14228Sold
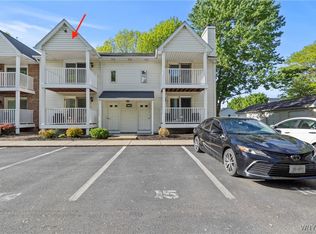
- $183,5002 bd2 ba797 sqft4613 Chestnut Ridge Rd APT K, Buffalo, NY 14228Sold
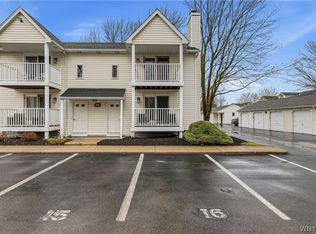
- $150,0002 bd2 ba797 sqft4615 Chestnut Ridge Rd APT A, Amherst, NY 14228Sold
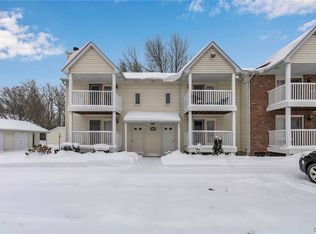
Similar homes
- $169,9002 bd2 ba797 sqft4619 Chestnut Ridge Rd APT L, Buffalo, NY 14228For Sale

 MLS ID #B1677418, Hua Yang, Listing by: Keller Williams Realty WNY. NYSAMLSs
 - $170,0002 bd2 ba1.1k sqft136 Denrose Dr #8, Buffalo, NY 14228For Sale
 MLS ID #B1697074, Gregory Cole, Listing by: Above and Beyond Property Managemen LLC. NYSAMLSs
 - $209,9002 bd2 ba1.1k sqft75 Groton Dr #F, Amherst, NY 14228For Sale
 MLS ID #B1710487, Mark J Brylinski, Listing by: HUNT Real Estate ERA. NYSAMLSs
 - $189,9002 bd1 ba1k sqft465 Hopkins Rd APT 6, Buffalo, NY 14221For Sale
 MLS ID #B1699786, Damian O'Meally, Listing by: Keller Williams Realty WNY. NYSAMLSs
 - $164,9002 bd1 ba810 sqft136 Foxberry Dr #A, Getzville, NY 14068For SaleMLS ID #B1710318, Paul Pelczynski, Listing by: Howard Hanna WNY Inc.. NYSAMLSs
- $155,0002 bd1 ba1.1k sqft132 Harrogate Sq APT E, Buffalo, NY 14221For SaleMLS ID #B1713062, Joseph A Trifilo, Listing by: HUNT Real Estate ERA. NYSAMLSs
- $235,0003 bd1 ba1.1k sqft1505 Colvin Blvd, Buffalo, NY 14223For SaleMLS ID #B1714680, Salvatore Anello, Listing by: Howard Hanna WNY Inc.. NYSAMLSs
- $199,9003 bd1 ba900 sqft35 Coronet Dr, Tonawanda, NY 14150For SaleMLS ID #B1712594, Bidur Gautam, Listing by: Keller Williams Realty WNY. NYSAMLSs
- $169,9001 bd1 ba572 sqft770 W Ferry St APT 2B, Buffalo, NY 14222For SaleMLS ID #B1713833, Alexandra Esmonde, Listing by: Howard Hanna WNY Inc.. NYSAMLSs
- $179,9993 bd1 ba1.1k sqft2001 Fillmore Ave, Buffalo, NY 14214For SaleMLS ID #B1697364, Md Azharul Maruf, Listing by: HUNT Real Estate ERA. NYSAMLSs
- $174,0003 bd1 ba1.1k sqft484 Dartmouth Ave, Buffalo, NY 14215For SaleMLS ID #B1703502, Shirajum Monira, Listing by: Keller Williams Realty WNY. NYSAMLSs
- $189,9001 bd1 ba539 sqft849 Delaware Ave APT 102, Buffalo, NY 14209For SaleMLS ID #B1688391, Jenny Pfeiffer, Listing by: Howard Hanna WNY Inc.. NYSAMLSs
- $188,0002 bd2 ba1.1k sqft345 Connecticut St, Buffalo, NY 14213For SaleMLS ID #B1695181, Robert Vickers, Listing by: Howard Hanna WNY Inc.. NYSAMLSs
- $214,0002 bd2 ba1.1k sqft304 Charlesgate Cir, East Amherst, NY 14051For SaleMLS ID #B1670971, Dawn M Brown, Listing by: MJ Peterson Real Estate Inc.. NYSAMLSs
- $150,0001 bd1 ba572 sqft770 W Ferry St APT 19B, Buffalo, NY 14222For SaleMLS ID #B1702559, Mary C O'Brien, Listing by: KenDev Realty. NYSAMLSs
- $239,9002 bd2 ba1.1k sqft51 Stoneledge Ct, Amherst, NY 14221For SaleMLS ID #B1712806, Gregory Styliades, Listing by: Howard Hanna WNY Inc.. NYSAMLSs
- $169,0002 bd1 ba882 sqft3901 Bowen Rd APT 72, Lancaster, NY 14086For SaleMLS ID #B1714275, Meghan Parsons, Listing by: WNY Metro Roberts Realty. NYSAMLSs
- $165,0004 bd1 ba1k sqft48 Custer St, Buffalo, NY 14214For SaleMLS ID #B1711739, Joseph D Sciandra, Listing by: Red Door Real Estate WNY LLC. NYSAMLSs
- $215,0003 bd1 ba1.1k sqft1689 Kensington Ave, Buffalo, NY 14215For SaleMLS ID #B1709050, Tyler Ehde, Listing by: Century 21 North East. NYSAMLSs
- $219,9003 bd2 ba1.1k sqft103 Davidson Ave, Buffalo, NY 14215For SaleMLS ID #B1710957, Kazi Rashid, Listing by: Towne Housing Real Estate. NYSAMLSs
