Opportunity awaits in Amherst! This charming 4-bedroom, 1-bath Cape Cod sits on a spacious corner double lot in the Sweet Home School District, offering plenty of potential both inside and out! The home features a new furnace and tankless hot water heater, providing valuable recent improvements over $25,000. While the interior could benefit from a fresh new look and cosmetic updating, it’s a wonderful opportunity to add your personal touches to make it your own. One of the property’s standout features is the expansive double lot, complete with mature trees, established landscaping, and a peaceful garden sitting area perfect for relaxing or entertaining. A large, detached outbuilding provides additional space for storage, hobbies, or workshop possibilities. The property also offers a driveway, off-street parking, and an existing concrete slab from the former garage. Conveniently located near the I-290, shopping, restaurants, parks, and everyday amenities. With its generous lot, versatile outdoor spaces, and convenient location, this property offers a unique opportunity to create something special. Bring your vision and make it your own! Open House Saturday, November 21st from 12-2pm.
Active
$138,900
660 Emerson Dr, Amherst, NY 14226
4beds
1,092sqft
Single Family Residence
Built in 1938
10,650 Square Feet Lot
$189,700 Zestimate®
$127/sqft
$-- HOA
What's special
Off-street parkingExpansive double lotMature treesSpacious corner double lotEstablished landscaping
- 10 hours
- 422
- 39
Zillow last checked:
Listing updated:
Listed by:
Keller Williams Realty WNY 716-832-3300,
Brett C Scheuer 716-912-0810
Source: NYSAMLSs,MLS#: B1728878 Originating MLS: Buffalo
Facts & features
Interior
Bedrooms & bathrooms
- Bedrooms: 4
- Bathrooms: 1
- Full bathrooms: 1
- Main level bathrooms: 1
- Main level bedrooms: 2
Heating
- Gas, Forced Air
Cooling
- Window Unit(s)
Appliances
- Included: Electric Oven, Electric Range, Gas Water Heater, Refrigerator, Tankless Water Heater, Water Softener Owned
- Laundry: In Basement
Features
- Eat-in Kitchen, Separate/Formal Living Room, Solid Surface Counters, Natural Woodwork, Bedroom on Main Level, Main Level Primary
- Flooring: Carpet, Hardwood, Laminate, Varies
- Basement: Full,Sump Pump
- Has fireplace: No
Interior area
- Total structure area: 1,092
- Total interior livable area: 1,092 sqft
Property
Parking
- Parking features: No Garage
Accessibility
- Accessibility features: Accessible Bedroom
Features
- Exterior features: Concrete Driveway
Lot
- Size: 10,650 Square Feet
- Dimensions: 50 x 213
- Features: Corner Lot, Irregular Lot, Near Public Transit, Residential Lot
Details
- Additional structures: Other, Shed(s), Storage
- Parcel number: 1422890547400002011100
- Special conditions: Standard
Construction
Type & style
- Home type: SingleFamily
- Architectural style: Cape Cod
- Property subtype: Single Family Residence
Materials
- Aluminum Siding, Wood Siding, Copper Plumbing
- Foundation: Block
Condition
- Resale
- Year built: 1938
Utilities & green energy
- Electric: Circuit Breakers
- Sewer: Connected
- Water: Connected, Public
- Utilities for property: Cable Available, Electricity Connected, High Speed Internet Available, Sewer Connected, Water Connected
Community & HOA
Location
- Region: Amherst
Financial & listing details
- Price per square foot: $127/sqft
- Tax assessed value: $147,000
- Annual tax amount: $3,022
- Date on market: 11/18/2026
- Listing terms: Cash,Conventional,FHA,VA Loan
Estimated market value
$189,700
$157,000 - $218,000
$2,116/mo
Price history
| Date | Event | Price |
|---|---|---|
| 11/18/2026 | Listed for sale | $138,900$127/sqft |
Source:  NYSAMLSs #B1728878 Report a problem | ||
Public tax history
| Year | Property taxes | Tax assessment |
|---|---|---|
| 2025 | -- | $147,000 |
| 2024 | -- | $147,000 +56.4% |
| 2023 | -- | $94,000 |
| 2022 | -- | $94,000 |
| 2021 | -- | $94,000 |
| 2020 | -- | $94,000 |
| 2019 | -- | $94,000 |
| 2018 | -- | $94,000 |
| 2017 | $1,980 +63.3% | $94,000 +16.8% |
| 2016 | $1,212 | $80,500 |
| 2015 | -- | $80,500 |
| 2014 | -- | $80,500 |
| 2013 | -- | $80,500 |
| 2012 | -- | $80,500 |
| 2011 | -- | $80,500 |
| 2010 | -- | $80,500 |
| 2009 | -- | $80,500 +16.7% |
| 2008 | -- | $69,000 |
| 2007 | -- | $69,000 |
| 2006 | -- | $69,000 |
| 2005 | -- | $69,000 +6.2% |
| 2004 | -- | $65,000 |
| 2003 | -- | $65,000 -0.5% |
| 2002 | -- | $65,300 |
| 2001 | -- | $65,300 |
| 2000 | -- | $65,300 |
Find assessor info on the county website
Monthly payment
Climate risks
Neighborhood: 14226
Nearby schools
Schools provided by the listing agent
- District: Sweet Home
Source: NYSAMLSs. This data may not be complete. We recommend contacting the local school district to confirm school assignments for this home.
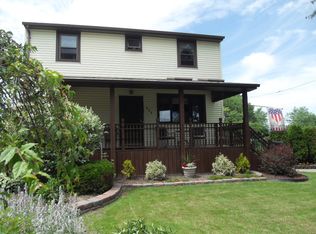
Similar homes
- $140,0002 bd1 ba1k sqft31 Maple St, Tonawanda, NY 14150For Sale
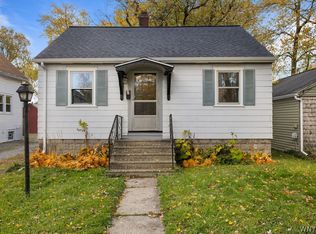
 MLS ID #B1726462, Lynn M McCarthy, Listing by: Keller Williams Realty WNY. NYSAMLSs
- $139,9983 bd1 ba1k sqft178 Hastings Ave, Buffalo, NY 14215For Sale
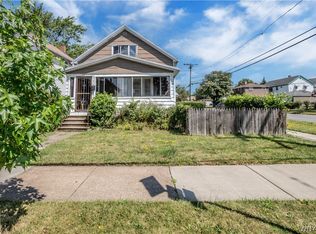 MLS ID #B1704531, Marilyn E Robinson, Listing by: Mootry Murphy & Burgin Realty Group LLC. NYSAMLSs
- $149,0004 bd1 ba1k sqft48 Custer St, Buffalo, NY 14214For Sale
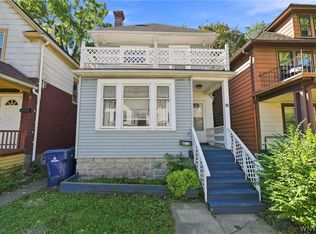 MLS ID #B1711739, Joseph D Sciandra, Listing by: Red Door Real Estate WNY LLC. NYSAMLSs
- $149,9993 bd2 ba1.3k sqft59 Zittel St, Buffalo, NY 14210For Sale
 MLS ID #B1728852, Gregory Straus, Listing by: 716 Realty Group WNY LLC. NYSAMLSs
- $136,9003 bd1 ba924 sqft312 Cambridge Ave, Buffalo, NY 14215For SaleMLS ID #B1717606, Joshua McDougall, Listing by: HUNT Real Estate ERA. NYSAMLSs
- $199,0003 bd1 ba831 sqft170 Delta Rd, Amherst, NY 14226For SaleMLS ID #B1723479, Jeevakaran Seevaratnam, Listing by: HUNT Real Estate ERA. NYSAMLSs
- $129,0004 bd1 ba1.5k sqft16 Erb St, Buffalo, NY 14211For SaleMLS ID #B1704550, Thejan Kodituwakku, Listing by: Keller Williams Realty WNY. NYSAMLSs
- $150,0004 bd1 ba1.5k sqft64 Henrietta Ave, Buffalo, NY 14207For SaleMLS ID #B1710908, Geraldine A Andolina, Listing by: Century 21 North East. NYSAMLSs
- $149,8993 bd2 ba1.4k sqft179 Villa Ave, Buffalo, NY 14216For SaleMLS ID #B1717028, Ryan T Carney, Listing by: eXp Realty. NYSAMLSs
- $154,9003 bd1 ba1k sqft157 Davidson Ave, Buffalo, NY 14215For SaleMLS ID #B1687977, Syed J Rizvi, Listing by: Keller Williams Realty WNY. NYSAMLSs
- $119,9005 bd1 ba1.4k sqft34 N Central Ave #W, Buffalo, NY 14212For SaleMLS ID #B1726250, Joanne M Smith, Listing by: Buffalo First Realty Group Inc. NYSAMLSs
- $179,0004 bd2 ba1k sqft1289 Kensington Ave, Buffalo, NY 14215For SaleMLS ID #B1722182, Wilma D Moman, Listing by: Class A Real Estate. NYSAMLSs
- $124,9005 bd2 ba1.3k sqft22 Frankfort Ave, Buffalo, NY 14211For SaleMLS ID #B1696047, Yer Mohammed, Listing by: HUNT Real Estate ERA. NYSAMLSs
- $129,9004 bd2 ba1.2k sqft104 Pershing Ave, Buffalo, NY 14211For SaleMLS ID #B1696283, Md Nazmul Hussain, Listing by: HUNT Real Estate ERA. NYSAMLSs
- $164,9003 bd1 ba1.4k sqft51 Burlington Ave, Buffalo, NY 14215For SaleMLS ID #B1722053, Syed J Rizvi, Listing by: Keller Williams Realty WNY. NYSAMLSs
- $139,9994 bd2 ba1.3k sqft24 Persia St, Buffalo, NY 14211For SaleMLS ID #B1706529, Joseph Brown, Listing by: Keller Williams Realty WNY. NYSAMLSs
- $149,9003 bd2 ba1.6k sqft15 Cambridge Ave, Buffalo, NY 14215For SaleMLS ID #B1705279, Md Nazmul Hussain, Listing by: HUNT Real Estate ERA. NYSAMLSs
- $149,9003 bd2 ba1.2k sqft717 Pasadena Ave, Niagara Falls, NY 14304For SaleMLS ID #B1727723, Abigail E Stein, Listing by: Century 21 North East. NYSAMLSs
- $149,9004 bd2 ba1.5k sqft73 Thornton Ave, Buffalo, NY 14215For SaleMLS ID #B1701418, Md Nazmul Hussain, Listing by: HUNT Real Estate ERA. NYSAMLSs
- $140,0003 bd2 ba1.1k sqft137 71st St, Niagara Falls, NY 14304For SaleMLS ID #B1721027, Danielle Clements, Listing by: Howard Hanna WNY Inc.. NYSAMLSs
