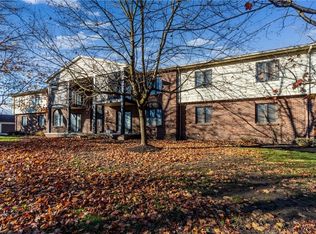
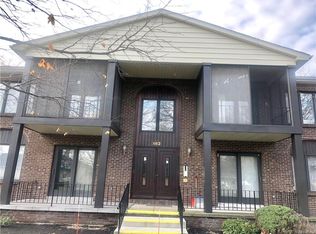
Welcome to comfortable, low-maintenance living in this beautifully maintained second-floor condo! Offering 2 spacious bedrooms and 2 full bathrooms, this inviting home features a generous living room highlighted by soaring cathedral ceilings, creating an open and airy atmosphere. The updated kitchen offers style and functionality, with the refrigerator, stove, microwave and dishwasher all included. A separate formal dining area provides the perfect setting for entertaining or everyday dining. Enjoy the convenience of an in-unit laundry room with full size washer and dryer included, a detached one-car garage, and a generously sized private balcony ideal for relaxing and enjoying the outdoors. Ideally situated near shopping, restaurants, major thruways, and the University at Buffalo, this location offers convenience to just about everything!
Meticulously maintained!
Active
$223,000
162 Peppertree Dr APT 5, Buffalo, NY 14228
2beds
1,260sqft
Condominium, Apartment
Built in 1988
-- sqft lot
$-- Zestimate®
$177/sqft
$370/mo HOA
What's special
Detached one-car garageSeparate formal dining areaSoaring cathedral ceilingsUpdated kitchen
- 2 days
- 165
- 8
Zillow last checked:
Listing updated:
Listed by:
Serota Real Estate LLC 716-599-1080,
Beth A Sherman 716-599-1080,
David Serota 716-983-1768,
Serota Real Estate LLC
Source: NYSAMLSs,MLS#: B1728308 Originating MLS: Buffalo
Facts & features
Interior
Bedrooms & bathrooms
- Bedrooms: 2
- Bathrooms: 2
- Full bathrooms: 2
Heating
- Gas, Forced Air
Cooling
- Central Air
Appliances
- Included: Dryer, Electric Oven, Electric Range, Gas Water Heater, Microwave, Refrigerator, Washer
- Laundry: In Unit
Features
- Ceiling Fan(s), Cathedral Ceiling(s), Separate/Formal Dining Room, Separate/Formal Living Room, Living/Dining Room, Sliding Glass Door(s), Skylights
- Flooring: Carpet, Varies, Vinyl
- Doors: Sliding Doors
- Windows: Skylight(s)
- Basement: Full
- Has fireplace: No
Interior area
- Total structure area: 1,260
- Total interior livable area: 1,260 sqft
Property
Parking
- Total spaces: 1
- Parking features: Assigned, Detached, Garage, One Space
- Garage spaces: 1
Accessibility
- Accessibility features: Accessible Approach with Ramp, Stair Lift, See Remarks
Features
- Levels: One
- Stories: 1
- Patio & porch: Balcony
- Exterior features: Balcony
Lot
- Size: 1,306 Square Feet
- Dimensions: 52 x 24
- Features: Rectangular, Rectangular Lot, Residential Lot
Details
- Parcel number: 1422890401400004015100162E
- Special conditions: Estate
Construction
Type & style
- Home type: Condo
- Property subtype: Condominium, Apartment
Materials
- Brick
- Roof: Asphalt
Condition
- Resale
- Year built: 1988
Utilities & green energy
- Electric: Circuit Breakers
- Sewer: Connected
- Water: Connected, Public
- Utilities for property: Electricity Connected, Sewer Connected, Water Connected
Community & HOA
Community
- Subdivision: Coachlight/Amherst Condo
HOA
- Amenities included: None
- Services included: Common Area Maintenance, Common Area Insurance, Common Areas, Maintenance Structure, Sewer, Snow Removal, Water
- HOA fee: $370 monthly
- HOA name: Bliss Management
- HOA phone: 716-249-4008
Location
- Region: Buffalo
Financial & listing details
- Price per square foot: $177/sqft
- Tax assessed value: $220,000
- Annual tax amount: $5,040
- Date on market: 11/12/2026
- Cumulative days on market: 4 days
- Listing terms: Cash,Conventional
Estimated market value
Not available
Estimated sales range
Not available
Not available
Price history
| Date | Event | Price |
|---|---|---|
| 11/13/2026 | Listed for sale | $223,000$177/sqft |
Source:  NYSAMLSs #B1728308 Report a problem | ||
Public tax history
Tax history is unavailable.
Monthly payment
Climate risks
Neighborhood: 14228
Nearby schools
Schools provided by the listing agent
- Middle: Sweet Home Middle
- High: Sweet Home Senior High
- District: Sweet Home
Source: NYSAMLSs. This data may not be complete. We recommend contacting the local school district to confirm school assignments for this home.
Similar homes
- $229,9002 bd2 ba1.1k sqft55 Groton Dr #C, Amherst, NY 14228For Sale
 MLS ID #B1723285, Matthew Cabic, Listing by: HUNT Real Estate ERA. NYSAMLSs
- $199,7772 bd2 ba1.2k sqft734 Robin Rd, Amherst, NY 14228For Sale
 MLS ID #B1726754, Louis Vinci, Listing by: Howard Hanna WNY Inc.. NYSAMLSs
- $239,0002 bd2 ba1.2k sqft22 Bristol Dr #B, Buffalo, NY 14228For Sale
 MLS ID #B1680006, Anila Syed, Listing by: HUNT Real Estate ERA. NYSAMLSs
- $229,9003 bd2 ba1k sqft28 Wisteria Ave, Amherst, NY 14226For Sale
 MLS ID #B1727521, Rachel M Adams, Listing by: Century 21 North East. NYSAMLSs
- $229,7503 bd2 ba1k sqft54 Delta Rd, Amherst, NY 14226For SaleMLS ID #B1728675, Todd D Vanderlip, Listing by: Park Realty of WNY LLC. NYSAMLSs
- $160,0002 bd2 ba1.1k sqft75 Henel Ave APT 5, Buffalo, NY 14226For SaleMLS ID #B1728580, Dean Miceli, Listing by: WNY Metro Roberts Realty. NYSAMLSs
- $149,9002 bd1 ba1k sqft110 Groton Dr APT 3, Amherst, NY 14228For SaleMLS ID #B1722484, Matthew J Quagliano, Listing by: Buffalo Home Sellers LLC. NYSAMLSs
- $229,9003 bd1 ba986 sqft384 Longmeadow Rd, Amherst, NY 14226For SaleMLS ID #B1728816, William J Montani Jr, Listing by: MJ Peterson Real Estate Inc.. NYSAMLSs
- $169,9002 bd1 ba1k sqft4545 Chestnut Ridge Rd #216A, Buffalo, NY 14228For SaleMLS ID #B1727614, Nancy Caruana, Listing by: HUNT Real Estate ERA. NYSAMLSs
- $249,9003 bd2 ba1.5k sqft692 Moore Ave, Buffalo, NY 14223For SaleMLS ID #B1728752, Shane Dobesh, Listing by: Rocky Point WNY LLC. NYSAMLSs
- $229,9002 bd1 ba864 sqft58 Delta Rd, Amherst, NY 14226For SaleMLS ID #B1728608, Jenna M Carman, Listing by: Keller Williams Realty WNY. NYSAMLSs
- $189,9003 bd2 ba1.3k sqft4545 Chestnut Ridge Rd APT 121A, Buffalo, NY 14228For SaleMLS ID #B1717525, John M Cook, Listing by: John Cook Real Estate LLC. NYSAMLSs
- $179,0002 bd2 ba797 sqft4613 Chestnut Ridge Rd APT L, Buffalo, NY 14228For SaleMLS ID #B1700166, Hua Yang, Listing by: Keller Williams Realty WNY. NYSAMLSs
- $299,9005 bd2 ba1.3k sqft266 Peppertree Dr, Amherst, NY 14228For SaleMLS ID #B1724248, Mohammad Ali, Listing by: HUNT Real Estate ERA. NYSAMLSs
- $190,0003 bd1 ba1.1k sqft714 Harrison Ave, Buffalo, NY 14223For SaleMLS ID #B1727566, Joyce M Grinewich, Listing by: Howard Hanna WNY Inc.. NYSAMLSs
- $239,9003 bd1 ba1.2k sqft1066 Parkhurst Blvd, Tonawanda, NY 14150For SaleMLS ID #B1728184, Michael R Iannello, Listing by: Sinatra and Company Real Estate LLC. NYSAMLSs
- $209,9003 bd2 ba988 sqft478 Orchard Dr, Buffalo, NY 14223For SaleMLS ID #B1727410, Darien Smith, Listing by: Howard Hanna WNY Inc.. NYSAMLSs
- $229,9003 bd2 ba1.3k sqft233 Rosedale Blvd, Amherst, NY 14226For SaleMLS ID #B1727467, Mark J Brylinski, Listing by: HUNT Real Estate ERA. NYSAMLSs
- $179,9002 bd2 ba1.1k sqft79 Henel Ave APT 7, Buffalo, NY 14226For SaleMLS ID #B1726560, Aimee B Cooper, Listing by: Own NY Real Estate LLC. NYSAMLSs
- $199,9993 bd1 ba1.3k sqft1719 Colvin Blvd, Buffalo, NY 14223For SaleMLS ID #B1728289, Nicole Leistner, Listing by: Howard Hanna WNY Inc.. NYSAMLSs
