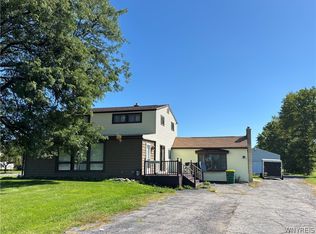
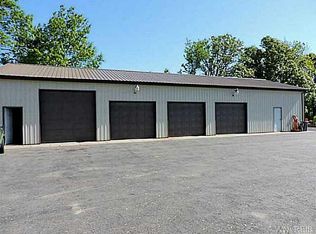
EXCELLENT COMMERCIAL/RESIDENTIAL OPPORTUNITY! Adorable Ranch style home situated on 6.4 beautifully manicured acres holds 2 outbuildings and is zoned B-2 (General Business Use District). The home is currently tenant occupied and is being used as a residential dwelling. Just a few minutes north of Millersport Highway, this property has 200 feet of frontage and is 1,411 feet deep. The largest barn is 40 x 58 (2320 sq ft). The smaller building, previously used as a dog kennel, measures 24 x 32 (768 sq ft). There is pond on the south side. Step inside the front entrance to the spacious living room with laminate flooring. The large eat in kitchen boasts white cabinetry with luxury vinyl flooring, ample counter space, ceiling fan, wall of windows overlooking the rear grounds. Also, direct access to the rear deck. The newer refrigerator, Stove and dishwasher are included in the sale. The updated bath features good size vanity, tub/shower combo and tiled flooring. Two good size bedrooms w/ large closets. There is a sizeable storage room off the kitchen and a separate laundry/utility room. (washer and dryer are tenant owned). Ceiling fans throughout, updated roof, windows, more. This prime location provides excellent accessibility and visibility for your business venture. List of permitted uses available.
Active
$300,000
6615 S Transit Rd, Lockport, NY 14094
2beds
1,224sqft
Single Family Residence
Built in 1960
6.4 Acres Lot
$-- Zestimate®
$245/sqft
$-- HOA
What's special
Adorable ranch style homeUpdated bathGood size vanityAmple counter spaceTiled flooringLaminate flooringLuxury vinyl flooring
- 26 days
- 828
- 60
Zillow last checked:
Listing updated:
Listed by:
Howard Hanna WNY Inc. 716-434-8458,
Sandra M Golonka 716-601-4973
Source: NYSAMLSs,MLS#: B1714255 Originating MLS: Buffalo
Originating MLS: BuffaloFacts & features
Interior
Bedrooms & bathrooms
- Bedrooms: 2
- Bathrooms: 1
- Full bathrooms: 1
- Main level bathrooms: 1
- Main level bedrooms: 2
Bedroom 1
- Level: First
- Dimensions: 14.00 x 12.00
Bedroom 2
- Level: First
- Dimensions: 14.00 x 12.00
Kitchen
- Level: First
- Dimensions: 16.00 x 12.00
Laundry
- Level: First
- Dimensions: 9.00 x 7.00
Living room
- Level: First
- Dimensions: 18.00 x 12.00
Storage room
- Level: First
- Dimensions: 14.00 x 12.00
Heating
- Gas, Hot Water
Appliances
- Included: Dishwasher, Gas Oven, Gas Range, Gas Water Heater, Refrigerator
- Laundry: Main Level
Features
- Ceiling Fan(s), Entrance Foyer, Eat-in Kitchen, Separate/Formal Living Room, Country Kitchen, Bedroom on Main Level, Main Level Primary
- Flooring: Ceramic Tile, Laminate, Luxury Vinyl, Varies
- Has fireplace: No
Interior area
- Total structure area: 1,224
- Total interior livable area: 1,224 sqft
Property
Parking
- Parking features: No Garage
Features
- Levels: One
- Stories: 1
- Patio & porch: Deck
- Exterior features: Deck, Gravel Driveway
Lot
- Size: 6.4 Acres
- Dimensions: 200 x 1411
- Features: Agricultural, Rectangular, Rectangular Lot, Wooded
Details
- Additional structures: Barn(s), Outbuilding
- Parcel number: 2926001520030001001000
- Special conditions: Standard
Construction
Type & style
- Home type: SingleFamily
- Architectural style: Ranch
- Property subtype: Single Family Residence
Materials
- Vinyl Siding
- Foundation: Other, See Remarks, Slab
- Roof: Asphalt,Architectural,Shingle
Condition
- Resale
- Year built: 1960
Utilities & green energy
- Electric: Circuit Breakers
- Sewer: Connected
- Water: Connected, Public
- Utilities for property: Cable Available, Sewer Connected, Water Connected
Community & HOA
Community
- Subdivision: Holland Purchase
Location
- Region: Lockport
Financial & listing details
- Price per square foot: $245/sqft
- Tax assessed value: $306,000
- Annual tax amount: $6,391
- Date on market: 9/15/2026
- Listing terms: Cash,Conventional,FHA,VA Loan
Estimated market value
Not available
Estimated sales range
Not available
$1,519/mo
Price history
| Date | Event | Price |
|---|---|---|
| 9/15/2026 | Listed for sale | $300,000$245/sqft |
Source:  NYSAMLSs #B1714255 Report a problem NYSAMLSs #B1714255 Report a problem | ||
| 4/7/2006 | Sold | $300,000+100%$245/sqft |
Source: Public Record Report a problem | ||
| 3/1/2005 | Sold | $150,000+500%$123/sqft |
Source: Public Record Report a problem | ||
| 4/24/1998 | Sold | $25,000$20/sqft |
Source: Public Record Report a problem | ||
Public tax history
| Year | Property taxes | Tax assessment |
|---|---|---|
| 2025 | -- | $244,800 +13.3% |
| 2024 | -- | $216,000 +3.8% |
| 2023 | -- | $208,000 +14.9% |
| 2022 | -- | $181,000 +25.3% |
| 2021 | -- | $144,500 |
| 2020 | -- | $144,500 +12.2% |
| 2019 | -- | $128,800 |
| 2018 | -- | $128,800 +3% |
| 2017 | $4,591 | $125,000 |
| 2016 | -- | $125,000 |
| 2015 | -- | $125,000 |
| 2014 | -- | $125,000 |
| 2013 | -- | $125,000 |
| 2012 | -- | $125,000 |
| 2011 | -- | $125,000 |
| 2010 | -- | $125,000 |
| 2009 | -- | $125,000 |
| 2008 | -- | $125,000 |
| 2007 | -- | $125,000 +13.6% |
| 2006 | -- | $110,000 +14% |
| 2005 | -- | $96,500 +26.1% |
| 2004 | -- | $76,500 |
| 2003 | -- | $76,500 |
| 2002 | -- | $76,500 |
| 2001 | -- | $76,500 +36.9% |
| 2000 | -- | $55,900 |
Find assessor info on the county website
Monthly payment
Climate risks
Neighborhood: 14094
Nearby schools
Schools provided by the listing agent
- District: Starpoint
Source: NYSAMLSs. This data may not be complete. We recommend contacting the local school district to confirm school assignments for this home.
Similar homes
- $265,0003 bd2 ba1.5k sqft4429 Lake Ave, Lockport, NY 14094For Sale
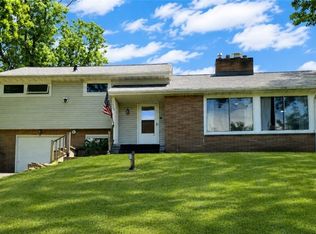
 MLS ID #B1697185, Deborah A Carpenter, Listing by: Berkshire Hathaway Homeservices Zambito Realtors. NYSAMLSs
 - $345,0003 bd1 ba1.6k sqft6054 Crosby Rd, Lockport, NY 14094For Sale
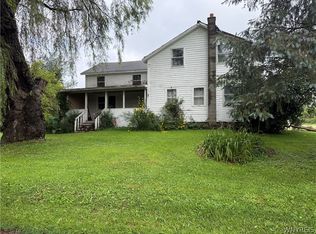 MLS ID #B1705142, Santina Barker, Listing by: Deal Realty, Inc.. NYSAMLSs
 - $279,9004 bd2 ba1.6k sqft3979 Ridgelea Dr, Lockport, NY 14094For Sale
 MLS ID #B1682331, Betty L Harris, Listing by: WNY Metro Town Center Realty Inc.. NYSAMLSs
 - $289,9003 bd2 ba1.1k sqft190 Temple Drive, Cheektowaga, NY 14225For SaleMLS ID #B1721237, Marcy Dexheimer Wangelin, Listing by: eXp Realty. eXp Realty
- $298,5003 bd2 ba1.3k sqft40 Hawro Pl, Depew, NY 14043For SaleMLS ID #B1720963, Wendy L Syed, Listing by: Howard Hanna WNY Inc.. NYSAMLSs
- $280,0004 bd2 ba1.4k sqft5057 Gasport Rd, Gasport, NY 14067For SaleMLS ID #B1709199, Timothy Ulinger, Listing by: eXp Realty. NYSAMLSs
- $319,9003 bd2 ba1.4k sqft95 Argyle Ave, Amherst, NY 14226For SaleMLS ID #B1717873, Joshua McDougall, Listing by: HUNT Real Estate ERA. NYSAMLSs
- $329,9003 bd2 ba1.6k sqft23 Argosy Dr, Amherst, NY 14226For SaleMLS ID #B1720078, Tracy Ann Parke Gibas, Listing by: Howard Hanna WNY Inc.. NYSAMLSs
- $275,9002 bd1 ba974 sqft691 Erie St, Lancaster, NY 14086For SaleMLS ID #B1710315, Melissa Space, Listing by: WNY Metro Roberts Realty. NYSAMLSs
- $264,9003 bd2 ba1.4k sqft1335 Ridge Rd, Lewiston, NY 14092New ConstructionMLS ID #B1711679, Lisa A Lannon, Listing by: Great Lakes Real Estate Inc.. NYSAMLSs
- $339,9003 bd3 ba1.7k sqft8862 Lake Rd, Corfu, NY 14036For SaleMLS ID #B1719296, Lisa Hechmer, Listing by: WNY Metro Roberts Realty. NYSAMLSs
- $270,0004 bd2 ba1.2k sqft65 Pleasant View Dr, Lancaster, NY 14086For SaleMLS ID #B1715932, Brianna Maloney, Listing by: Howard Hanna WNY Inc.. NYSAMLSs
- $329,9002 bd2 ba1.1k sqft24 Sugar Berry Ln, Williamsville, NY 14221For SaleMLS ID #B1712790, Mark Doldan, Listing by: HUNT Real Estate ERA. NYSAMLSs
- $299,9003 bd2 ba1.7k sqft77 Lee St, Depew, NY 14043For SaleMLS ID #B1714294, Michael J Luh, Listing by: Michael J. Luh. NYSAMLSs
- $329,9903 bd1 ba1.3k sqft118 Audet Dr, Cheektowaga, NY 14227For SaleMLS ID #R1720812, Jody Desnoyers, Listing by: DEZ Realty LLC. NYSAMLSs
- $325,0004 bd2 ba1.5k sqft51 Sudbury Ln, Williamsville, NY 14221For SaleMLS ID #B1712561, Hua Yang, Listing by: Keller Williams Realty WNY. NYSAMLSs
- $319,9004 bd2 ba1.7k sqft1721 Sweeney St, North Tonawanda, NY 14120For SaleMLS ID #B1702417, Brad G Bowman, Listing by: WNY Metro Roberts Realty. NYSAMLSs
- $259,9003 bd2 ba1.1k sqft1700 Eggert Rd, Amherst, NY 14226For SaleMLS ID #B1709443, Ashley M Hansen, Listing by: MJ Peterson Real Estate Inc.. NYSAMLSs
- $299,5004 bd2 ba1.6k sqft11 Copley Sq, Williamsville, NY 14221For SaleMLS ID #B1692565, Hua Yang, Listing by: Keller Williams Realty WNY. NYSAMLSs
- $239,9004 bd1 ba1.4k sqft4914 Shadigee Rd, Newfane, NY 14108For SaleMLS ID #B1714418, Aaron Reichert, Listing by: Deal Realty, Inc.. NYSAMLSs
