Welcome home to this spacious 4-bedroom property offering plenty of room inside and out! The home features numerous updates, including a beautifully refreshed kitchen in 2026 with refinished cabinetry, new backsplash, under-cabinet lighting and updated light fixtures. Appliances are included.
The bathroom was remodeled in 2026 with a new subfloor and vinyl plank flooring, beadboard accents, updated faucets and partially tiled tub/shower. Additional 2026 improvements include fresh paint and trim in the living room, an updated entryway and hallway, and new lighting throughout several areas of the home.
The spacious living room, converted and finished in 2013, features vinyl plank flooring, recessed lighting, a tiled entry and a working wood stove for cozy Western New York winters. Central A/C with whole-home ductwork adds comfort during the warmer months.
Four generously sized bedrooms offer large closets, including a spacious upstairs primary bedroom finished in 2013 with wall-to-wall carpeting and updated in 2026 with a new light fixture and ceiling fan. The primary closet also provides access to attic storage.
The large unfinished basement offers laundry, built-in shelving and plenty of additional storage or potential usable space. Outside, enjoy the partially wraparound rear deck added in 2020, with convenient access from the front bedroom. The property also features a large 20’ x 30’ detached barn, offering excellent space for storage, equipment, hobbies or a workshop.
Approximately .75 acre toward the rear of the property was cleared in 2014–2015, creating additional usable outdoor space. With spacious rooms, numerous recent updates, a large barn and plenty of property to enjoy, this home offers a great combination of comfort, functionality and country living.
Actual measured square footage is 1470 sq.ft. not 832 that’s stated on town records.
Active
$245,000
4914 Shadigee Rd, Newfane, NY 14108
4beds
1,470sqft
Single Family Residence
Built in 1945
1.67 Acres Lot
$-- Zestimate®
$167/sqft
$-- HOA
What's special
Large barnFour generously sized bedroomsRecessed lightingAppliances are includedBeadboard accentsSpacious upstairs primary bedroomUnder-cabinet lighting
- 2 days
- 700
- 69
Zillow last checked:
Listing updated:
Listed by:
Deal Realty, Inc. 716-754-3301,
Aaron Reichert 716-531-1013
Source: NYSAMLSs,MLS#: B1714418 Originating MLS: Buffalo
Originating MLS: BuffaloFacts & features
Interior
Bedrooms & bathrooms
- Bedrooms: 4
- Bathrooms: 1
- Full bathrooms: 1
- Main level bathrooms: 1
- Main level bedrooms: 3
Bedroom 1
- Level: First
- Dimensions: 14.00 x 12.00
Bedroom 2
- Level: First
- Dimensions: 14.00 x 12.50
Bedroom 3
- Level: First
- Dimensions: 9.00 x 10.50
Bedroom 4
- Level: Second
- Dimensions: 15.50 x 25.00
Kitchen
- Level: First
- Dimensions: 17.00 x 12.00
Living room
- Level: First
- Dimensions: 25.00 x 15.50
Heating
- Propane, Forced Air
Cooling
- Central Air
Appliances
- Included: Dishwasher, Electric Oven, Electric Range, Electric Water Heater, Microwave, Refrigerator
- Laundry: In Basement
Features
- Ceiling Fan(s), Separate/Formal Living Room, Country Kitchen, Programmable Thermostat
- Flooring: Carpet, Laminate, Tile, Varies
- Basement: Full,Sump Pump
- Number of fireplaces: 2
Interior area
- Total structure area: 1,470
- Total interior livable area: 1,470 sqft
Property
Parking
- Parking features: No Garage
Features
- Levels: Two
- Stories: 2
- Patio & porch: Deck
- Exterior features: Deck, Gravel Driveway, Propane Tank - Leased
Lot
- Size: 1.67 Acres
- Dimensions: 250 x 290
- Features: Rectangular, Rectangular Lot, Residential Lot, Rural Lot
Details
- Additional structures: Barn(s), Outbuilding
- Parcel number: 2942890510000002045002
- Special conditions: Standard
Construction
Type & style
- Home type: SingleFamily
- Architectural style: Cape Cod,Two Story
- Property subtype: Single Family Residence
Materials
- Vinyl Siding
- Foundation: Block
- Roof: Asphalt
Condition
- Resale
- Year built: 1945
Utilities & green energy
- Electric: Circuit Breakers
- Sewer: Septic Tank
- Water: Connected, Public
- Utilities for property: High Speed Internet Available, Water Connected
Community & HOA
Community
- Subdivision: Holland Land Companys
Location
- Region: Newfane
Financial & listing details
- Price per square foot: $167/sqft
- Tax assessed value: $76,000
- Annual tax amount: $3,573
- Date on market: 9/14/2026
- Listing terms: Cash,Conventional,FHA,VA Loan
Estimated market value
Not available
Estimated sales range
Not available
Not available
Price history
| Date | Event | Price |
|---|---|---|
| 9/15/2026 | Listed for sale | $245,000+235.6%$167/sqft |
Source:  NYSAMLSs #B1714418 Report a problem NYSAMLSs #B1714418 Report a problem | ||
| 6/20/2012 | Sold | $73,000-8.6%$50/sqft |
Source: Public Record Report a problem | ||
| 3/22/2012 | Listing removed | $79,900$54/sqft |
Source: M J Peterson Real Estate #B402392 Report a problem | ||
| 2/22/2012 | Listed for sale | $79,900+125.7%$54/sqft |
Source: M J Peterson Real Estate #B402392 Report a problem | ||
| 6/20/2008 | Sold | $35,400-60.3%$24/sqft |
Source: Public Record Report a problem | ||
| 9/24/2007 | Sold | $89,165+27.6%$61/sqft |
Source: Public Record Report a problem | ||
| 5/7/1997 | Sold | $69,900$48/sqft |
Source: Public Record Report a problem | ||
Public tax history
| Year | Property taxes | Tax assessment |
|---|---|---|
| 2025 | -- | $76,000 |
| 2024 | -- | $76,000 |
| 2023 | -- | $76,000 |
| 2022 | -- | $76,000 |
| 2021 | -- | $76,000 |
| 2020 | -- | $76,000 |
| 2019 | -- | $76,000 |
| 2018 | -- | $76,000 |
| 2017 | $2,570 | $76,000 |
| 2016 | -- | $76,000 |
| 2015 | -- | $76,000 |
| 2014 | -- | $76,000 |
| 2013 | -- | $76,000 |
| 2012 | -- | $76,000 |
| 2011 | -- | $76,000 |
| 2010 | -- | $76,000 |
| 2009 | -- | $76,000 |
| 2008 | -- | $76,000 |
| 2007 | -- | $76,000 |
| 2006 | -- | $76,000 |
| 2005 | -- | $76,000 +8.7% |
| 2004 | -- | $69,900 |
| 2003 | -- | $69,900 |
| 2002 | -- | $69,900 |
| 2001 | -- | $69,900 |
| 2000 | -- | $69,900 |
Find assessor info on the county website
Monthly payment
Climate risks
Neighborhood: 14108
Similar homes
- $259,9003 bd2 ba1.2k sqft3527 Lockport Olcott Rd, Newfane, NY 14108For Sale

 MLS ID #B1714866, Louis J Faery, Listing by: HUNT Real Estate ERA. NYSAMLSs
 - $249,9004 bd2 ba2k sqft2840 Lockport Olcott Rd, Newfane, NY 14108For Sale
 MLS ID #B1712147, Jeffrey Barker, Listing by: Deal Realty, Inc.. NYSAMLSs
 - $175,0003 bd1 ba1.2k sqft2849 Main St, Newfane, NY 14108For Sale
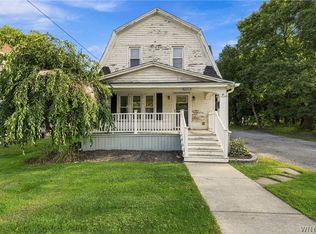 MLS ID #B1714516, Malissa Roedel, Listing by: HUNT Real Estate ERA. NYSAMLSs
 - $179,9003 bd1 ba864 sqft6188 Keller Ave, Newfane, NY 14108For Sale
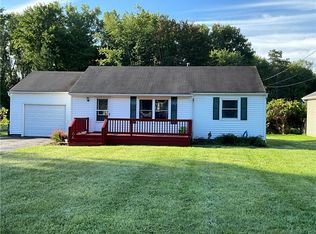 MLS ID #R1714308, Anthony M. Wynn, Listing by: Peter Snell REALTORS. NYSAMLSs
 - $214,9003 bd2 ba1.4k sqft3484 Murphy Rd, Newfane, NY 14108For SaleMLS ID #B1695234, Matthew D Kennedy, Listing by: Keller Williams Realty WNY. NYSAMLSs
- $249,9003 bd2 ba1.3k sqft6458 Cloverleaf Dr, Lockport, NY 14094For SaleMLS ID #B1715340, Nathan Marini, Listing by: Keller Williams Realty Lancaster. NYSAMLSs
- $269,9003 bd2 ba1.4k sqft1335 Ridge Rd, Lewiston, NY 14092New ConstructionMLS ID #B1711679, Lisa A Lannon, Listing by: Great Lakes Real Estate Inc.. NYSAMLSs
- $249,0003 bd2 ba1.4k sqft325 McChesney St, Wilson, NY 14172For SaleMLS ID #B1698329, Jill Richards, Listing by: WNY Metro Town Center Realty Inc.. NYSAMLSs
- $259,9003 bd2 ba1.4k sqft3727 Wilson Youngstown Rd #1, Wilson, NY 14172For SaleMLS ID #B1708828, AnnMarie Turello, Listing by: Howard Hanna WNY Inc.. NYSAMLSs
- $300,0002 bd1 ba1.2k sqft6615 S Transit Rd, Lockport, NY 14094For SaleMLS ID #B1714255, Sandra M Golonka, Listing by: Howard Hanna WNY Inc.. NYSAMLSs
- $264,9003 bd1 ba1.4k sqft6593 Royal Pkwy S, Lockport, NY 14094For SaleMLS ID #B1715201, Adrianna Redman, Listing by: Howard Hanna WNY Inc.. NYSAMLSs
- $140,0003 bd2 ba1.4k sqft6214 Bayview Sta, Newfane, NY 14108For SaleMLS ID #B1714845, Brooke Banker, Listing by: Berkshire Hathaway Homeservices Zambito Realtors. NYSAMLSs
- $360,0003 bd2 ba1.7k sqft2509 Moore Rd, Ransomville, NY 14131For SaleMLS ID #B1715376, Samuel L Difelice, Listing by: Howard Hanna WNY Inc.. NYSAMLSs
- $265,0003 bd2 ba1.5k sqft4429 Lake Ave, Lockport, NY 14094For SaleMLS ID #B1697185, Deborah A Carpenter, Listing by: Berkshire Hathaway Homeservices Zambito Realtors. NYSAMLSs
- $209,0004 bd1 ba1k sqft27 Hyde Park, Lockport, NY 14094For SaleMLS ID #B1714225, Jason Buzak, Listing by: HUNT Real Estate ERA. NYSAMLSs
- $215,0002 bd2 ba1.3k sqft3520 Lockport Olcott Rd, Lockport, NY 14094For SaleMLS ID #B1707540, Tammie Scibilia, Listing by: Howard Hanna WNY Inc.. NYSAMLSs
