Multi-Generational Living Potential! This 1,692 square feet, 4-bedroom, 2-bath Raised Ranch home consists of flexible living space on a 0.64-acre lot in the Royalton-Hartland Central School District. Designed with two separate living areas, the home can function as one spacious residence or support multi-generational living with distinct upstairs and downstairs spaces. Home Layout includes: two living areas, each with a kitchen, living room / dining combination, 2 bedrooms, and 1 full bath; the current owner uses the home as one combined living space, while the original layout allows for two separate living arrangements; separate electric and gas meters serve each living area; two separate boilers are in place, along with one shared hot water tank. Recent updates and exterior features include: replacement windows installed two years ago; new vinyl plank flooring in most of the home; a large, open yard that includes an electric pet fence; and a large shed is also included with the property. Viewings begin immediately. Contracts will be evaluated as they are received.
Active
$249,900
8418 Chestnut Ridge Rd, Gasport, NY 14067
4beds
1,692sqft
Single Family Residence
Built in 1989
0.64 Acres Lot
$249,400 Zestimate®
$148/sqft
$-- HOA
What's special
Large open yardLarge shedElectric pet fenceFlexible living spaceEach with a kitchen
- 27 days
- 1,621
- 134
Zillow last checked:
Listing updated:
Listed by:
green home revolution LLC 716-222-0880,
Aaron J Stanley 716-222-0880
Source: NYSAMLSs,MLS#: B1711728 Originating MLS: Buffalo
Originating MLS: BuffaloFacts & features
Interior
Bedrooms & bathrooms
- Bedrooms: 4
- Bathrooms: 2
- Full bathrooms: 2
- Main level bathrooms: 1
- Main level bedrooms: 2
Bedroom 1
- Level: Basement
- Dimensions: 13.00 x 9.67
Bedroom 2
- Level: Basement
- Dimensions: 12.33 x 8.92
Bedroom 3
- Level: First
- Dimensions: 13.00 x 11.42
Bedroom 4
- Level: First
- Dimensions: 12.75 x 8.75
Great room
- Level: Basement
- Dimensions: 22.00 x 13.58
Great room
- Level: First
- Dimensions: 23.25 x 13.50
Kitchen
- Level: Basement
- Dimensions: 9.25 x 8.83
Kitchen
- Level: First
- Dimensions: 9.42 x 9.17
Heating
- Gas, Zoned, Baseboard, Hot Water
Cooling
- Zoned
Appliances
- Included: Appliances Negotiable, Gas Water Heater
- Laundry: Main Level
Features
- Galley Kitchen, Great Room, Living/Dining Room, See Remarks, Sliding Glass Door(s), Second Kitchen, In-Law Floorplan
- Flooring: Carpet, Luxury Vinyl, Varies, Vinyl
- Doors: Sliding Doors
- Basement: Full,Finished,Walk-Out Access
- Has fireplace: No
Interior area
- Total structure area: 1,692
- Total interior livable area: 1,692 sqft
- Finished area below ground: 828
Property
Parking
- Total spaces: 2
- Parking features: Detached, Garage
- Garage spaces: 2
Features
- Levels: One
- Stories: 1
- Exterior features: Gravel Driveway
- Fencing: Pet Fence
Lot
- Size: 0.64 Acres
- Dimensions: 100 x 280
- Features: Agricultural, Rectangular, Rectangular Lot
Details
- Additional structures: Shed(s), Storage
- Parcel number: 2936891260000001007000
- Special conditions: Standard
Construction
Type & style
- Home type: SingleFamily
- Architectural style: Raised Ranch
- Property subtype: Single Family Residence
Materials
- Vinyl Siding
- Foundation: Poured
- Roof: Asphalt,Architectural,Shingle
Condition
- Resale
- Year built: 1989
Utilities & green energy
- Electric: Circuit Breakers
- Sewer: Septic Tank
- Water: Connected, Public
- Utilities for property: Electricity Connected, Water Connected
Community & HOA
Location
- Region: Gasport
Financial & listing details
- Price per square foot: $148/sqft
- Tax assessed value: $270,000
- Annual tax amount: $6,504
- Date on market: 9/1/2026
- Cumulative days on market: 14 days
- Listing terms: Cash,Conventional,FHA,USDA Loan,VA Loan
Estimated market value
$249,400
$237,000 - $262,000
$2,559/mo
Price history
| Date | Event | Price |
|---|---|---|
| 9/2/2026 | Listed for sale | $249,900+247.1%$148/sqft |
Source:  NYSAMLSs #B1711728 Report a problem NYSAMLSs #B1711728 Report a problem | ||
| 8/8/2016 | Sold | $72,000-10%$43/sqft |
Source: Public Record Report a problem | ||
| 1/14/2000 | Sold | $80,000-13%$47/sqft |
Source: Public Record Report a problem | ||
| 7/1/1997 | Sold | $92,000$54/sqft |
Source: Public Record Report a problem | ||
Public tax history
| Year | Property taxes | Tax assessment |
|---|---|---|
| 2025 | -- | $270,000 +113.9% |
| 2024 | -- | $126,200 |
| 2023 | -- | $126,200 |
| 2022 | -- | $126,200 |
| 2021 | -- | $126,200 |
| 2020 | -- | $126,200 |
| 2019 | -- | $126,200 |
| 2018 | -- | $126,200 |
| 2017 | $4,372 | $126,200 |
| 2016 | -- | $126,200 |
| 2015 | -- | $126,200 |
| 2014 | -- | $126,200 +5.2% |
| 2013 | -- | $120,000 |
| 2012 | -- | $120,000 |
| 2011 | -- | $120,000 |
| 2010 | -- | $120,000 |
| 2009 | -- | $120,000 |
| 2008 | -- | $120,000 +26.3% |
| 2007 | -- | $95,000 |
| 2006 | -- | $95,000 |
| 2005 | -- | $95,000 |
| 2004 | -- | $95,000 +9.4% |
| 2003 | -- | $86,800 |
| 2002 | -- | $86,800 |
| 2001 | -- | $86,800 |
| 2000 | -- | $86,800 |
Find assessor info on the county website
Monthly payment
Climate risks
Neighborhood: 14067
Nearby schools
Schools provided by the listing agent
- Elementary: Royalton-Hartland Elementary
- Middle: Royalton-Hartland Middle
- High: Royalton-Hartland High
- District: Royalton-Hartland
Source: NYSAMLSs. This data may not be complete. We recommend contacting the local school district to confirm school assignments for this home.
- $348,5003 bd2 ba1.9k sqft8412 Chestnut Ridge Rd, Gasport, NY 14067Off Market
- $200,4003 bd1 ba1.5k sqft8408 Chestnut Ridge Rd, Gasport, NY 14067Off Market
- $319,0004 bd1 ba2.5k sqft8426 Chestnut Ridge Rd, Gasport, NY 14067Off Market
- $219,3005 bd2 ba2.4k sqft8406 Chestnut Ridge Rd, Gasport, NY 14067Off Market
Similar homes
- $249,9003 bd2 ba1.3k sqft6458 Cloverleaf Dr, Lockport, NY 14094For Sale
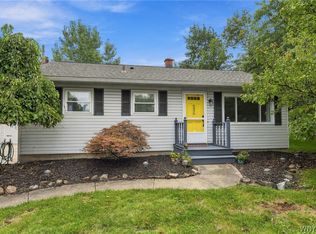
 MLS ID #B1715340, Nathan Marini, Listing by: Keller Williams Realty Lancaster. NYSAMLSs
 - $265,0003 bd2 ba1.5k sqft4429 Lake Ave, Lockport, NY 14094For Sale
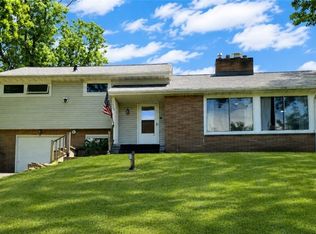 MLS ID #B1697185, Deborah A Carpenter, Listing by: Berkshire Hathaway Homeservices Zambito Realtors. NYSAMLSs
 - $175,0003 bd2 ba1.4k sqft8133 State St, Gasport, NY 14067For Sale
 MLS ID #R1694406, Ryan M. Garvin, Listing by: eXp Realty, LLC. NYSAMLSs
 - $269,9004 bd2 ba1.9k sqft425 North Ave, North Tonawanda, NY 14120For Sale
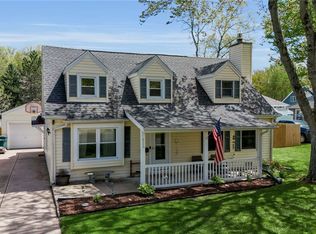 MLS ID #B1718493, Joshua James, Listing by: Keller Williams Realty WNY. NYSAMLSs
 - $250,0003 bd2 ba1.7k sqft2389 Angling Rd, Corfu, NY 14036For SaleMLS ID #R1712113, Dennis R. Levandowski, Listing by: Berkshire Hathaway HomeServices Discover Real Estate. NYSAMLSs
- $357,0004 bd2 ba1.5k sqft4877 Royalton Center Rd, Gasport, NY 14067For SaleMLS ID #B1691197, Cynthia J Durkin, Listing by: Howard Hanna WNY Inc.. NYSAMLSs
- $274,9004 bd2 ba1.6k sqft416 Erie St, Medina, NY 14103For SaleMLS ID #B1709045, Lizabeth Krenning, Listing by: Berkshire Hathaway Homeservices Zambito Realtors. NYSAMLSs
- $239,9004 bd1 ba1.4k sqft4914 Shadigee Rd, Newfane, NY 14108For SaleMLS ID #B1714418, Aaron Reichert, Listing by: Deal Realty, Inc.. NYSAMLSs
- $249,9004 bd2 ba2k sqft2840 Lockport Olcott Rd, Newfane, NY 14108For SaleMLS ID #B1712147, Jeffrey Barker, Listing by: Deal Realty, Inc.. NYSAMLSs
- $279,9004 bd2 ba1.6k sqft3979 Ridgelea Dr, Lockport, NY 14094For SaleMLS ID #B1682331, Betty L Harris, Listing by: WNY Metro Town Center Realty Inc.. NYSAMLSs
- $329,9003 bd3 ba1.6k sqft7143 Akron Rd, Lockport, NY 14094For SaleMLS ID #B1707906, Lisa Cicciarelli, Listing by: Berkshire Hathaway Homeservices Zambito Realtors. NYSAMLSs
- $214,9003 bd2 ba1.4k sqft3484 Murphy Rd, Newfane, NY 14108For SaleMLS ID #B1695234, Matthew D Kennedy, Listing by: Keller Williams Realty WNY. NYSAMLSs
- $270,0004 bd2 ba1.2k sqft65 Pleasant View Dr, Lancaster, NY 14086For SaleMLS ID #B1715932, Brianna Maloney, Listing by: Howard Hanna WNY Inc.. NYSAMLSs
- $299,9005 bd2 ba2.1k sqft3566 Drum Rd, Middleport, NY 14105For SaleMLS ID #B1710899, Cynthia Petkus-Barna, Listing by: Berkshire Hathaway Homeservices Zambito Realtors. NYSAMLSs
- $199,9003 bd2 ba1.3k sqft28 Beattie Ave, Lockport, NY 14094For SaleMLS ID #B1713283, Michael Bartlett, Listing by: Berkshire Hathaway Homeservices Zambito Realtors. NYSAMLSs
- $249,9004 bd2 ba1.4k sqft110 14th Ave, North Tonawanda, NY 14120For SaleMLS ID #B1716367, Joseph Frentz, Listing by: Berkshire Hathaway Homeservices Zambito Realtors. NYSAMLSs
- $248,9003 bd2 ba1.8k sqft315 Eagle St, Medina, NY 14103For SaleMLS ID #B1710588, Samantha Ajroud, Listing by: Berkshire Hathaway Homeservices Zambito Realtors. NYSAMLSs
- $300,0002 bd1 ba1.2k sqft6615 S Transit Rd, Lockport, NY 14094For SaleMLS ID #B1714255, Sandra M Golonka, Listing by: Howard Hanna WNY Inc.. NYSAMLSs
- $259,0003 bd2 ba1.4k sqft3727 Wilson Youngstown Rd #1, Wilson, NY 14172For SaleMLS ID #B1708828, AnnMarie Turello, Listing by: Howard Hanna WNY Inc.. NYSAMLSs
- $225,0004 bd2 ba2.1k sqft11 Oak St, Oakfield, NY 14125For SaleMLS ID #B1710722, Joseph Frentz, Listing by: Berkshire Hathaway Homeservices Zambito Realtors. NYSAMLSs
