Set on more than half an acre within the Starpoint School District, this uncommonly spacious 1-bedroom ranch offers 1,568 square feet, generously proportioned rooms, an inground pool and an attached 2-car garage. Hardwood floors installed in 2003 extend throughout much of the home. Two large picture windows fill the living and dining areas with natural light, while the formal dining room provides valuable flexibility as a den, office or possible second bedroom, subject to applicable requirements and buyer verification. Fully remodeled in 2019, the kitchen features updated cabinetry, granite countertops, stainless steel appliances, a center island and a custom-milled vent hood. The adjacent family room is centered around a substantial brick wood-burning fireplace, with sliding glass doors opening directly to the backyard. The oversized 16' x 16' bedroom includes a walk-in closet and built-in wall air-conditioning unit. Remodeled in 2008, the full bath offers a walk-in shower with glass door, linen storage and convenient exterior access—an especially practical feature when enjoying the pool. A first-floor laundry, utility and mudroom further support comfortable single-level living. Outside, a paver patio sits adjacent to the inground pool within the fully fenced backyard, complemented by ample lawn space and a storage shed. Additional features include vinyl replacement windows, a new Bosch boiler system and an architectural-shingle roof. Offering substantial living and entertaining space inside and out, this distinctive ranch presents an adaptable layout and a rare backyard setting.
Active
$265,000
4743 Lower Mountain Rd, Lockport, NY 14094
1beds
1,568sqft
Single Family Residence
Built in 1977
0.58 Acres Lot
$288,300 Zestimate®
$169/sqft
$-- HOA
What's special
Inground poolRare backyard settingAmple lawn spaceStorage shedArchitectural-shingle roofVinyl replacement windowsCenter island
- 2 days
- 828
- 50
Zillow last checked:
Listing updated:
Listed by:
MJ Peterson Real Estate Inc. 716-689-7800,
James J Conley 716-587-2903
Source: NYSAMLSs,MLS#: B1727211 Originating MLS: Buffalo
Facts & features
Interior
Bedrooms & bathrooms
- Bedrooms: 1
- Bathrooms: 1
- Full bathrooms: 1
- Main level bathrooms: 1
- Main level bedrooms: 1
Bedroom 1
- Level: First
- Dimensions: 16.00 x 16.00
Dining room
- Level: First
- Dimensions: 13.00 x 14.00
Family room
- Level: First
- Dimensions: 13.00 x 24.00
Foyer
- Level: First
- Dimensions: 4.00 x 9.00
Kitchen
- Level: First
- Dimensions: 13.00 x 11.00
Living room
- Level: First
- Dimensions: 11.00 x 20.00
Heating
- Propane, Baseboard, Hot Water, Radiator(s)
Cooling
- Window Unit(s)
Appliances
- Included: Dryer, Dishwasher, Free-Standing Range, Microwave, Oven, Propane Water Heater, Refrigerator, Washer
Features
- Ceiling Fan(s), Separate/Formal Dining Room, Entrance Foyer, Kitchen Island, Sliding Glass Door(s), Solid Surface Counters, Convertible Bedroom
- Flooring: Hardwood, Varies, Vinyl
- Doors: Sliding Doors
- Basement: Crawl Space
- Number of fireplaces: 1
Interior area
- Total structure area: 1,568
- Total interior livable area: 1,568 sqft
Property
Parking
- Total spaces: 2.5
- Parking features: Attached, Electricity, Garage, Storage
- Attached garage spaces: 2.5
Features
- Levels: One
- Stories: 1
- Exterior features: Blacktop Driveway, Propane Tank - Owned
Lot
- Size: 0.58 Acres
- Dimensions: 125 x 202
- Features: Corner Lot, Rectangular, Rectangular Lot
Details
- Additional structures: Shed(s), Storage
- Parcel number: 2920000930030001008000
- Special conditions: Standard
Construction
Type & style
- Home type: SingleFamily
- Architectural style: Ranch
- Property subtype: Single Family Residence
Materials
- Vinyl Siding, Copper Plumbing
- Foundation: Block
- Roof: Architectural,Pitched,Shingle
Condition
- Resale
- Year built: 1977
Utilities & green energy
- Electric: Circuit Breakers
- Sewer: Septic Tank
- Water: Connected, Public
- Utilities for property: Electricity Connected, Water Connected
Community & HOA
HOA
- Amenities included: None
Location
- Region: Lockport
Financial & listing details
- Price per square foot: $169/sqft
- Tax assessed value: $298,000
- Annual tax amount: $6,321
- Date on market: 11/5/2026
- Listing terms: Cash,Conventional,FHA,VA Loan
Estimated market value
$288,300
$259,000 - $317,000
Not available
Price history
| Date | Event | Price |
|---|---|---|
| 11/5/2026 | Listed for sale | $265,000$169/sqft |
Source:  NYSAMLSs #B1727211 Report a problem | ||
Public tax history
| Year | Property taxes | Tax assessment |
|---|---|---|
| 2025 | -- | $298,000 +15.1% |
| 2024 | -- | $258,800 |
| 2023 | -- | $258,800 +69.3% |
| 2022 | -- | $152,900 |
| 2021 | -- | $152,900 |
| 2020 | -- | $152,900 |
| 2019 | -- | $152,900 |
| 2018 | -- | $152,900 |
| 2017 | $2,947 | $152,900 +22.4% |
| 2016 | -- | $124,900 |
| 2015 | -- | $124,900 |
| 2014 | -- | $124,900 |
| 2013 | -- | $124,900 |
| 2012 | -- | $124,900 |
| 2011 | -- | $124,900 +9.1% |
| 2010 | -- | $114,500 |
| 2009 | -- | $114,500 |
| 2008 | -- | $114,500 +9% |
| 2007 | -- | $105,000 |
| 2006 | -- | $105,000 +1.4% |
| 2005 | -- | $103,600 |
| 2004 | -- | $103,600 +7.5% |
| 2003 | -- | $96,400 |
| 2002 | -- | $96,400 |
| 2001 | -- | $96,400 |
| 2000 | -- | $96,400 |
Find assessor info on the county website
Monthly payment
Climate risks
Neighborhood: 14094
Nearby schools
Schools provided by the listing agent
- District: Starpoint
Source: NYSAMLSs. This data may not be complete. We recommend contacting the local school district to confirm school assignments for this home.

Similar homes
- $254,9004 bd2 ba2.2k sqft19 Euclid Ave, Lockport, NY 14094For Sale
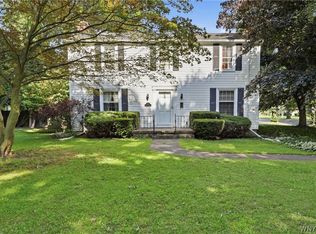
 MLS ID #B1727006, Joshua McDougall, Listing by: HUNT Real Estate ERA. NYSAMLSs
- $259,0003 bd2 ba1.5k sqft4429 Lake Ave, Lockport, NY 14094For Sale
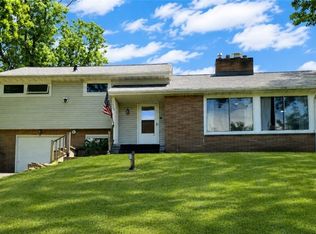 MLS ID #B1697185, Deborah A Carpenter, Listing by: Berkshire Hathaway Homeservices Zambito Realtors. NYSAMLSs
- $229,6504 bd1 ba1.1k sqft60 Crosby Ave, Lockport, NY 14094For Sale
 MLS ID #B1721501, Matt LaMarca, Listing by: eXp Realty. NYSAMLSs
- $249,9003 bd2 ba1.9k sqft51 Grant St, Lockport, NY 14094For Sale
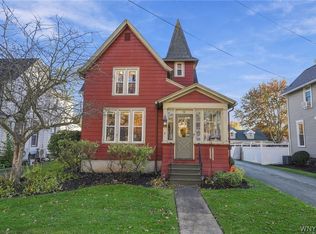 MLS ID #B1723723, Lindsay Rodgers, Listing by: Keller Williams Realty WNY. NYSAMLSs
- $299,9003 bd2 ba1.3k sqft101 Park Lane Cir, Lockport, NY 14094For SaleMLS ID #S1710773, David D. Godfrey Jack, Listing by: Howard Hanna Real Estate. NYSAMLSs
- $285,0003 bd1 ba952 sqft5782 Bowmiller Rd, Lockport, NY 14094For SaleMLS ID #B1721022, Rebekah Dash, Listing by: HUNT Real Estate ERA. NYSAMLSs
- $299,9004 bd2 ba1.7k sqft26 Woodmoor Cir, East Amherst, NY 14051For SaleMLS ID #B1726996, Scott Perkins, Listing by: Realty ONE Group Empower. NYSAMLSs
- $239,0004 bd2 ba1.7k sqft2 Sharon Ct, Cheektowaga, NY 14225For SaleMLS ID #B1726617, Hillary Weir, Listing by: Howard Hanna WNY Inc.. NYSAMLSs
- $339,9003 bd2 ba1.4k sqft2442 Long Rd, Grand Island, NY 14072For SaleMLS ID #B1723757, Tyler Ehde, Listing by: Century 21 North East. NYSAMLSs
- $229,9004 bd2 ba1.3k sqft1656 Saunders Sett Rd, Lewiston, NY 14092For SaleMLS ID #B1723947, Joshua McDougall, Listing by: HUNT Real Estate ERA. NYSAMLSs
- $329,9003 bd2 ba1.7k sqft3722 Marshall Rd, Medina, NY 14103For SaleMLS ID #B1723656, Mark F Zambito, Listing by: Berkshire Hathaway Homeservices Zambito Realtors. NYSAMLSs
- $390,0003 bd1 ba1.2k sqft5808 Tonawanda Creek Rd, Lockport, NY 14094For SaleMLS ID #B1717895, Kristan Jakubowski, Listing by: WNY Metro Roberts Realty. NYSAMLSs
- $199,9994 bd1 ba1k sqft27 Hyde Park, Lockport, NY 14094For SaleMLS ID #B1714225, Jason Buzak, Listing by: HUNT Real Estate ERA. NYSAMLSs
- $140,0004 bd2 ba1.3k sqft27 Irving St, Lockport, NY 14094For SaleMLS ID #B1723346, Danielle Clements, Listing by: Howard Hanna WNY Inc.. NYSAMLSs
- $249,0004 bd1 ba2k sqft6400 Goodrich Rd, Clarence Center, NY 14032For SaleMLS ID #B1723309, Craig M Tierney, Listing by: HUNT Real Estate ERA. NYSAMLSs
- $268,9004 bd2 ba1.9k sqft425 North Ave, North Tonawanda, NY 14120For SaleMLS ID #B1718493, Joshua James, Listing by: Keller Williams Realty WNY. NYSAMLSs
- $325,0003 bd2 ba1.2k sqft5105 Townline Rd, Sanborn, NY 14132For SaleMLS ID #B1715189, Andrea Klyczek, Listing by: Superlative Real Estate, Inc.. NYSAMLSs
- $189,9002 bd1 ba1k sqft35 Meadow Ln, Buffalo, NY 14223For SaleMLS ID #B1726045, Laura J Nightingale, Listing by: MJ Peterson Real Estate Inc.. NYSAMLSs
- $269,0003 bd3 ba1.2k sqft198 Woodgate Rd, Tonawanda, NY 14150For SaleMLS ID #B1723562, Adele L Cloutier, Listing by: Danahy Real Estate. NYSAMLSs
