Welcome to this completely renovated home, rebuilt from the inside out and situated on a generous lot with an extra-large, newly built garage.
The current owner gutted and extensively remodeled the home, installing all-new electrical, ductwork, drywall, flooring, windows, roof, kitchen cabinets, quartz countertops, bathroom vanities, tubs and showers, carpeting, furnace, sump pump, air handler, tankless hot-water heater, professional landscaping, and garage.
The first floor features a convenient bedroom, full bathroom, and laundry area. The beautifully upgraded kitchen showcases quartz countertops, a modern glass subway-tile backsplash, and a multi-level counter that creates an inviting breakfast bar and entertaining space. Upstairs, you’ll find two additional bedrooms and another full bathroom, providing plenty of room for family and guests.
The newly built, insulated steel garage features 3+ bays and three garage doors, providing exceptional flexibility for vehicles, storage, hobbies, entertaining, or personal business use. The interior features finished walls, with water and gas hookups available, making this an ideal space for a future workshop or another fully equipped operation.
The property sits on a huge lot with two driveways and professionally landscaped grounds surrounding the home. With extensive renovations, modern amenities, abundant parking, and a truly versatile garage, this property offers a rare combination of quality, space, and functionality.
Upgrades in 2026 include: air conditioner, three sump pumps, furnace, and air handler unit.
Active
$289,900
5105 Townline Rd, Sanborn, NY 14132
3beds
1,288sqft
Single Family Residence
Built in 1938
0.68 Acres Lot
$-- Zestimate®
$225/sqft
$-- HOA
What's special
Completely renovated homeBathroom vanitiesAll-new electricalTruly versatile garageAbundant parkingModern glass subway-tile backsplashTubs and showers
- 15 hours
- 240
- 39
Zillow last checked:
Listing updated:
Listed by:
Superlative Real Estate, Inc. 716-553-3558,
Andrea Klyczek 716-243-9384
Source: NYSAMLSs,MLS#: B1715189 Originating MLS: Buffalo
Originating MLS: BuffaloFacts & features
Interior
Bedrooms & bathrooms
- Bedrooms: 3
- Bathrooms: 2
- Full bathrooms: 2
- Main level bathrooms: 1
- Main level bedrooms: 1
Heating
- Gas, Forced Air
Appliances
- Included: Dryer, Dishwasher, Electric Cooktop, Microwave, Refrigerator, Tankless Water Heater, Washer
- Laundry: Main Level
Features
- Ceiling Fan(s), Entrance Foyer, Living/Dining Room, Quartz Counters, Bedroom on Main Level
- Flooring: Carpet, Laminate, Varies, Vinyl
- Basement: Full,Sump Pump
- Has fireplace: No
Interior area
- Total structure area: 1,288
- Total interior livable area: 1,288 sqft
Property
Parking
- Total spaces: 3
- Parking features: Detached, Garage, Circular Driveway, Other
- Garage spaces: 3
Features
- Exterior features: Blacktop Driveway, Concrete Driveway
Lot
- Size: 0.68 Acres
- Dimensions: 179 x 150
- Features: Rectangular, Rectangular Lot
Details
- Parcel number: 2920001050130001035000
- Special conditions: Standard
Construction
Type & style
- Home type: SingleFamily
- Architectural style: Cape Cod
- Property subtype: Single Family Residence
Materials
- Spray Foam Insulation, Vinyl Siding
- Foundation: Poured
- Roof: Asphalt
Condition
- Resale
- Year built: 1938
Utilities & green energy
- Sewer: Connected
- Water: Connected, Public
- Utilities for property: Electricity Connected, Sewer Connected, Water Connected
Community & HOA
Community
- Subdivision: Holland Land Companys
Location
- Region: Sanborn
Financial & listing details
- Price per square foot: $225/sqft
- Tax assessed value: $252,000
- Annual tax amount: $4,511
- Date on market: 10/3/2026
- Listing terms: Cash,Conventional,FHA,VA Loan
Estimated market value
Not available
Estimated sales range
Not available
Not available
Price history
| Date | Event | Price |
|---|---|---|
| 10/3/2026 | Listed for sale | $289,900+586.2%$225/sqft |
Source:  NYSAMLSs #B1715189 Report a problem NYSAMLSs #B1715189 Report a problem | ||
| 12/27/2016 | Sold | $42,250+87.8%$33/sqft |
Source: Public Record Report a problem | ||
| 4/27/2012 | Sold | $22,500$17/sqft |
Source: NYSAMLSs #B404653 Report a problem | ||
| 3/29/2012 | Price change | $22,500-24.7%$17/sqft |
Source: SAW Commission Cutters Realty #B404653 Report a problem | ||
| 3/13/2012 | Listed for sale | $29,900$23/sqft |
Source: SAW Commission Cutters Realty #B404653 Report a problem | ||
Public tax history
| Year | Property taxes | Tax assessment |
|---|---|---|
| 2025 | -- | $252,000 +10% |
| 2024 | -- | $229,000 +20.5% |
| 2023 | -- | $190,100 +43.9% |
| 2022 | -- | $132,100 |
| 2021 | -- | $132,100 |
| 2020 | -- | $132,100 |
| 2019 | -- | $132,100 |
| 2018 | -- | $132,100 |
| 2017 | $3,754 | $132,100 +17.5% |
| 2016 | -- | $112,400 |
| 2015 | -- | $112,400 |
| 2014 | -- | $112,400 |
| 2013 | -- | $112,400 +349.6% |
| 2012 | -- | $25,000 |
| 2011 | -- | $25,000 -63.7% |
| 2010 | -- | $68,900 |
| 2009 | -- | $68,900 |
| 2008 | -- | $68,900 |
| 2007 | -- | $68,900 |
| 2006 | -- | $68,900 +19% |
| 2005 | -- | $57,900 |
| 2004 | -- | $57,900 +10.5% |
| 2003 | -- | $52,400 |
| 2002 | -- | $52,400 |
| 2001 | -- | $52,400 |
| 2000 | -- | $52,400 |
Find assessor info on the county website
Monthly payment
Climate risks
Neighborhood: 14132
Nearby schools
Schools provided by the listing agent
- District: Niagara Wheatfield
Source: NYSAMLSs. This data may not be complete. We recommend contacting the local school district to confirm school assignments for this home.
Similar homes
- $299,9003 bd2 ba1.8k sqft1752 Saunders Settlement Rd, Niagara Falls, NY 14304For Sale

 MLS ID #B1718251, Dana Fideli, Listing by: Keller Williams Realty WNY. NYSAMLSs
 - $225,0002 bd1 ba1k sqft3267 Southway Dr, Sanborn, NY 14132For Sale
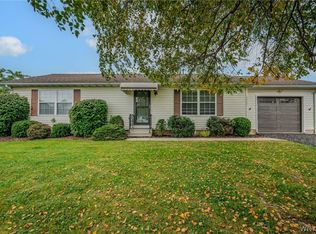 MLS ID #B1719203, Sarah A Duran, Listing by: WNY Metro Roberts Realty. NYSAMLSs
 - $279,9003 bd1 ba1.2k sqft1138 Jarrett Dr, Lewiston, NY 14092For Sale
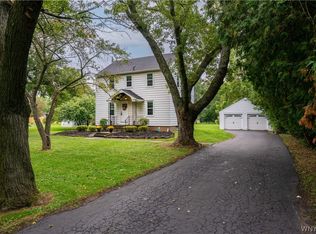 MLS ID #B1718434, Elizabeth Roberts, Listing by: HUNT Real Estate ERA. NYSAMLSs
 - $239,9003 bd2 ba1.3k sqft1555 Ridge Rd, Lewiston, NY 14092For Sale
 MLS ID #B1718692, Joseph Dentico, Listing by: Deal Realty, Inc.. NYSAMLSs
 - $289,9993 bd2 ba1.8k sqft6888 Joanne Cir N, Niagara Falls, NY 14304For SaleMLS ID #B1682081, Jill Welfare, Listing by: Prestige Family Realty. NYSAMLSs
- $265,0003 bd1 ba1.4k sqft4596 Creek Rd, Lewiston, NY 14092For SaleMLS ID #B1718850, Linda Ellson, Listing by: HUNT Real Estate ERA. NYSAMLSs
- $265,0004 bd2 ba1.7k sqft8508 Richmond Ave, Niagara Falls, NY 14304For SaleMLS ID #B1719621, Corrine M Urshel, Listing by: Howard Hanna WNY Inc.. NYSAMLSs
- $279,9003 bd1 ba1.3k sqft913 Ruie Rd, North Tonawanda, NY 14120For SaleMLS ID #B1715857, Jennifer M Ranaletti, Listing by: HUNT Real Estate ERA. NYSAMLSs
- $324,9003 bd2 ba1.4k sqft1266 Greenbrier Ln, North Tonawanda, NY 14120For SaleMLS ID #B1719137, Nathan Marini, Listing by: Keller Williams Realty Lancaster. NYSAMLSs
- $269,9004 bd2 ba1.9k sqft425 North Ave, North Tonawanda, NY 14120For SaleMLS ID #B1718493, Joshua James, Listing by: Keller Williams Realty WNY. NYSAMLSs
- $269,9003 bd2 ba1.4k sqft1335 Ridge Rd, Lewiston, NY 14092New ConstructionMLS ID #B1711679, Lisa A Lannon, Listing by: Great Lakes Real Estate Inc.. NYSAMLSs
- $310,0003 bd2 ba1.5k sqft955 Elliott Dr, Lewiston, NY 14092For SaleMLS ID #B1712546, Geraldine A Andolina, Listing by: Century 21 North East. NYSAMLSs
- $299,9004 bd2 ba1.5k sqft6795 Nash Rd, North Tonawanda, NY 14120For SaleMLS ID #B1711286, Jake Mattoon, Listing by: HUNT Real Estate ERA. NYSAMLSs
- $324,9993 bd2 ba1.5k sqft930 Elliott Dr, Lewiston, NY 14092For SaleMLS ID #B1716561, Gregory Straus, Listing by: 716 Realty Group WNY LLC. NYSAMLSs
- $329,9003 bd2 ba1.2k sqft1364 Fairfax Ave, North Tonawanda, NY 14120For SaleMLS ID #B1718190, Calvin Caruso III, Listing by: Keller Williams Realty WNY. NYSAMLSs
- $299,9994 bd1 ba1.8k sqft3579 Ransomville Rd, Ransomville, NY 14131For SaleMLS ID #B1713146, Cheryl M Aquino, Listing by: HUNT Real Estate ERA. NYSAMLSs
- $294,9003 bd2 ba1.4k sqft4906 Meyer Rd, North Tonawanda, NY 14120For SaleMLS ID #B1699117, Shawn Michalski, Listing by: Showtime Realty New York Inc. NYSAMLSs
- $219,9003 bd1 ba1k sqft1590 Master St, North Tonawanda, NY 14120For SaleMLS ID #B1718665, Jeremy Hinton, Listing by: Berkshire Hathaway Homeservices Zambito Realtors. NYSAMLSs
