Lake Ontario views, privacy, and nature at your doorstep! Welcome to 6329 East Lake Rd. in Burt, a classic 3-bedroom, 1.5-bath Cape Cod with views of Lake Ontario and no close neighbors. An apple orchard sits across the street, and wildlife is abundant, including a pair of Bald Eagles nesting right across the road. It's a rare setting for anyone who loves the outdoors. The living room features a cozy wood-burning fireplace, perfect for cool evenings by the lake. The first-floor bedroom offers beautiful views, so you can wake up to lake views without climbing a stair. Two additional bedrooms upstairs complete the layout. Many updates are already done: new roof and siding (2023), new 50-gallon hot water tank (2024), and a new concrete driveway (2026). The full walkout basement is a standout, with a wood burning fireplace and sliding glass doors opening to the patio. Finish it for extra living space or use it as a home gym. The lower level also includes a half bath and laundry. Whether you want a year-round home or a seasonal retreat, this peaceful Burt property delivers lake views, privacy, and wildlife in an unbeatable setting. Open House Saturday, November 14th from 11:00-1:00pm.
Active
$285,000
6329 E Lake Rd, Burt, NY 14028
3beds
1,572sqft
Single Family Residence
Built in 1935
0.54 Acres Lot
$277,600 Zestimate®
$181/sqft
$-- HOA
What's special
Cozy wood-burning fireplaceLake ontario views
- 1 day
- 515
- 58
Zillow last checked:
Listing updated:
Listed by:
HUNT Real Estate ERA 716-434-6266,
Charles W Malcomb 716-622-8500
Source: NYSAMLSs,MLS#: B1727178 Originating MLS: Buffalo
Facts & features
Interior
Bedrooms & bathrooms
- Bedrooms: 3
- Bathrooms: 2
- Full bathrooms: 1
- 1/2 bathrooms: 1
- Main level bathrooms: 1
- Main level bedrooms: 1
Bedroom 1
- Level: First
- Dimensions: 10.00 x 11.00
Bedroom 2
- Level: Second
- Dimensions: 16.00 x 18.00
Bedroom 3
- Level: Second
- Dimensions: 9.00 x 11.00
Den
- Level: First
- Dimensions: 8.00 x 9.00
Dining room
- Level: First
- Dimensions: 13.00 x 14.00
Kitchen
- Level: First
- Dimensions: 8.00 x 14.00
Living room
- Level: First
- Dimensions: 15.00 x 17.00
Heating
- Gas, Forced Air
Cooling
- Central Air
Appliances
- Included: Dryer, Gas Oven, Gas Range, Gas Water Heater, Refrigerator, Washer
Features
- Dining Area, Home Office, Kitchen Island, Sliding Glass Door(s), Solid Surface Counters, Bedroom on Main Level
- Flooring: Carpet, Ceramic Tile, Luxury Vinyl, Tile, Varies
- Doors: Sliding Doors
- Basement: Full,Walk-Out Access,Sump Pump
- Number of fireplaces: 1
Interior area
- Total structure area: 1,572
- Total interior livable area: 1,572 sqft
Video & virtual tour
Property
Parking
- Parking features: No Garage, Driveway
Features
- Patio & porch: Patio
- Exterior features: Concrete Driveway, Patio
Lot
- Size: 0.54 Acres
- Dimensions: 115 x 205
- Features: Agricultural, Pie Shaped Lot
Details
- Parcel number: 2928000060180001009111
- Special conditions: Standard
Construction
Type & style
- Home type: SingleFamily
- Architectural style: Cape Cod,Two Story
- Property subtype: Single Family Residence
Materials
- Frame, Vinyl Siding, Copper Plumbing
- Foundation: Poured
- Roof: Architectural,Shingle
Condition
- Resale
- Year built: 1935
Utilities & green energy
- Electric: Circuit Breakers
- Sewer: Connected
- Water: Connected, Public
- Utilities for property: Cable Available, Electricity Connected, High Speed Internet Available, Sewer Connected, Water Connected
Community & HOA
Community
- Features: Trails/Paths
- Security: Security System Leased
- Subdivision: Holland Purchase Bounded
Location
- Region: Burt
Financial & listing details
- Price per square foot: $181/sqft
- Tax assessed value: $100,800
- Annual tax amount: $5,761
- Date on market: 11/4/2026
- Cumulative days on market: 2 days
- Listing terms: Cash,Conventional,FHA,USDA Loan,VA Loan
Estimated market value
$277,600
$255,000 - $300,000
$1,826/mo
Price history
| Date | Event | Price |
|---|---|---|
| 11/5/2026 | Listed for sale | $285,000+62.9%$181/sqft |
Source:  NYSAMLSs #B1727178 Report a problem | ||
| 7/9/2020 | Sold | $175,000-2.8%$111/sqft |
Source: NYSAMLSs #B1270299 Report a problem | ||
| 6/17/2020 | Pending sale | $179,999$115/sqft |
Source: HUNT Real Estate #B1270299 Report a problem | ||
| 6/9/2020 | Listed for sale | $179,999+245.6%$115/sqft |
Source: Hunt Real Estate ERA #B1270299 Report a problem | ||
| 12/21/2018 | Sold | $52,086-14.9%$33/sqft |
Source: NYSAMLSs #B1152149 Report a problem | ||
| 11/9/2018 | Pending sale | $61,200$39/sqft |
Source: Michael Wilson Realty LLC #B1152149 Report a problem | ||
| 11/5/2018 | Price change | $61,200-10%$39/sqft |
Source: Michael Wilson Realty LLC #B1152149 Report a problem | ||
| 10/3/2018 | Listed for sale | $68,000+7.9%$43/sqft |
Source: Michael Wilson Realty LLC #B1152149 Report a problem | ||
| 12/23/2008 | Sold | $63,000-70.9%$40/sqft |
Source: Public Record Report a problem | ||
| 11/8/2007 | Sold | $216,248$138/sqft |
Source: Public Record Report a problem | ||
Public tax history
| Year | Property taxes | Tax assessment |
|---|---|---|
| 2025 | -- | $114,200 |
| 2024 | -- | $114,200 |
| 2023 | -- | $114,200 |
| 2022 | -- | $114,200 |
| 2021 | -- | $114,200 +48.3% |
| 2020 | -- | $77,000 |
| 2019 | -- | $77,000 +2.7% |
| 2018 | -- | $75,000 |
| 2017 | $3,555 | $75,000 |
| 2016 | -- | $75,000 |
| 2015 | -- | $75,000 |
| 2014 | -- | $75,000 |
| 2013 | -- | $75,000 |
| 2012 | -- | $75,000 |
| 2011 | -- | $75,000 |
| 2010 | -- | $75,000 |
| 2009 | -- | $75,000 -4.2% |
| 2008 | -- | $78,300 |
| 2007 | -- | $78,300 |
| 2006 | -- | $78,300 +4.5% |
| 2005 | -- | $74,900 |
| 2004 | -- | $74,900 +6.7% |
| 2003 | -- | $70,200 |
| 2002 | -- | $70,200 |
| 2001 | -- | $70,200 |
| 2000 | -- | $70,200 |
Find assessor info on the county website
Monthly payment
Climate risks
Neighborhood: 14028
Nearby schools
Schools provided by the listing agent
- District: Newfane
Source: NYSAMLSs. This data may not be complete. We recommend contacting the local school district to confirm school assignments for this home.
Similar homes
- $239,9003 bd2 ba1.4k sqft6006 Godfrey Rd, Burt, NY 14028For Sale
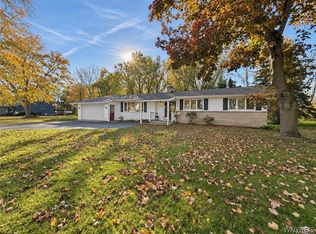
 MLS ID #B1724924, Paula Gifford, Listing by: Coldwell Banker Integrity Real Estate. NYSAMLSs
- $299,9004 bd2 ba1.6k sqft340 Continental Dr, Lockport, NY 14094For Sale
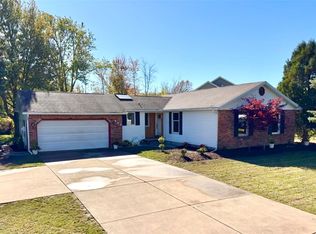 MLS ID #R1727304, Bonnie M. Gary, Listing by: New Look Realty LLC. NYSAMLSs
- $254,9004 bd2 ba2.2k sqft19 Euclid Ave, Lockport, NY 14094For Sale
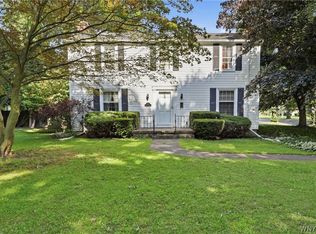 MLS ID #B1727006, Joshua McDougall, Listing by: HUNT Real Estate ERA. NYSAMLSs
- $289,9003 bd2 ba1.6k sqft474 Hawley St, Lockport, NY 14094For Sale
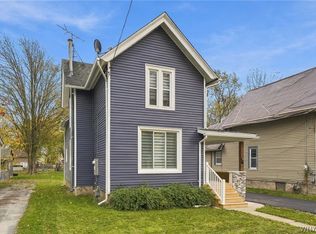 MLS ID #B1726067, Katie Brown, Listing by: WNY Metro Roberts Realty. NYSAMLSs
- $250,0005 bd3 ba2.1k sqft8414 Dale Rd, Gasport, NY 14067For SaleMLS ID #R1726832, Ellen E Leader, Listing by: Keller Williams Realty. NYSAMLSs
- $329,0003 bd2 ba1.4k sqft6314 Dale Rd, Newfane, NY 14108For SaleMLS ID #B1723139, Larissa Irwin, Listing by: Realty Suite, LLC. NYSAMLSs
- $329,9003 bd2 ba1.7k sqft3722 Marshall Rd, Medina, NY 14103For SaleMLS ID #B1723656, Mark F Zambito, Listing by: Berkshire Hathaway Homeservices Zambito Realtors. NYSAMLSs
- $265,0001 bd1 ba1.5k sqft4743 Lower Mountain Rd, Lockport, NY 14094For SaleMLS ID #B1727211, James J Conley, Listing by: MJ Peterson Real Estate Inc.. NYSAMLSs
- $289,0003 bd2 ba2.2k sqft1875 Quaker Rd, Barker, NY 14012For SaleMLS ID #B1672350, Jamie Zglinicki, Listing by: Berkshire Hathaway Homeservices Zambito Realtors. NYSAMLSs
- $299,9004 bd2 ba2.2k sqft243 Lincoln Ave, Lockport, NY 14094For SaleMLS ID #B1724980, Kathleen M DiMillo, Listing by: HUNT Real Estate ERA. NYSAMLSs
- $229,9993 bd1 ba1.1k sqft2294 Lkpt Olcott Rd, Newfane, NY 14108For SaleMLS ID #B1722204, Christina Witt, Listing by: HUNT Real Estate ERA. NYSAMLSs
- $334,9003 bd2 ba1.8k sqft6393 Jennifer Dr, Lockport, NY 14094For SaleMLS ID #B1726595, Katherine Moore, Listing by: Howard Hanna WNY Inc.. NYSAMLSs
- $229,9004 bd2 ba2.1k sqft6411 Erna Dr, Lockport, NY 14094For SaleMLS ID #B1726961, Katherine Moore, Listing by: Howard Hanna WNY Inc.. NYSAMLSs
- $289,0004 bd2 ba2k sqft4300 Wilson Burt Rd, Wilson, NY 14172For SaleMLS ID #B1703859, Katherine Moore, Listing by: Howard Hanna WNY Inc.. NYSAMLSs
- $199,9003 bd2 ba1.3k sqft5981 Washington St, Olcott, NY 14126For SaleMLS ID #B1723949, Kathryn Slaiman, Listing by: Century 21 North East. NYSAMLSs
- $315,0003 bd2 ba1.8k sqft149 Park Lane Cir, Lockport, NY 14094For SaleMLS ID #R1726259, Ralph M. Harvey III, Listing by: Listwithfreedom.com. NYSAMLSs
- $324,9004 bd2 ba1.5k sqft41 Ambleside Dr, Lockport, NY 14094For SaleMLS ID #B1723678, Frederick P Blue III, Listing by: Great Lakes Real Estate Inc.. NYSAMLSs
