Charming Cape Cod with Beautiful Eighteen Mile Creek Views! Enjoy the perfect blend of character, modern updates, and nature in this inviting Cape Cod home with riparian rights. Side entrance into an updated kitchen boasting stainless steel appliances, custom cabinetry, a stone backsplash, vinyl plank flooring, and a cozy eating area overlooking the fully fenced backyard with a spectacular view. Original hardwood floors throughout the rest of the first floor have been professionally restored and finished. Additional improvements include newer replacement windows, a tear-off roof (2018), high-efficiency furnace and central air (2018), hot water tank (2020), and washer and dryer (2018), all included. The spacious walk-out basement offers a dedicated laundry area and abundant storage. Situated on approximately half an acre, this property offers a year-round nature lover’s paradise with picturesque creek views. Enjoy evenings around the backyard fire pit on the patio pad while taking in the peaceful natural setting. A two-car garage with 220-volt service and a double-wide blacktop driveway with turnaround. If you’re looking in Newfane for charm, updates, outdoor space, and a beautiful natural backdrop, this special property is a must-see!
Active
$239,999
2294 Lkpt Olcott Rd, Newfane, NY 14108
3beds
1,152sqft
Single Family Residence
Built in 1945
0.5 Acres Lot
$-- Zestimate®
$208/sqft
$-- HOA
What's special
Approximately half an acreNewer replacement windowsStainless steel appliancesSpacious walk-out basementDedicated laundry areaVinyl plank flooringUpdated kitchen
- 5 days
- 1,004
- 88
Zillow last checked:
Listing updated:
Listed by:
HUNT Real Estate ERA 716-434-6266,
Christina Witt 732-995-4170
Source: NYSAMLSs,MLS#: B1722204 Originating MLS: Buffalo
Facts & features
Interior
Bedrooms & bathrooms
- Bedrooms: 3
- Bathrooms: 1
- Full bathrooms: 1
- Main level bathrooms: 1
- Main level bedrooms: 2
Heating
- Gas, Forced Air
Cooling
- Central Air
Appliances
- Included: Dryer, Dishwasher, Electric Cooktop, Electric Water Heater, Microwave, Refrigerator, Trash Compactor, Washer
Features
- Eat-in Kitchen, Other, See Remarks, Natural Woodwork
- Flooring: Hardwood, Laminate, Varies
- Basement: Full,Sump Pump
- Has fireplace: No
Interior area
- Total structure area: 1,152
- Total interior livable area: 1,152 sqft
Video & virtual tour
Property
Parking
- Total spaces: 2
- Parking features: Detached, Garage, Garage Door Opener
- Garage spaces: 2
Features
- Patio & porch: Patio
- Exterior features: Blacktop Driveway, Fully Fenced, Patio
- Fencing: Full
- Has view: Yes
- View description: Water
- Has water view: Yes
- Water view: Water
- Waterfront features: River Access, Stream
- Body of water: Eighteenmile Creek
- Frontage length: 291
Lot
- Size: 0.5 Acres
- Dimensions: 291 x 75
- Features: Agricultural, Irregular Lot
Details
- Parcel number: 2928000250120001009000
- Special conditions: Standard
Construction
Type & style
- Home type: SingleFamily
- Architectural style: Cape Cod
- Property subtype: Single Family Residence
Materials
- Other, See Remarks
- Foundation: Block
Condition
- Resale
- Year built: 1945
Utilities & green energy
- Sewer: Connected
- Water: Connected, Public
- Utilities for property: Electricity Connected, Sewer Connected, Water Connected
Community & HOA
Community
- Subdivision: Holland Purchase
Location
- Region: Newfane
Financial & listing details
- Price per square foot: $208/sqft
- Tax assessed value: $81,900
- Annual tax amount: $4,530
- Date on market: 10/14/2026
- Listing terms: Cash,Conventional,FHA,USDA Loan
Estimated market value
Not available
Estimated sales range
Not available
Not available
Price history
| Date | Event | Price |
|---|---|---|
| 10/14/2026 | Listed for sale | $239,999$208/sqft |
Source:  NYSAMLSs #B1722204 Report a problem | ||
Public tax history
Tax history is unavailable.
Monthly payment
Climate risks
Neighborhood: 14108
Nearby schools
Schools provided by the listing agent
- Elementary: Newfane Elementary
- Middle: Newfane Middle
- High: Newfane Senior High
- District: Newfane
Source: NYSAMLSs. This data may not be complete. We recommend contacting the local school district to confirm school assignments for this home.
- $241,1003 bd1 ba1.1k sqft2294 Lockport Olcott Rd, Newfane, NY 14108Off Market

- $224,7004 bd1 ba1.5k sqft2302 Lockport Olcott Rd, Newfane, NY 14108Off Market
- $156,0003 bd1 ba768 sqft2295 Lockport Olcott Rd, Newfane, NY 14108Off Market
- $108,100-- bd-- ba-- sqft2285 Lockport Olcott Rd, Newfane, NY 14108Off Market
Similar homes
- $224,9002 bd2 ba863 sqft6065 Ketchum Ave, Newfane, NY 14108For Sale

 MLS ID #B1717818, Paula Gifford, Listing by: Coldwell Banker Integrity Real Estate. NYSAMLSs
- $172,0002 bd2 ba1.1k sqft6171 Corwin Ave, Newfane, NY 14108For Sale
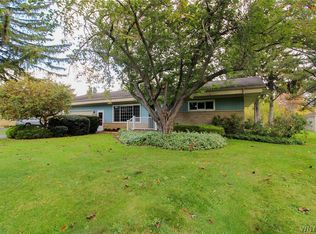 MLS ID #B1721391, Lisa Ridgeway, Listing by: Berkshire Hathaway Homeservices Zambito Realtors. NYSAMLSs
- $164,9993 bd1 ba936 sqft6074 Exchange St, Newfane, NY 14108For Sale
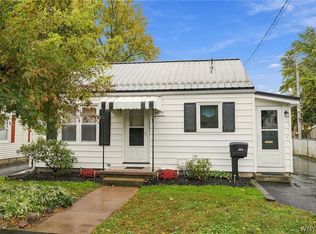 MLS ID #B1722880, Ryan Neidrauer, Listing by: 716 Realty Group WNY LLC. NYSAMLSs
- $249,9003 bd1 ba1.4k sqft6523 Hatter Rd, Newfane, NY 14108For Sale
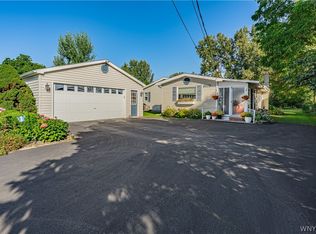 MLS ID #B1717917, Louis J Faery, Listing by: HUNT Real Estate ERA. NYSAMLSs
- $259,9002 bd1 ba1k sqft4131 Saunders Settlement Rd, Sanborn, NY 14132For SaleMLS ID #B1722787, Pieter Louw, Listing by: HUNT Real Estate ERA. NYSAMLSs
- $324,9003 bd2 ba1k sqft6034 Godfrey Rd, Burt, NY 14028For SaleMLS ID #B1720805, Lidia Egleston, Listing by: WNY Metro Roberts Realty. NYSAMLSs
- $249,0003 bd2 ba1.4k sqft325 McChesney St, Wilson, NY 14172For SaleMLS ID #B1698329, Jill Richards, Listing by: WNY Metro Town Center Realty Inc.. NYSAMLSs
- $249,9004 bd1 ba1.4k sqft6572 Tonawanda Creek Rd, Lockport, NY 14094For SaleMLS ID #B1723108, Sean A Collins, Listing by: WNY Real Estate. NYSAMLSs
- $239,9003 bd2 ba1.3k sqft1555 Ridge Rd, Lewiston, NY 14092For SaleMLS ID #B1718692, Joseph Dentico, Listing by: Deal Realty, Inc.. NYSAMLSs
- $269,9002 bd2 ba1.1k sqft4441 Ridge Rd, Lockport, NY 14094For SaleMLS ID #B1722048, Chelsea Dominick, Listing by: HUNT Real Estate ERA. NYSAMLSs
- $259,0003 bd2 ba1.4k sqft3727 Wilson Youngstown Rd #1, Wilson, NY 14172For SaleMLS ID #B1708828, AnnMarie Turello, Listing by: Howard Hanna WNY Inc.. NYSAMLSs
- $249,9004 bd2 ba1.5k sqft7069 E High St, Lockport, NY 14094For SaleMLS ID #B1720972, Carla S Patterson, Listing by: HUNT Real Estate ERA. NYSAMLSs
- $215,0002 bd2 ba1.3k sqft3520 Lockport Olcott Rd, Lockport, NY 14094For SaleMLS ID #B1707540, Tammie Scibilia, Listing by: Howard Hanna WNY Inc.. NYSAMLSs
- $199,0003 bd2 ba1.3k sqft5300 Greenview Dr, Lockport, NY 14094For SaleMLS ID #B1723452, Angela Diermyer, Listing by: Howard Hanna WNY Inc.. NYSAMLSs
- $229,0003 bd1 ba1.1k sqft4959 Sunset Dr, Lockport, NY 14094For SaleMLS ID #B1687135, Richard Hellert, Listing by: Ontario Shores Realty. NYSAMLSs
- $265,0003 bd2 ba1.5k sqft4429 Lake Ave, Lockport, NY 14094For SaleMLS ID #B1697185, Deborah A Carpenter, Listing by: Berkshire Hathaway Homeservices Zambito Realtors. NYSAMLSs
