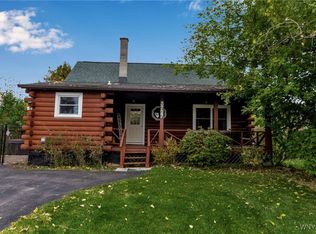
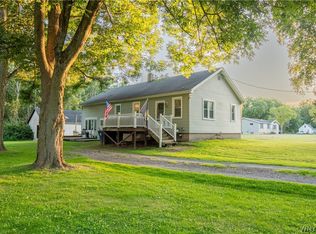
Welcome to this fantastic 3 Bed 2 Bath home nestled on a large private lot in Wilson. Inside, the home offers a warm country feel with numerous modern updates throughout, including new engineered hardwood floors (2022), windows and doors (2023), and a beautifully updated full bath with step-in shower (2023). The bright yet cozy living room features a gas fireplace, while the main level offers a primary bedroom and full bath for convenient 1 level living. 2 additional bedrooms located upstairs. The spacious full basement features 8-foot ceilings, an additional finished room and bathroom plus a walkout for easy access and egress. Other updates include a new tear-off roof (2019) with gutters, furnace (2019), and hot water tank (2018).A wonderful opportunity to enjoy privacy, character, and modern updates in the heart of Wilson.
Active
Price cut: $900 (9/20)
$259,000
3727 Wilson Youngstown Rd #1, Wilson, NY 14172
3beds
1,404sqft
Single Family Residence
Built in 1984
0.45 Acres Lot
$-- Zestimate®
$184/sqft
$-- HOA
What's special
Gas fireplaceLarge private lotWarm country feel
- 48 days
- 598
- 22
Zillow last checked:
Listing updated:
Listed by:
Howard Hanna WNY Inc. 716-691-5800,
AnnMarie Turello 716-622-0651
Source: NYSAMLSs,MLS#: B1708828 Originating MLS: Buffalo
Originating MLS: BuffaloFacts & features
Interior
Bedrooms & bathrooms
- Bedrooms: 3
- Bathrooms: 2
- Full bathrooms: 2
- Main level bathrooms: 1
- Main level bedrooms: 1
Bedroom 1
- Level: First
- Dimensions: 10.00 x 9.00
Bedroom 2
- Level: Second
- Dimensions: 13.00 x 12.00
Bedroom 3
- Level: Second
- Dimensions: 13.00 x 12.00
Dining room
- Level: First
- Dimensions: 16.00 x 12.00
Family room
- Level: First
- Dimensions: 23.00 x 14.00
Kitchen
- Level: First
- Dimensions: 24.00 x 16.00
Heating
- Gas
Cooling
- Wall Unit(s)
Appliances
- Included: Dishwasher, Gas Oven, Gas Range, Gas Water Heater, Refrigerator
- Laundry: In Basement
Features
- Ceiling Fan(s), Eat-in Kitchen, Natural Woodwork, Bedroom on Main Level
- Flooring: Hardwood, Varies
- Basement: Exterior Entry,Full,Partially Finished,Walk-Up Access,Sump Pump
- Number of fireplaces: 1
Interior area
- Total structure area: 1,404
- Total interior livable area: 1,404 sqft
Property
Parking
- Total spaces: 1.5
- Parking features: Detached, Garage, Driveway
- Garage spaces: 1.5
Features
- Exterior features: Blacktop Driveway, Fully Fenced, Private Yard, See Remarks
- Fencing: Full
Lot
- Size: 0.45 Acres
- Dimensions: 66 x 297
- Features: Rectangular, Rectangular Lot
Details
- Additional structures: Shed(s), Storage
- Parcel number: 2942890220000001049000
- Special conditions: Standard
Construction
Type & style
- Home type: SingleFamily
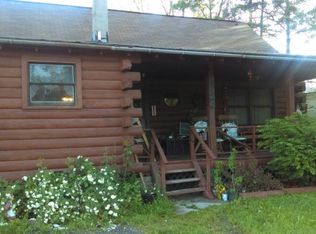
- Architectural style: Log Home
- Property subtype: Single Family Residence
Materials
- Log
- Foundation: Poured
- Roof: Architectural,Shingle
Condition
- Resale
- Year built: 1984
Utilities & green energy
- Electric: Circuit Breakers
- Sewer: Septic Tank
- Water: Connected, Public
- Utilities for property: Water Connected
Community & HOA
Community
- Subdivision: Holland Land Companys Lan
Location
- Region: Wilson
Financial & listing details
- Price per square foot: $184/sqft
- Tax assessed value: $85,000
- Annual tax amount: $3,811
- Date on market: 8/22/2026
- Listing terms: Cash,Conventional,FHA,VA Loan
Estimated market value
Not available
Estimated sales range
Not available
Not available
Price history
| Date | Event | Price |
|---|---|---|
| 9/20/2026 | Price change | $259,000-0.3%$184/sqft |
Source:  NYSAMLSs #B1708828 Report a problem NYSAMLSs #B1708828 Report a problem | ||
| 8/22/2026 | Listed for sale | $259,900$185/sqft |
Source: NYSAMLSs #B1708828 Report a problem | ||
Public tax history
Tax history is unavailable.
Monthly payment
Climate risks
Neighborhood: 14172
Similar homes
- $249,0003 bd2 ba1.4k sqft325 McChesney St, Wilson, NY 14172For Sale
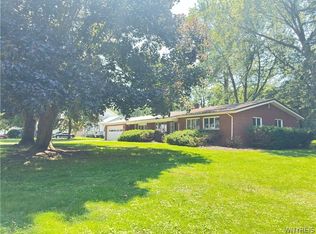
 MLS ID #B1698329, Jill Richards, Listing by: WNY Metro Town Center Realty Inc.. NYSAMLSs
 - $295,0004 bd2 ba2k sqft4300 Wilson Burt Rd, Wilson, NY 14172For Sale
 MLS ID #B1703859, Katherine Moore, Listing by: Howard Hanna WNY Inc.. NYSAMLSs
 - $224,9003 bd1 ba888 sqft56 Sunset Island Rd, Wilson, NY 14172For Sale
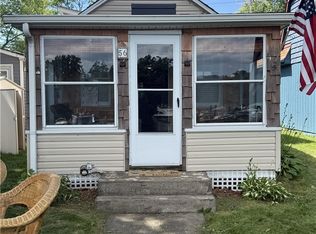 MLS ID #R1697663, Brett Waterman, Listing by: WCI Realty. NYSAMLSs
 - $239,9004 bd1 ba1.4k sqft4914 Shadigee Rd, Newfane, NY 14108For Sale
 MLS ID #B1714418, Aaron Reichert, Listing by: Deal Realty, Inc.. NYSAMLSs
 - $264,9003 bd2 ba1.4k sqft1335 Ridge Rd, Lewiston, NY 14092New ConstructionMLS ID #B1711679, Lisa A Lannon, Listing by: Great Lakes Real Estate Inc.. NYSAMLSs
- $140,8412 bd2 ba888 sqft337 Bay St, Wilson, NY 14172AuctionMLS ID #S1695641, Neven Lee Spralja, REALHome Services & Solutions. NYSAMLSs
- $229,9002 bd2 ba863 sqft6065 Ketchum Ave, Newfane, NY 14108For SaleMLS ID #B1717818, Paula Gifford, Listing by: Coldwell Banker Integrity Real Estate. NYSAMLSs
- $249,9004 bd2 ba2k sqft2840 Lockport Olcott Rd, Newfane, NY 14108For SaleMLS ID #B1712147, Jeffrey Barker, Listing by: Deal Realty, Inc.. NYSAMLSs
- $265,0003 bd2 ba1.5k sqft4429 Lake Ave, Lockport, NY 14094For SaleMLS ID #B1697185, Deborah A Carpenter, Listing by: Berkshire Hathaway Homeservices Zambito Realtors. NYSAMLSs
- $279,9004 bd2 ba1.6k sqft3979 Ridgelea Dr, Lockport, NY 14094For SaleMLS ID #B1682331, Betty L Harris, Listing by: WNY Metro Town Center Realty Inc.. NYSAMLSs
- $280,0004 bd2 ba1.4k sqft5057 Gasport Rd, Gasport, NY 14067For SaleMLS ID #B1709199, Timothy Ulinger, Listing by: eXp Realty. NYSAMLSs
- $209,9003 bd1 ba996 sqft3059 N Creek Rd, Youngstown, NY 14174For SaleMLS ID #B1712065, Zachary Milliken, Listing by: Hooper Realty. NYSAMLSs
- $249,0003 bd2 ba2k sqft6910 W Britton Dr, Niagara Falls, NY 14305For SaleMLS ID #B1714118, Frederick P Blue III, Listing by: Great Lakes Real Estate Inc.. NYSAMLSs
- $265,0004 bd2 ba1.7k sqft8508 Richmond Ave, Niagara Falls, NY 14304For SaleMLS ID #B1719621, Corrine M Urshel, Listing by: Howard Hanna WNY Inc.. NYSAMLSs
- $229,9003 bd1 ba1.4k sqft667 Nash Rd, North Tonawanda, NY 14120For SaleMLS ID #B1721101, Susan Pitruzzella, Listing by: Berkshire Hathaway Homeservices Zambito Realtors. NYSAMLSs
- $249,0005 bd2 ba2k sqft5945 Ward Rd, Sanborn, NY 14132For SaleMLS ID #B1718860, Michael Manning, Listing by: Berkshire Hathaway Homeservices Zambito Realtors. NYSAMLSs
- $249,9004 bd2 ba1.6k sqft8418 Chestnut Ridge Rd, Gasport, NY 14067For SaleMLS ID #B1711728, Aaron J Stanley, Listing by: green home revolution LLC. NYSAMLSs
- $272,9003 bd1 ba864 sqft515 Lake Rd, Youngstown, NY 14174For SaleMLS ID #B1700669, Lisa A Lannon, Listing by: Great Lakes Real Estate Inc.. NYSAMLSs
