Located right in the heart of Ransomville on a 0.81 acre lot, this classic multi-story, 4 bedroom home blends authentic architectural charm with amazing potential! Step inside to discover timeless character and breathtaking original woodwork, featuring an gorgeous grand staircase, rich oak trim, pocket style original doors, and beautiful leaded/stained glass accent windows. The main floor offers a spacious layout with a cozy fireplace focal point, a bright bay window dining space with decorative ceilings, and a large enclosed front sunporch. Solid natural wood floors flow throughout the entry and living spaces. The exterior features a huge backyard perfect for entertaining, gardening, or recreation. Parking and storage are an ease with a long, turn around driveway leading to a covered carport overhang, as well as an impressive two story detached garage! Fall in love with the craftsmanship of a bygone era and make this historic gem your new home.
Active
$319,900
3579 Ransomville Rd, Ransomville, NY 14131
4beds
1,813sqft
Single Family Residence
Built in 1907
0.86 Acres Lot
$-- Zestimate®
$176/sqft
$-- HOA
What's special
Cozy fireplace focal pointDecorative ceilingsTimeless characterRich oak trimPocket style original doorsCovered carport overhangGorgeous grand staircase
- 5 days
- 214
- 4
Zillow last checked:
Listing updated:
Listed by:
HUNT Real Estate ERA 716-434-6266,
Cheryl M Aquino 716-417-5495
Source: NYSAMLSs,MLS#: B1713146 Originating MLS: Buffalo
Originating MLS: BuffaloFacts & features
Interior
Bedrooms & bathrooms
- Bedrooms: 4
- Bathrooms: 1
- Full bathrooms: 1
Bedroom 1
- Level: Second
Bedroom 2
- Level: Second
Bedroom 3
- Level: Second
Bedroom 4
- Level: Second
Basement
- Level: Basement
Dining room
- Level: First
Kitchen
- Level: First
Living room
- Level: First
Heating
- Gas, Forced Air
Appliances
- Included: Electric Oven, Electric Range, Gas Water Heater
- Laundry: In Basement
Features
- Ceiling Fan(s), Central Vacuum, Separate/Formal Dining Room, Natural Woodwork
- Flooring: Hardwood, Tile, Varies
- Windows: Leaded Glass
- Basement: Full,Sump Pump
- Number of fireplaces: 1
Interior area
- Total structure area: 1,813
- Total interior livable area: 1,813 sqft
Video & virtual tour
Property
Parking
- Total spaces: 1.5
- Parking features: Carport, Detached, Garage, Storage, Other
- Garage spaces: 1.5
- Has carport: Yes
Features
- Levels: Two
- Stories: 2
- Exterior features: Gravel Driveway
Lot
- Size: 0.86 Acres
- Dimensions: 66 x 533
Details
- Parcel number: 2934890620100003043000
- Special conditions: Standard
Construction
Type & style
- Home type: SingleFamily
- Architectural style: Two Story
- Property subtype: Single Family Residence
Materials
- Composite Siding, Copper Plumbing
- Foundation: Block, Stone
- Roof: Asphalt,Shingle
Condition
- Resale
- Year built: 1907
Utilities & green energy
- Electric: Circuit Breakers
- Sewer: Septic Tank
- Water: Connected, Public
- Utilities for property: High Speed Internet Available, Water Connected
Community & HOA
Location
- Region: Ransomville
Financial & listing details
- Price per square foot: $176/sqft
- Tax assessed value: $220,000
- Annual tax amount: $4,323
- Date on market: 9/8/2026
- Cumulative days on market: 6 days
- Listing terms: Assumable,Cash,Conventional,FHA,Lender Approval,VA Loan
Estimated market value
Not available
Estimated sales range
Not available
Not available
Price history
| Date | Event | Price |
|---|---|---|
| 9/9/2026 | Listed for sale | $319,900+99.9%$176/sqft |
Source:  NYSAMLSs #B1713146 Report a problem NYSAMLSs #B1713146 Report a problem | ||
| 11/6/2019 | Sold | $160,000+0.1%$88/sqft |
Source: Public Record Report a problem | ||
| 8/28/2019 | Pending sale | $159,900$88/sqft |
Source: Coldwell Banker Integrity Real Estate #B1189984 Report a problem | ||
| 5/10/2019 | Listed for sale | $159,900$88/sqft |
Source: Coldwell Banker Integrity Real Estate #B1189984 Report a problem | ||
Public tax history
| Year | Property taxes | Tax assessment |
|---|---|---|
| 2025 | -- | $87,200 |
| 2024 | -- | $87,200 |
| 2023 | -- | $87,200 |
| 2022 | -- | $87,200 |
| 2021 | -- | $87,200 |
| 2020 | -- | $87,200 |
| 2019 | -- | $87,200 |
| 2018 | -- | $87,200 |
| 2017 | $2,851 | $87,200 |
| 2016 | -- | $87,200 |
| 2015 | -- | $87,200 |
| 2014 | -- | $87,200 |
| 2013 | -- | $87,200 |
| 2012 | -- | $87,200 |
| 2011 | -- | $87,200 |
| 2010 | -- | $87,200 |
| 2009 | -- | $87,200 |
| 2008 | -- | $87,200 |
| 2007 | -- | $87,200 |
| 2006 | -- | $87,200 +5.1% |
| 2005 | -- | $83,000 |
| 2004 | -- | $83,000 +2.2% |
| 2003 | -- | $81,200 |
| 2002 | -- | $81,200 |
| 2001 | -- | $81,200 |
| 2000 | -- | $81,200 |
Find assessor info on the county website
Monthly payment
Climate risks
Neighborhood: 14131
- $251,0003 bd2 ba1.8k sqft3583 Ransomville Rd, Ransomville, NY 14131Sold
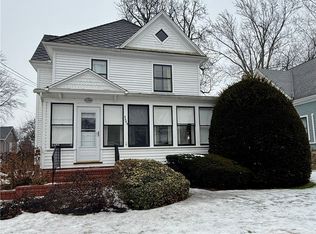
- $267,9003 bd2 ba1.9k sqft3585 Ransomville Rd, Ransomville, NY 14131Off Market
- $220,0004 bd1 ba1.6k sqft3589 Ransomville Rd, Ransomville, NY 14131Off Market
- $205,6003 bd1 ba1.1k sqft3569 Ransomville Rd, Ransomville, NY 14131Off Market
Similar homes
- $310,0003 bd3 ba1.7k sqft2192 Youngstown Lockport Rd, Ransomville, NY 14131For Sale
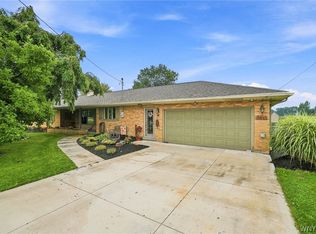
 MLS ID #B1710162, Kathryn Slaiman, Listing by: Century 21 North East. NYSAMLSs
 - $284,0003 bd2 ba1.6k sqft3778 Ransomville Rd, Ransomville, NY 14131For Sale
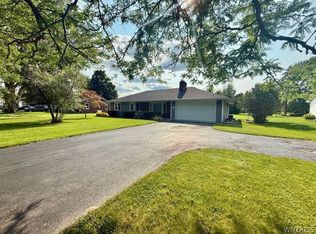 MLS ID #B1705494, Paula Gifford, Listing by: Coldwell Banker Integrity Real Estate. NYSAMLSs
 - $249,9003 bd3 ba2.5k sqft2559 Youngstown Lockport Rd, Ransomville, NY 14131For Sale
 MLS ID #B1688289, Harriet U Flanagan, Listing by: Berkshire Hathaway Homeservices Zambito Realtors. NYSAMLSs
 - $244,9993 bd1 ba1.2k sqft2146 Langdon Rd, Ransomville, NY 14131For Sale
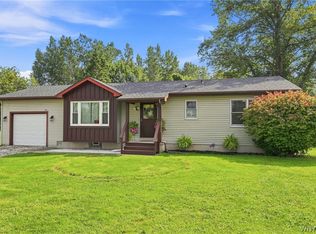 MLS ID #B1711161, Brandon Iacona, Listing by: 716 Realty Group WNY LLC. NYSAMLSs
 - $450,0005 bd3 ba1.8k sqft2756 Moore Rd, Ransomville, NY 14131For SaleMLS ID #B1710818, Alisa M Talarico, Listing by: Century 21 North East. NYSAMLSs
- $389,9003 bd2 ba2k sqft4490 Nelson Rd, Newfane, NY 14108For SaleMLS ID #B1713363, William G Yaple, Listing by: HUNT Real Estate ERA. NYSAMLSs
- $310,0003 bd2 ba1.5k sqft4460 Beach Ridge Rd, Lockport, NY 14094For SaleMLS ID #B1713602, Brian Collett, Listing by: Buffalo Boardwalk Real Estate LLC. NYSAMLSs
- $299,9004 bd2 ba1.5k sqft6795 Nash Rd, North Tonawanda, NY 14120For SaleMLS ID #B1711286, Jake Mattoon, Listing by: HUNT Real Estate ERA. NYSAMLSs
- $329,0004 bd2 ba1.9k sqft480 Brookshire Rd, Youngstown, NY 14174For SaleMLS ID #B1697679, Stephanie Cattarin, Listing by: Keller Williams Realty WNY. NYSAMLSs
- $295,0004 bd2 ba2k sqft4300 Wilson Burt Rd, Wilson, NY 14172For SaleMLS ID #B1703859, Katherine Moore, Listing by: Howard Hanna WNY Inc.. NYSAMLSs
- $289,9003 bd1 ba1.3k sqft4554 Meyer Rd, North Tonawanda, NY 14120For SaleMLS ID #B1713183, Karrie L Catalano-Bridge, Listing by: Howard Hanna WNY Inc.. NYSAMLSs
- $420,0004 bd2 ba2k sqft238 Bay St, Wilson, NY 14172For SaleMLS ID #B1713474, Chelsea Dominick, Listing by: HUNT Real Estate ERA. NYSAMLSs
- $310,0003 bd2 ba1.9k sqft4671 Porter Center Rd, Lewiston, NY 14092For SaleMLS ID #B1705838, Derrick Deyo, Listing by: Howard Hanna WNY Inc.. NYSAMLSs
- $249,0003 bd2 ba2k sqft6910 W Britton Dr, Niagara Falls, NY 14305For SaleMLS ID #B1714118, Frederick P Blue III, Listing by: Great Lakes Real Estate Inc.. NYSAMLSs
- $369,9003 bd2 ba1.6k sqft5783 Joanne Dr, Sanborn, NY 14132For SaleMLS ID #B1708421, Asya Lombardo, Listing by: HUNT Real Estate ERA. NYSAMLSs
- $299,9003 bd1 ba1.5k sqft460 N 8th St, Lewiston, NY 14092For SaleMLS ID #B1711863, Alisa M Talarico, Listing by: Century 21 North East. NYSAMLSs
- $349,9003 bd2 ba2.1k sqft862 Hillside Dr, Lewiston, NY 14092For SaleMLS ID #B1708835, Bruce J Andrews, Listing by: Great Lakes Real Estate Inc.. NYSAMLSs
- $209,9003 bd1 ba996 sqft3059 N Creek Rd, Youngstown, NY 14174For SaleMLS ID #B1712065, Zachary Milliken, Listing by: Hooper Realty. NYSAMLSs
