Beautifully maintained and thoughtfully designed, this 4-bedroom, 2-bath raised ranch offers a spacious and versatile layout on a generous half-acre lot, complemented by concrete curbing that adds a polished, well-defined finish to the landscaping. With an attached 2-car garage, multiple living areas, and inviting outdoor spaces, this home provides plenty of room for everyday living, entertaining, and relaxing.
A charming front porch framed by impressive two-story pillars creates an inviting first impression. Inside, the entryway leads to the bright and airy main level, where the spacious living room is filled with natural light and offers a comfortable setting for relaxing or entertaining. Just off the living room, the eat-in kitchen features a convenient breakfast bar for additional seating and workspace, along with new appliances, including a dishwasher, stove, hood range, sink, and faucet. The newer sliding glass doors open from the kitchen to the large back deck, providing a seamless transition to outdoor living. Enjoy scenic views from the deck while dining al fresco, entertaining guests, or simply taking in the peaceful surroundings. The main level is completed by two comfortable bedrooms and a full bathroom featuring a relaxing jetted tub. The lower level expands the living space with a spacious family room featuring sliding glass doors that open to a large patio and covered porch. A convenient full bathroom is located adjacent to the family room. Two additional bedrooms complete the lower level, providing flexible space for family members, guests, a home office, or other needs. Outside, the large backyard offers plenty of room for recreation, gardening, entertaining, or simply enjoying the scenic setting. The combination of a spacious deck, covered porch, patio, and generous yard creates multiple opportunities to enjoy the outdoors. Updated: whole house interior professionally painted & new roof (2023). Conveniently located just a short drive from Royalton Ravine Park and Olcott Beach, this property provides easy access to hiking, outdoor recreation, swimming, and waterfront activities.
Active
Price cut: $10K (10/14)
$270,000
5057 Gasport Rd, Gasport, NY 14067
4beds
1,440sqft
Single Family Residence
Built in 1973
0.5 Acres Lot
$267,700 Zestimate®
$188/sqft
$-- HOA
What's special
Generous half-acre lotInviting outdoor spacesSpacious and versatile layout
- 44 days
- 1,125
- 52
Zillow last checked:
Listing updated:
Listed by:
eXp Realty 888-276-0630,
Timothy Ulinger 716-499-7243
Source: NYSAMLSs,MLS#: B1709199 Originating MLS: Buffalo
Facts & features
Interior
Bedrooms & bathrooms
- Bedrooms: 4
- Bathrooms: 2
- Full bathrooms: 2
- Main level bathrooms: 1
- Main level bedrooms: 2
Heating
- Electric, Baseboard
Appliances
- Included: Dryer, Dishwasher, Electric Oven, Electric Range, Electric Water Heater, Microwave, Refrigerator, Washer
- Laundry: Main Level
Features
- Breakfast Bar, Ceiling Fan(s), Eat-in Kitchen, Separate/Formal Living Room, Solid Surface Counters, Bedroom on Main Level
- Flooring: Carpet, Laminate, Tile, Varies
- Basement: Full,Finished,Walk-Out Access
- Has fireplace: No
Interior area
- Total structure area: 1,440
- Total interior livable area: 1,440 sqft
- Finished area below ground: 576
Property
Parking
- Total spaces: 2.5
- Parking features: Attached, Garage, Garage Door Opener
- Attached garage spaces: 2.5
Features
- Levels: One
- Stories: 1
- Patio & porch: Covered, Deck, Open, Patio, Porch
- Exterior features: Blacktop Driveway, Deck, Patio
Lot
- Size: 0.5 Acres
- Dimensions: 100 x 217
- Features: Rectangular, Rectangular Lot, Residential Lot, Rural Lot
Details
- Additional structures: Shed(s), Storage
- Parcel number: 2936891120000001041000
- Special conditions: Standard
Construction
Type & style
- Home type: SingleFamily
- Architectural style: Raised Ranch,Two Story
- Property subtype: Single Family Residence
Materials
- Vinyl Siding
- Foundation: Other, See Remarks
- Roof: Asphalt
Condition
- Resale
- Year built: 1973
Utilities & green energy
- Sewer: Septic Tank
- Water: Connected, Public
- Utilities for property: Cable Available, High Speed Internet Available, Water Connected
Community & HOA
Location
- Region: Gasport
Financial & listing details
- Price per square foot: $188/sqft
- Tax assessed value: $270,000
- Annual tax amount: $6,429
- Date on market: 8/24/2026
- Cumulative days on market: 42 days
- Listing terms: Cash,Conventional,FHA,VA Loan
Estimated market value
$267,700
$254,000 - $281,000
$2,247/mo
Price history
| Date | Event | Price |
|---|---|---|
| 10/14/2026 | Price change | $270,000-3.6%$188/sqft |
Source:  NYSAMLSs #B1709199 Report a problem | ||
| 10/2/2026 | Listed for sale | $280,000$194/sqft |
Source: NYSAMLSs #B1709199 Report a problem | ||
| 9/3/2026 | Listing removed | $280,000$194/sqft |
Source: eXp Realty #B1709199 Report a problem | ||
| 8/24/2026 | Listed for sale | $280,000+3.7%$194/sqft |
Source: NYSAMLSs #B1709199 Report a problem | ||
| 7/3/2024 | Sold | $270,000+8%$188/sqft |
Source: NYSAMLSs #B1535065 Report a problem | ||
| 5/6/2024 | Pending sale | $249,990$174/sqft |
Source: NYSAMLSs #B1535065 Report a problem | ||
| 4/30/2024 | Listed for sale | $249,990+66.7%$174/sqft |
Source: NYSAMLSs #B1535065 Report a problem | ||
| 8/25/2017 | Sold | $150,000+0.1%$104/sqft |
Source: Agent Provided Report a problem | ||
| 6/13/2017 | Listed for sale | $149,900+29.7%$104/sqft |
Source: MJ Peterson Real Estate #B1054662 Report a problem | ||
| 8/28/2008 | Sold | $115,540-3.6%$80/sqft |
Source: Public Record Report a problem | ||
| 6/10/2008 | Price change | $119,900-7.7%$83/sqft |
Source: Listhub #311134 Report a problem | ||
| 5/25/2008 | Listed for sale | $129,900+56.5%$90/sqft |
Source: Listhub #311134 Report a problem | ||
| 11/21/1996 | Sold | $83,000$58/sqft |
Source: Public Record Report a problem | ||
Public tax history
| Year | Property taxes | Tax assessment |
|---|---|---|
| 2025 | -- | $270,000 +153% |
| 2024 | -- | $106,700 |
| 2023 | -- | $106,700 |
| 2022 | -- | $106,700 |
| 2021 | -- | $106,700 |
| 2020 | -- | $106,700 |
| 2019 | -- | $106,700 |
| 2018 | -- | $106,700 |
| 2017 | $3,658 | $106,700 |
| 2016 | -- | $106,700 |
| 2015 | -- | $106,700 |
| 2014 | -- | $106,700 +1.6% |
| 2013 | -- | $105,000 |
| 2012 | -- | $105,000 |
| 2011 | -- | $105,000 |
| 2010 | -- | $105,000 |
| 2009 | -- | $105,000 |
| 2008 | -- | $105,000 +21.5% |
| 2007 | -- | $86,400 |
| 2006 | -- | $86,400 |
| 2005 | -- | $86,400 |
| 2004 | -- | $86,400 +9.4% |
| 2003 | -- | $79,000 |
| 2002 | -- | $79,000 |
| 2001 | -- | $79,000 |
| 2000 | -- | $79,000 |
Find assessor info on the county website
Monthly payment
Climate risks
Neighborhood: 14067
Nearby schools
Schools provided by the listing agent
- District: Royalton-Hartland
Source: NYSAMLSs. This data may not be complete. We recommend contacting the local school district to confirm school assignments for this home.

Similar homes
- $249,9004 bd2 ba1.6k sqft8418 Chestnut Ridge Rd, Gasport, NY 14067For Sale
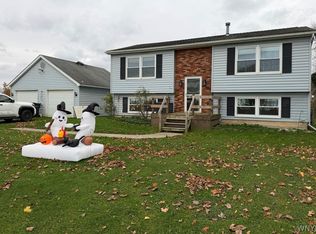
 MLS ID #B1711728, Aaron J Stanley, Listing by: green home revolution LLC. NYSAMLSs
- $275,5004 bd1 ba1.6k sqft7028 Northview Dr, Lockport, NY 14094For Sale
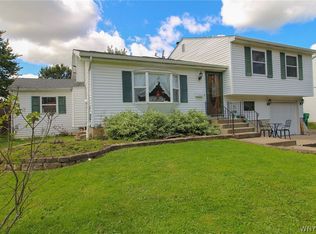 MLS ID #B1712477, Rita A Zambito, Listing by: Berkshire Hathaway Homeservices Zambito Realtors. NYSAMLSs
- $259,0003 bd2 ba1.5k sqft4429 Lake Ave, Lockport, NY 14094For Sale
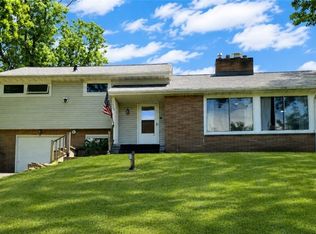 MLS ID #B1697185, Deborah A Carpenter, Listing by: Berkshire Hathaway Homeservices Zambito Realtors. NYSAMLSs
- $264,9004 bd2 ba1.6k sqft416 Erie St, Medina, NY 14103For Sale
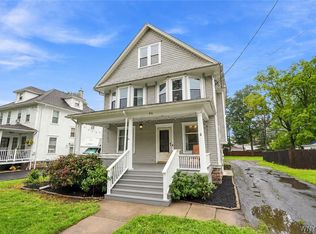 MLS ID #B1709045, Lizabeth Krenning, Listing by: Berkshire Hathaway Homeservices Zambito Realtors. NYSAMLSs
- $279,9003 bd1 ba952 sqft5782 Bowmiller Rd, Lockport, NY 14094For SaleMLS ID #B1721022, Rebekah Dash, Listing by: HUNT Real Estate ERA. NYSAMLSs
- $299,9003 bd2 ba1.3k sqft101 Park Lane Cir, Lockport, NY 14094For SaleMLS ID #S1710773, David D. Godfrey Jack, Listing by: Howard Hanna Real Estate. NYSAMLSs
- $349,0004 bd3 ba1.8k sqft7021 Akron Rd, Lockport, NY 14094For SaleMLS ID #B1726031, Julie Daniels-Ciferni, Listing by: HUNT Real Estate ERA. NYSAMLSs
- $265,0001 bd1 ba1.5k sqft4743 Lower Mountain Rd, Lockport, NY 14094For SaleMLS ID #B1727211, James J Conley, Listing by: MJ Peterson Real Estate Inc.. NYSAMLSs
- $149,0003 bd2 ba1.4k sqft8133 State St, Gasport, NY 14067For SaleMLS ID #R1694406, Ryan M. Garvin, Listing by: eXp Realty, LLC. NYSAMLSs
- $315,0003 bd2 ba1.8k sqft149 Park Lane Cir, Lockport, NY 14094For SaleMLS ID #R1726259, Ralph M. Harvey III, Listing by: Listwithfreedom.com. NYSAMLSs
- $229,6504 bd1 ba1.1k sqft60 Crosby Ave, Lockport, NY 14094For SaleMLS ID #B1721501, Matt LaMarca, Listing by: eXp Realty. NYSAMLSs
- $265,0004 bd2 ba1.2k sqft65 Pleasant View Dr, Lancaster, NY 14086For SaleMLS ID #B1715932, Brianna Maloney, Listing by: Howard Hanna WNY Inc.. NYSAMLSs
- $334,9003 bd2 ba1.8k sqft6393 Jennifer Dr, Lockport, NY 14094For SaleMLS ID #B1726595, Katherine Moore, Listing by: Howard Hanna WNY Inc.. NYSAMLSs
- $300,0002 bd1 ba1.2k sqft6615 S Transit Rd, Lockport, NY 14094For SaleMLS ID #B1714255, Sandra M Golonka, Listing by: Howard Hanna WNY Inc.. NYSAMLSs
- $269,9003 bd1 ba1.3k sqft48 Longs Ln, Corfu, NY 14036For SaleMLS ID #B1723620, Christine Dalfonso, Listing by: Keller Williams Realty Lancaster. NYSAMLSs
- $284,9003 bd2 ba1.2k sqft516 Mapleview Rd, Cheektowaga, NY 14225For SaleMLS ID #B1727618, Mark J Brylinski, Listing by: HUNT Real Estate ERA. NYSAMLSs
- $280,0004 bd2 ba2k sqft8388 Slusser Rd, Batavia, NY 14020For SaleMLS ID #B1700731, Rebecca Guzdek, Listing by: Keller Williams Realty WNY. NYSAMLSs
- $285,0005 bd3 ba1.8k sqft1183 Lewiston Rd, Basom, NY 14013For SaleMLS ID #B1703058, Rita A Zambito, Listing by: Berkshire Hathaway Homeservices Zambito Realtors. NYSAMLSs
- $274,9993 bd2 ba1.5k sqft295 Bucyrus Dr, Amherst, NY 14228For SaleMLS ID #B1721682, Alexander Ackley, Listing by: Keller Williams Realty WNY. NYSAMLSs
- $160,0004 bd3 ba2k sqft7041 Northview Dr, Lockport, NY 14094For SaleMLS ID #B1725866, Steven M Green Jr., Listing by: Signature Premier Realty Inc. NYSAMLSs
