Welcome to this charming multi-bedroom farmhouse nestled on over 3 acres, offering a peaceful country setting while being conveniently located just minutes from the Thruway, making commuting between Rochester and Buffalo a breeze.
The home features a warm and inviting atmosphere with a wood-burning stove, perfect for cozy evenings. An open porch overlooks the beautifully landscaped grounds, filled with flowering shrubs, established perennials, and a variety of fruit-bearing plants and trees, including elderberries, blackberries, and a cherry tree.
A Standout feature of the property is the spacious two-story barn, offering excellent potential for storage, hobbies, a workshop, animals, or additional uses.
With its combination of acreage, character, natural beauty, and convenient location, this property offers the best of country living without sacrificing accessibility. A wonderful opportunity for those looking for space, privacy, and a property with plenty of possibilities.
Pending
$285,000
1183 Lewiston Rd, Basom, NY 14013
5beds
1,850sqft
Farm, Single Family Residence
Built in 1910
3.4 Acres Lot
$292,500 Zestimate®
$154/sqft
$-- HOA
What's special
Beautifully landscaped groundsOpen porchWood-burning stoveSpacious two-story barnFlowering shrubsEstablished perennials
- 51 days
- 64
- 0
Zillow last checked:
Listing updated:
Listed by:
Berkshire Hathaway Homeservices Zambito Realtors 585-798-9898,
Rita A Zambito 585-317-8513
Source: NYSAMLSs,MLS#: B1703058 Originating MLS: Buffalo
Originating MLS: BuffaloFacts & features
Interior
Bedrooms & bathrooms
- Bedrooms: 5
- Bathrooms: 3
- Full bathrooms: 3
- Main level bathrooms: 2
- Main level bedrooms: 2
Bedroom 1
- Level: Second
- Dimensions: 13.00 x 15.00
Bedroom 2
- Level: Second
- Dimensions: 12.00 x 20.00
Bedroom 3
- Level: Second
- Dimensions: 12.00 x 17.00
Bedroom 4
- Level: Second
- Dimensions: 9.00 x 16.00
Dining room
- Level: First
- Dimensions: 10.00 x 17.00
Family room
- Level: First
- Dimensions: 14.00 x 16.00
Kitchen
- Level: First
- Dimensions: 14.00 x 16.00
Living room
- Level: First
- Dimensions: 15.00 x 14.00
Other
- Level: First
- Dimensions: 10.00 x 12.00
Other
- Level: First
- Dimensions: 10.00 x 20.00
Other
- Level: First
- Dimensions: 10.00 x 13.00
Heating
- Oil, Wood, Forced Air
Appliances
- Included: Dryer, Dishwasher, Exhaust Fan, Free-Standing Range, Gas Oven, Gas Range, Oven, Propane Water Heater, Refrigerator, Range Hood, Washer, Water Purifier Owned
Features
- Ceiling Fan(s), Den, Separate/Formal Dining Room, Entrance Foyer, Eat-in Kitchen, Separate/Formal Living Room, Pull Down Attic Stairs, Solid Surface Counters, Walk-In Pantry, Bedroom on Main Level, Convertible Bedroom
- Flooring: Carpet, Ceramic Tile, Hardwood, Laminate, Resilient, Varies, Vinyl
- Windows: Thermal Windows
- Basement: Full
- Attic: Pull Down Stairs
- Number of fireplaces: 1
Interior area
- Total structure area: 1,850
- Total interior livable area: 1,850 sqft
Video & virtual tour
Property
Parking
- Total spaces: 1.5
- Parking features: Attached, Garage
- Attached garage spaces: 1.5
Features
- Levels: Two
- Stories: 2
- Patio & porch: Open, Porch
- Exterior features: Enclosed Porch, Gravel Driveway, Porch, Private Yard, See Remarks
Lot
- Size: 3.4 Acres
- Dimensions: 459 x 462
- Features: Agricultural, Rectangular, Rectangular Lot
Details
- Additional structures: Barn(s), Outbuilding, Shed(s), Storage, Garage Apartment
- Parcel number: 1820000060000001051002
- Special conditions: Standard
Construction
Type & style
- Home type: SingleFamily
- Architectural style: Farmhouse
- Property subtype: Farm, Single Family Residence
Materials
- Vinyl Siding, Copper Plumbing
- Foundation: Stone
- Roof: Asphalt
Condition
- Resale
- Year built: 1910
Utilities & green energy
- Electric: Circuit Breakers
- Sewer: Septic Tank
- Water: Connected, Public
- Utilities for property: Water Connected
Community & HOA
Location
- Region: Basom
Financial & listing details
- Price per square foot: $154/sqft
- Tax assessed value: $191,000
- Annual tax amount: $5,080
- Date on market: 7/31/2026
- Cumulative days on market: 52 days
- Listing terms: Cash,Conventional,FHA,USDA Loan,VA Loan
Estimated market value
$292,500
$278,000 - $307,000
$2,269/mo
Price history
| Date | Event | Price |
|---|---|---|
| 8/6/2026 | Pending sale | $285,000$154/sqft |
Source:  NYSAMLSs #B1703058 Report a problem NYSAMLSs #B1703058 Report a problem | ||
| 7/31/2026 | Listed for sale | $285,000+133.6%$154/sqft |
Source: NYSAMLSs #B1703058 Report a problem | ||
| 8/11/2003 | Sold | $122,000$66/sqft |
Source: Public Record Report a problem | ||
Public tax history
| Year | Property taxes | Tax assessment |
|---|---|---|
| 2025 | -- | $191,000 +3.2% |
| 2024 | -- | $185,000 +2.2% |
| 2023 | -- | $181,000 +30% |
| 2022 | -- | $139,200 |
| 2021 | -- | $139,200 |
| 2020 | -- | $139,200 |
| 2019 | -- | $139,200 +8% |
| 2018 | -- | $128,900 |
| 2017 | $3,801 | $128,900 |
| 2016 | -- | $128,900 |
| 2015 | -- | $128,900 |
| 2014 | -- | $128,900 |
| 2013 | -- | $128,900 |
| 2012 | -- | $128,900 |
| 2011 | -- | $128,900 +3.1% |
| 2010 | -- | $125,000 |
| 2009 | -- | $125,000 |
| 2008 | -- | $125,000 +2.5% |
| 2007 | -- | $122,000 |
| 2006 | -- | $122,000 |
| 2005 | -- | $122,000 +63.1% |
| 2004 | -- | $74,800 |
| 2003 | -- | $74,800 |
| 2002 | -- | $74,800 +5.6% |
| 2001 | -- | $70,800 |
| 2000 | -- | $70,800 |
Find assessor info on the county website
Monthly payment
Climate risks
Neighborhood: 14013
Nearby schools
Similar homes
- $284,0003 bd2 ba1.1k sqft1768 Lewiston Rd, Basom, NY 14013For Sale
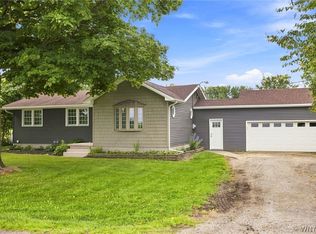
 MLS ID #B1706776, Rebecca Guzdek, Listing by: Keller Williams Realty WNY. NYSAMLSs
 - $274,9004 bd2 ba1.7k sqft2108 Judge Rd, Basom, NY 14013For Sale
 MLS ID #R1706564, Nicole Mitchell, Listing by: Keller Williams Realty Greater Rochester. NYSAMLSs
 - $--2 bd2 ba1.4k sqft9048 Pearson Rd, Middleport, NY 14105Auction
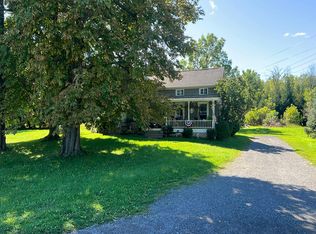 Auction.com 2
 - $274,9004 bd2 ba1.6k sqft416 Erie St, Medina, NY 14103For Sale
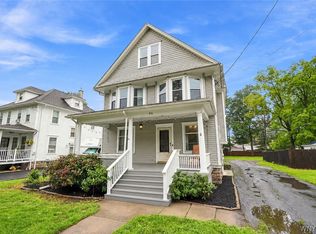 MLS ID #B1709045, Lizabeth Krenning, Listing by: Berkshire Hathaway Homeservices Zambito Realtors. NYSAMLSs
 - $299,9003 bd3 ba2.6k sqft13303 Route 31, Albion, NY 14411For SaleMLS ID #B1710552, Samantha Ajroud, Listing by: Berkshire Hathaway Homeservices Zambito Realtors. NYSAMLSs
- $279,0005 bd3 ba2.3k sqft34 Broadway St, Oakfield, NY 14125For SaleMLS ID #R1682998, Angelea Pugh, Listing by: Berkshire Hathaway HS Zambito. NYSAMLSs
- $325,0004 bd3 ba2.6k sqft823 Main Rd, Corfu, NY 14036For SaleMLS ID #B1714259, Dorothy Haenggi, Listing by: Keller Williams Realty WNY. NYSAMLSs
- $299,0003 bd2 ba1.8k sqft40 Clinton St, Akron, NY 14001For SaleMLS ID #B1706570, Cally Couturier, Listing by: Berkshire Hathaway Homeservices Zambito Realtors. NYSAMLSs
- $329,9003 bd3 ba1.6k sqft7143 Akron Rd, Lockport, NY 14094For SaleMLS ID #B1707906, Lisa Cicciarelli, Listing by: Berkshire Hathaway Homeservices Zambito Realtors. NYSAMLSs
- $325,0003 bd2 ba1.6k sqft11024 Furness Pkwy, Medina, NY 14103For SaleMLS ID #R1708335, Gina M. Colonna, Listing by: Wirth Realty. NYSAMLSs
- $269,9002 bd1 ba1.2k sqft1207 S Main St, Medina, NY 14103For SaleMLS ID #B1704018, Mark F Zambito, Listing by: Berkshire Hathaway Homeservices Zambito Realtors. NYSAMLSs
- $279,9994 bd2 ba2.2k sqft19 Euclid Ave, Lockport, NY 14094For SaleMLS ID #B1702160, Joshua McDougall, Listing by: HUNT Real Estate ERA. NYSAMLSs
- $329,9004 bd2 ba2k sqft8388 Slusser Rd, Batavia, NY 14020For SaleMLS ID #B1700731, Rebecca Guzdek, Listing by: Keller Williams Realty WNY. NYSAMLSs
- $315,0003 bd2 ba2k sqft1340 West Ave, Medina, NY 14103For SaleMLS ID #B1698458, Rita A Zambito, Listing by: Berkshire Hathaway Homeservices Zambito Realtors. NYSAMLSs
- $329,9004 bd3 ba2k sqft4091 Millersport Hwy, Amherst, NY 14228For SaleMLS ID #B1696190, Colette E Sikorski, Listing by: Howard Hanna WNY Inc.. NYSAMLSs
- $285,0004 bd2 ba2.1k sqft380 East Ave, Lockport, NY 14094For SaleMLS ID #B1711877, Sandra M Golonka, Listing by: Howard Hanna WNY Inc.. NYSAMLSs
- $274,9004 bd2 ba2.4k sqft1705 Palister Ave, Barker, NY 14012For SaleMLS ID #B1702467, Tracey Canny, Listing by: Realty ONE Group Empower. NYSAMLSs
- $269,9003 bd3 ba1.3k sqft345 S Clinton St, Albion, NY 14411For SaleMLS ID #B1711501, Mark F Zambito, Listing by: Berkshire Hathaway Homeservices Zambito Realtors. NYSAMLSs
- $275,9002 bd1 ba974 sqft691 Erie St, Lancaster, NY 14086For SaleMLS ID #B1710315, Melissa Space, Listing by: WNY Metro Roberts Realty. NYSAMLSs
- $294,0003 bd2 ba2.2k sqft1875 Quaker Rd, Barker, NY 14012For SaleMLS ID #B1672350, Jamie Zglinicki, Listing by: Berkshire Hathaway Homeservices Zambito Realtors. NYSAMLSs
