Welcome to this inviting 3-bedroom, 2.5-bath Cape Cod located in the Village of Albion! Offering a versatile layout and plenty of living space, this home features an enclosed front porch, a spacious double-wide blacktop driveway, and a convenient 2-car attached garage. Inside, the first floor offers a bright eat-in kitchen with ample cabinetry and counter space, flowing into a generously sized living room that provides a comfortable space to relax or entertain. A first-floor bedroom, half bath, and dedicated laundry room add to the home's everyday convenience. Upstairs, you'll find two additional well-sized bedrooms and a full bathroom. The large basement offers even more potential, featuring a partially finished area and a second full bathroom, making it ideal for a recreation room, home gym, or additional gathering space. Outside, enjoy the spacious backyard with a large patio and hot tub, perfect for entertaining or unwinding at the end of the day. A storage shed provides extra room for tools and outdoor equipment. With its flexible floor plan, attached garage, outdoor entertaining space, and convenient village location close to local amenities, this home offers plenty of possibilities to make it your own!
Active
$269,900
345 S Clinton St, Albion, NY 14411
3beds
1,327sqft
Single Family Residence
Built in 1968
0.84 Acres Lot
$-- Zestimate®
$203/sqft
$-- HOA
What's special
Spacious backyardLarge patioStorage shedFirst-floor bedroomTwo additional well-sized bedroomsHalf bathHot tub
- 3 days
- 276
- 11
Zillow last checked:
Listing updated:
Listed by:
Berkshire Hathaway Homeservices Zambito Realtors 585-798-9898,
Mark F Zambito 585-576-3435
Source: NYSAMLSs,MLS#: B1721725 Originating MLS: Buffalo
Originating MLS: BuffaloFacts & features
Interior
Bedrooms & bathrooms
- Bedrooms: 3
- Bathrooms: 3
- Full bathrooms: 2
- 1/2 bathrooms: 1
- Main level bathrooms: 1
- Main level bedrooms: 1
Heating
- Gas, Hot Water
Appliances
- Included: Dishwasher, Gas Oven, Gas Range, Gas Water Heater, Microwave, Refrigerator
- Laundry: Main Level
Features
- Entrance Foyer, Eat-in Kitchen, Separate/Formal Living Room, Other, See Remarks, Sliding Glass Door(s), Solid Surface Counters, Bedroom on Main Level
- Flooring: Carpet, Laminate, Other, See Remarks, Varies
- Doors: Sliding Doors
- Windows: Thermal Windows
- Basement: Full,Partially Finished
- Has fireplace: No
Interior area
- Total structure area: 1,327
- Total interior livable area: 1,327 sqft
Property
Parking
- Total spaces: 2
- Parking features: Attached, Garage, Driveway, Other
- Attached garage spaces: 2
Features
- Patio & porch: Patio
- Exterior features: Blacktop Driveway, Enclosed Porch, Hot Tub/Spa, Porch, Patio, Private Yard, See Remarks
- Has spa: Yes
Lot
- Size: 0.84 Acres
- Dimensions: 100 x 365
- Features: Rectangular, Rectangular Lot, Residential Lot
Details
- Additional structures: Shed(s), Storage
- Parcel number: 3420010730140001025000
- Special conditions: Standard
Construction
Type & style
- Home type: SingleFamily
- Architectural style: Cape Cod
- Property subtype: Single Family Residence
Materials
- Aluminum Siding, Other
- Foundation: Block
- Roof: Asphalt
Condition
- Resale
- Year built: 1968
Utilities & green energy
- Electric: Circuit Breakers
- Sewer: Connected
- Water: Connected, Public
- Utilities for property: Cable Available, Electricity Connected, Sewer Connected, Water Connected
Community & HOA
Location
- Region: Albion
Financial & listing details
- Price per square foot: $203/sqft
- Tax assessed value: $143,000
- Annual tax amount: $5,500
- Date on market: 10/14/2026
- Cumulative days on market: 31 days
- Listing terms: Cash,Conventional,FHA,USDA Loan,VA Loan
Estimated market value
Not available
Estimated sales range
Not available
Not available
Price history
| Date | Event | Price |
|---|---|---|
| 10/14/2026 | Listed for sale | $269,900$203/sqft |
Source:  NYSAMLSs #B1721725 Report a problem NYSAMLSs #B1721725 Report a problem | ||
| 10/13/2026 | Listing removed | $269,900$203/sqft |
Source: BHHS broker feed #B1711501 Report a problem | ||
| 10/5/2026 | Listed for sale | $269,900$203/sqft |
Source: NYSAMLSs #B1711501 Report a problem | ||
| 9/22/2026 | Pending sale | $269,900$203/sqft |
Source: NYSAMLSs #B1711501 Report a problem | ||
| 9/2/2026 | Listed for sale | $269,900+141.6%$203/sqft |
Source: NYSAMLSs #B1711501 Report a problem | ||
| 3/29/2013 | Sold | $111,702-14%$84/sqft |
Source: Public Record Report a problem | ||
| 11/7/2012 | Listing removed | $129,900$98/sqft |
Source: Nothnagle REALTORS #R195737 Report a problem | ||
| 11/2/2012 | Listed for sale | $129,900+103%$98/sqft |
Source: Nothnagle REALTORS #R195737 Report a problem | ||
| 11/24/1997 | Sold | $64,000$48/sqft |
Source: Public Record Report a problem | ||
Public tax history
| Year | Property taxes | Tax assessment |
|---|---|---|
| 2025 | -- | $143,000 |
| 2024 | -- | $143,000 +35.9% |
| 2023 | -- | $105,200 |
| 2022 | -- | $105,200 |
| 2021 | -- | $105,200 |
| 2020 | -- | $105,200 |
| 2019 | -- | $105,200 +2.6% |
| 2018 | -- | $102,500 |
| 2017 | $4,272 | $102,500 |
| 2016 | -- | $102,500 +8.7% |
| 2015 | -- | $94,300 |
| 2014 | -- | $94,300 |
| 2013 | -- | $94,300 +2.5% |
| 2012 | -- | $92,000 |
| 2011 | -- | $92,000 |
| 2010 | -- | $92,000 +4.5% |
| 2009 | -- | $88,000 |
| 2008 | -- | $88,000 |
| 2007 | -- | $88,000 +8% |
| 2006 | -- | $81,500 |
| 2005 | -- | $81,500 |
| 2004 | -- | $81,500 +1.9% |
| 2003 | -- | $80,000 |
| 2002 | -- | $80,000 |
| 2001 | -- | $80,000 -3.6% |
| 2000 | -- | $83,000 |
Find assessor info on the county website
Monthly payment
Climate risks
Neighborhood: 14411
Nearby schools
Schools provided by the listing agent
- District: Albion
Source: NYSAMLSs. This data may not be complete. We recommend contacting the local school district to confirm school assignments for this home.
Similar homes
- $249,0003 bd1 ba1.7k sqft12977 W Lee Rd, Albion, NY 14411For Sale
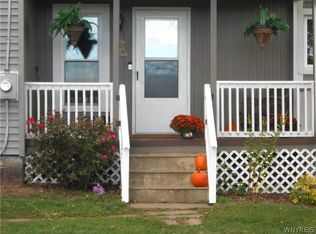
 MLS ID #B1719876, Andrea Walton, Listing by: Gerace Realty LLC. NYSAMLSs
 - $249,9003 bd3 ba1.6k sqft9235 W Ridge Rd, Brockport, NY 14420For Sale
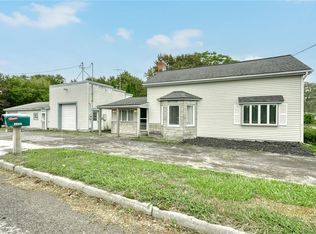 MLS ID #R1715033, Dawn V. Nowak, Listing by: Keller Williams Realty Greater Rochester. NYSAMLSs
 - $289,9003 bd3 ba1.6k sqft456 Dewey St, Churchville, NY 14428For Sale
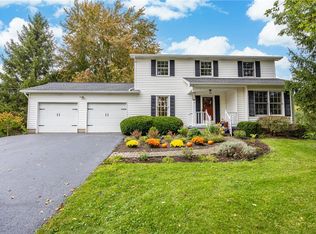 MLS ID #R1719836, Sarah Ann Panitsidis, Listing by: Keller Williams Realty Greater Rochester. NYSAMLSs
 - $274,9004 bd2 ba1.6k sqft416 Erie St, Medina, NY 14103For Sale
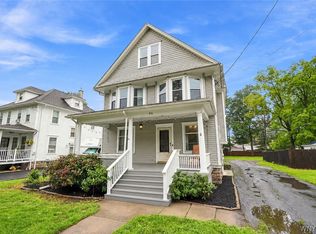 MLS ID #B1709045, Lizabeth Krenning, Listing by: Berkshire Hathaway Homeservices Zambito Realtors. NYSAMLSs
 - $259,9002 bd1 ba1.2k sqft1207 S Main St, Medina, NY 14103For SaleMLS ID #B1718780, Mark F Zambito, Listing by: Berkshire Hathaway Homeservices Zambito Realtors. NYSAMLSs
- $164,9003 bd2 ba1.7k sqft627 E State St, Albion, NY 14411For SaleMLS ID #B1712838, Daniel Glushefski, Listing by: Pilgrim Properties LLC. NYSAMLSs
- $274,9004 bd2 ba1.7k sqft2108 Judge Rd, Basom, NY 14013For SaleMLS ID #R1706564, Nicole Mitchell, Listing by: Keller Williams Realty Greater Rochester. NYSAMLSs
- $219,9003 bd1 ba1.2k sqft5013 S Gravel Rd, Medina, NY 14103For SaleMLS ID #B1719682, Jeremy Hinton, Listing by: Berkshire Hathaway Homeservices Zambito Realtors. NYSAMLSs
- $294,9004 bd1 ba1.1k sqft930 Sunset Beach Rd, Waterport, NY 14571For SaleMLS ID #R1706483, Anthony C. Butera, Listing by: Keller Williams Realty Greater Rochester. NYSAMLSs
- $279,9004 bd1 ba1.9k sqft2049 N Hamlin Rd, Hamlin, NY 14464For SaleMLS ID #R1712289, Kazia Williams, Listing by: Howard Hanna. NYSAMLSs
- $335,0003 bd2 ba1.7k sqft962 Lake Road West Frk, Hamlin, NY 14464For SaleMLS ID #R1720105, David John Rossi, Listing by: Tru Agent Real Estate. NYSAMLSs
- $248,9003 bd2 ba1.8k sqft315 Eagle St, Medina, NY 14103For SaleMLS ID #B1710588, Samantha Ajroud, Listing by: Berkshire Hathaway Homeservices Zambito Realtors. NYSAMLSs
- $379,9003 bd2 ba1.2k sqft2461 Sweden Walker Rd, Brockport, NY 14420For SaleMLS ID #R1720195, Richard J. Borrelli, Listing by: WCI Realty. NYSAMLSs
- $360,0003 bd3 ba1.8k sqft576 East Ave, Brockport, NY 14420For SaleMLS ID #R1719211, Karina M. Shumanski, Listing by: Keller Williams Realty Greater Rochester. NYSAMLSs
- $239,9003 bd1 ba1.6k sqft8578 Powers Rd, Batavia, NY 14020For SaleMLS ID #B1704188, Frank Minuto Jr., Listing by: HUNT Real Estate ERA. NYSAMLSs
- $234,9003 bd2 ba1.2k sqft312 Chadlee Dr, Brockport, NY 14420For SaleMLS ID #R1708801, Nicholas J Wenderlich, Listing by: Keller Williams Realty Greater Rochester. NYSAMLSs
- $245,0005 bd3 ba1.8k sqft16850 Roosevelt Hwy, Kendall, NY 14476For SaleMLS ID #R1714458, Faith C. Fiallo, Listing by: Small City Realty WNY LLC. NYSAMLSs
