Large Cape Cod on corner lot, 4 Bedrooms, 2 Full Baths, Eat in Kitchen, 2 bedrooms on 1st floor, partially finished basement. concrete front porch, detached 2 story garage with 2nd floor deck over looking fenced yard and above ground pool, lot consists of an additional 20 feet of frontage from an abandoned city street
Active
Street View
$239,900
602 80th St, Niagara Falls, NY 14304
5beds
1,757sqft
Single Family Residence
Built in 1953
8,102 Square Feet Lot
$237,400 Zestimate®
$137/sqft
$-- HOA
What's special
Above ground poolCorner lotEat in kitchen
- 1 day
- 258
- 13
Zillow last checked:
Listing updated:
Listed by:
Hooper Realty 716-285-0477,
Michael J Hooper 716-285-0477
Source: NYSAMLSs,MLS#: B1722589 Originating MLS: Buffalo
Originating MLS: BuffaloFacts & features
Interior
Bedrooms & bathrooms
- Bedrooms: 5
- Bathrooms: 2
- Full bathrooms: 2
- Main level bathrooms: 1
- Main level bedrooms: 3
Heating
- Gas, Forced Air
Cooling
- Central Air
Appliances
- Included: Gas Water Heater
- Laundry: In Basement
Features
- Ceiling Fan(s), Entrance Foyer, Eat-in Kitchen, Separate/Formal Living Room, Bedroom on Main Level
- Flooring: Carpet, Hardwood, Varies, Vinyl
- Basement: Partially Finished
- Has fireplace: No
Interior area
- Total structure area: 1,757
- Total interior livable area: 1,757 sqft
Property
Parking
- Total spaces: 1.75
- Parking features: Detached, Garage, Garage Door Opener
- Garage spaces: 1.75
Features
- Patio & porch: Open, Patio, Porch
- Exterior features: Concrete Driveway, Fully Fenced, Pool, Patio
- Pool features: Above Ground
- Fencing: Full
Lot
- Size: 8,102 Square Feet
- Dimensions: 60 x 135
- Features: Near Public Transit, Rectangular, Rectangular Lot, Residential Lot
Details
- Parcel number: 2911001600120006041000
- Special conditions: Standard
Construction
Type & style
- Home type: SingleFamily
- Architectural style: Cape Cod
- Property subtype: Single Family Residence
Materials
- Aluminum Siding, Copper Plumbing
- Foundation: Poured
- Roof: Asphalt
Condition
- Resale
- Year built: 1953
Utilities & green energy
- Electric: Circuit Breakers
- Sewer: Connected
- Water: Connected, Public
- Utilities for property: Sewer Connected, Water Connected
Community & HOA
Location
- Region: Niagara Falls
Financial & listing details
- Price per square foot: $137/sqft
- Tax assessed value: $74,500
- Annual tax amount: $3,767
- Date on market: 10/15/2026
- Listing terms: Cash,Conventional,FHA,VA Loan
Estimated market value
$237,400
$226,000 - $249,000
$1,928/mo
Price history
| Date | Event | Price |
|---|---|---|
| 10/15/2026 | Listed for sale | $239,900$137/sqft |
Source:  NYSAMLSs #B1722589 Report a problem NYSAMLSs #B1722589 Report a problem | ||
Public tax history
| Year | Property taxes | Tax assessment |
|---|---|---|
| 2025 | -- | $74,500 |
| 2024 | -- | $74,500 |
| 2023 | -- | $74,500 |
| 2022 | -- | $74,500 |
| 2021 | -- | $74,500 |
| 2020 | -- | $74,500 |
| 2019 | -- | $74,500 |
| 2018 | -- | $74,500 |
| 2017 | $2,985 | $74,500 |
| 2016 | -- | $74,500 |
| 2015 | -- | $74,500 |
| 2014 | -- | $74,500 |
| 2013 | -- | $74,500 |
| 2012 | -- | $74,500 |
| 2011 | -- | $74,500 |
| 2010 | -- | $74,500 |
| 2009 | -- | $74,500 |
| 2008 | -- | $74,500 |
| 2007 | -- | $74,500 |
| 2006 | -- | $74,500 |
| 2005 | -- | $74,500 |
| 2004 | -- | $74,500 |
| 2003 | -- | $74,500 |
| 2002 | -- | $74,500 |
| 2001 | -- | $74,500 |
| 2000 | -- | $74,500 |
Find assessor info on the county website
Monthly payment
Climate risks
Neighborhood: 14304
Nearby schools
Schools provided by the listing agent
- District: Niagara Falls
Source: NYSAMLSs. This data may not be complete. We recommend contacting the local school district to confirm school assignments for this home.
Similar homes
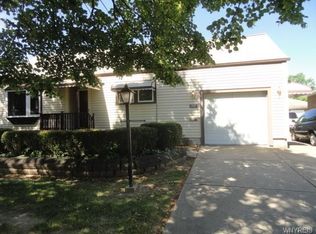
- $239,9004 bd2 ba1.7k sqft8508 Richmond Ave, Niagara Falls, NY 14304For Sale
 MLS ID #B1719621, Corrine M Urshel, Listing by: Howard Hanna WNY Inc.. NYSAMLSs
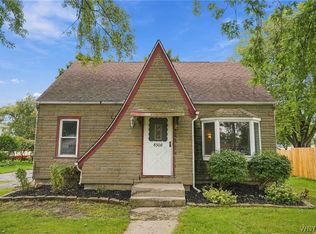
 - $--2 bd1 ba949 sqft247 76th St, Niagara Falls, NY 14304Auction
 Auction.com 2
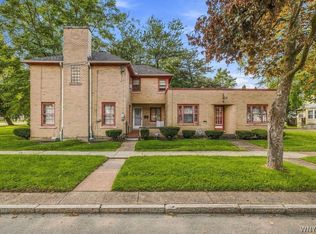
 - $249,9005 bd3 ba2.3k sqft8254 Buffalo Ave, Niagara Falls, NY 14304For Sale
 MLS ID #B1714671, Alisa M Talarico, Listing by: Century 21 North East. NYSAMLSs
 - $220,0003 bd2 ba1.8k sqft2132 Tuscarora Rd, Niagara Falls, NY 14304For Sale
 MLS ID #B1720897, Andrea Brown, Listing by: Howard Hanna WNY Inc.. NYSAMLSs
 - $239,9993 bd2 ba1.4k sqft202 81st St, Niagara Falls, NY 14304For SaleMLS ID #B1720435, Gregory Straus, Listing by: 716 Realty Group WNY LLC. NYSAMLSs
- $265,0004 bd2 ba1.9k sqft2020 Tuscarora Rd, Niagara Falls, NY 14304For SaleMLS ID #B1714084, Renee Moran, Listing by: Red Door Real Estate WNY LLC. NYSAMLSs
- $239,9003 bd2 ba1.2k sqft629 74th St, Niagara Falls, NY 14304For SaleMLS ID #B1702372, Tammie Scibilia, Listing by: Howard Hanna WNY Inc.. NYSAMLSs
- $225,0003 bd2 ba1.6k sqft609 76th St, Niagara Falls, NY 14304For SaleMLS ID #B1707324, Vienna Laurendi, Listing by: Howard Hanna WNY Inc.. NYSAMLSs
- $220,0003 bd2 ba996 sqft543 78th St, Niagara Falls, NY 14304For SaleMLS ID #B1707596, Matthew Vekich, Listing by: Howard Hanna WNY Inc.. NYSAMLSs
- $239,9003 bd2 ba1.2k sqft907 90th St, Niagara Falls, NY 14304For SaleMLS ID #B1714234, Alisa M Talarico, Listing by: Century 21 North East. NYSAMLSs
- $289,9004 bd2 ba1.8k sqft6753 Sy Rd, Niagara Falls, NY 14304For SaleMLS ID #B1720157, Jennifer M Ranaletti, Listing by: HUNT Real Estate ERA. NYSAMLSs
- $209,9003 bd2 ba1.5k sqft205 67th St, Niagara Falls, NY 14304For SaleMLS ID #B1712121, Gina M Gigliotti, Listing by: Howard Hanna WNY Inc.. NYSAMLSs
- $224,9003 bd2 ba1.1k sqft9605 Greenwald Ave, Niagara Falls, NY 14304For SaleMLS ID #B1717234, Ranaiah Sunstar, Listing by: Red Door Real Estate WNY LLC. NYSAMLSs
- $285,0003 bd2 ba1.6k sqft758 Pasadena Ave, Niagara Falls, NY 14304For SaleMLS ID #B1700076, Renee Moran, Listing by: Red Door Real Estate WNY LLC. NYSAMLSs
- $229,9003 bd1 ba944 sqft411 78th St, Niagara Falls, NY 14304For SaleMLS ID #B1690853, Louis S Rizzo, Listing by: Howard Hanna WNY Inc.. NYSAMLSs
- $215,0003 bd2 ba1.2k sqft120 81st St, Niagara Falls, NY 14304For SaleMLS ID #B1699545, Tahesha Jackson, Listing by: HUNT Real Estate ERA. NYSAMLSs
- $214,9992 bd2 ba1.6k sqft176 69th St, Niagara Falls, NY 14304For SaleMLS ID #B1716546, Jackson Herlan, Listing by: 716 Realty Group WNY LLC. NYSAMLSs
- $220,0002 bd1 ba1.2k sqft3348 Sandy Beach Rd, Grand Island, NY 14072For SaleMLS ID #B1722782, Geraldine A Andolina, Listing by: Century 21 North East. NYSAMLSs
