Welcome to Sandy Beach Living! Discover the charm of this move-in-ready ranch nestled on a desirable corner lot offering a surprisingly private, serene setting just minutes from the Niagara River! Wonderful curb appeal, a covered front porch and maintenance-free exterior welcome you home. The spacious eat-in kitchen features abundant cabinetry, luxury vinyl flooring, recessed lighting, pantry, and included appliances. The inviting living/dining area showcases a stunning three-sided wood-burning fireplace, wall of windows and sliding doors to the yard. Additional highlights include multi-zone heating, first-floor laundry with washer, dryer and utility sink, pull-down attic storage and a heated, insulated 12' x 19' attached garage. Double-wide driveway, additional concrete parking/patio area ideal for a boat, trailer, motor home, plus an electrified storage shed on a concrete pad. Freshly painted throughout! Updates include glass block windows, kitchen/dining windows (2025), blacktop driveway, exterior drain tile and concrete parking/patio area (2024). Enjoy optional beach and boating privileges through Sandy Beach Park Club membership. Convenient to Huth Road School, playgrounds, marina, restaurants and the Niagara River. Experience the charm, tranquility and lifestyle that make Sandy Beach so special. Offers due 10/23/26 by 1 p.m.
Pending
$220,000
3348 Sandy Beach Rd, Grand Island, NY 14072
2beds
1,260sqft
Single Family Residence
Built in 1955
8,102 Square Feet Lot
$225,000 Zestimate®
$175/sqft
$-- HOA
What's special
Covered front porchDesirable corner lotRecessed lightingFreshly painted throughoutSurprisingly private serene settingWonderful curb appealMulti-zone heating
- 35 days
- 200
- 17
Zillow last checked:
Listing updated:
Listed by:
Century 21 North East 716-773-4833,
Geraldine A Andolina 716-471-7143
Source: NYSAMLSs,MLS#: B1722782 Originating MLS: Buffalo
Facts & features
Interior
Bedrooms & bathrooms
- Bedrooms: 2
- Bathrooms: 1
- Full bathrooms: 1
- Main level bathrooms: 1
- Main level bedrooms: 2
Heating
- Gas, Zoned, Baseboard, Hot Water
Cooling
- Zoned
Appliances
- Included: Dryer, Dishwasher, Exhaust Fan, Gas Water Heater, Refrigerator, Range Hood, Washer
- Laundry: Main Level
Features
- Ceiling Fan(s), Entrance Foyer, Eat-in Kitchen, Separate/Formal Living Room, Living/Dining Room, Pantry, Pull Down Attic Stairs, Sliding Glass Door(s), Bedroom on Main Level, Main Level Primary
- Flooring: Carpet, Luxury Vinyl, Tile, Varies
- Doors: Sliding Doors
- Windows: Thermal Windows
- Attic: Pull Down Stairs
- Number of fireplaces: 1
Interior area
- Total structure area: 1,260
- Total interior livable area: 1,260 sqft
Property
Parking
- Total spaces: 1
- Parking features: Attached, Electricity, Garage, Heated Garage, Driveway, Garage Door Opener
- Attached garage spaces: 1
Accessibility
- Accessibility features: Other
Features
- Levels: One
- Stories: 1
- Patio & porch: Covered, Patio, Porch
- Exterior features: Blacktop Driveway, Concrete Driveway, Fence, Patio
- Fencing: Partial
- Waterfront features: Beach Access, Other, River Access, See Remarks, Stream
- Body of water: Niagara River
Lot
- Size: 8,102 Square Feet
- Dimensions: 60 x 135
- Features: Corner Lot, Other, Rectangular, Rectangular Lot, Residential Lot, See Remarks
Details
- Additional structures: Shed(s), Storage
- Parcel number: 1446000121700003013000
- Special conditions: Standard
Construction
Type & style
- Home type: SingleFamily
- Architectural style: Ranch
- Property subtype: Single Family Residence
Materials
- Vinyl Siding, Copper Plumbing
- Foundation: Other, See Remarks, Slab
- Roof: Shingle
Condition
- Resale
- Year built: 1955
Utilities & green energy
- Electric: Circuit Breakers
- Sewer: Connected
- Water: Connected, Public
- Utilities for property: Cable Available, Electricity Connected, High Speed Internet Available, Sewer Connected, Water Connected
Community & HOA
Location
- Region: Grand Island
Financial & listing details
- Price per square foot: $175/sqft
- Tax assessed value: $195,000
- Annual tax amount: $3,855
- Date on market: 10/16/2026
- Cumulative days on market: 35 days
- Listing terms: Conventional,FHA,USDA Loan,VA Loan
Estimated market value
$225,000
$214,000 - $236,000
$2,384/mo
Price history
| Date | Event | Price |
|---|---|---|
| 10/24/2026 | Pending sale | $220,000$175/sqft |
Source:  NYSAMLSs #B1722782 Report a problem | ||
| 10/16/2026 | Listed for sale | $220,000+35%$175/sqft |
Source: NYSAMLSs #B1722782 Report a problem | ||
| 12/22/2021 | Sold | $163,000+8.7%$129/sqft |
Source: Public Record Report a problem | ||
| 11/2/2021 | Pending sale | $149,900$119/sqft |
Source: NYSAMLSs #B1374642 Report a problem | ||
| 10/26/2021 | Listed for sale | $149,900+256.9%$119/sqft |
Source: NYSAMLSs #B1374642 Report a problem | ||
| 1/23/2001 | Sold | $42,000-58%$33/sqft |
Source: Public Record Report a problem | ||
| 6/23/2000 | Sold | $99,900$79/sqft |
Source: Public Record Report a problem | ||
Public tax history
| Year | Property taxes | Tax assessment |
|---|---|---|
| 2025 | -- | $195,000 +39.3% |
| 2024 | -- | $140,000 |
| 2023 | -- | $140,000 |
| 2022 | -- | $140,000 |
| 2021 | -- | $140,000 +21.7% |
| 2020 | -- | $115,000 |
| 2019 | -- | $115,000 |
| 2018 | -- | $115,000 |
| 2017 | $3,042 +114.4% | $115,000 |
| 2016 | $1,419 | $115,000 |
| 2015 | -- | $115,000 |
| 2014 | -- | $115,000 |
| 2013 | -- | $115,000 +153.3% |
| 2012 | -- | $45,400 |
| 2011 | -- | $45,400 |
| 2010 | -- | $45,400 |
| 2009 | -- | $45,400 |
| 2008 | -- | $45,400 |
| 2007 | -- | $45,400 |
| 2006 | -- | $45,400 |
| 2005 | -- | $45,400 |
| 2004 | -- | $45,400 |
| 2003 | -- | $45,400 |
| 2002 | -- | $45,400 |
| 2001 | -- | $45,400 |
| 2000 | -- | $45,400 |
Find assessor info on the county website
Monthly payment
Climate risks
Neighborhood: 14072
Nearby schools
Schools provided by the listing agent
- Elementary: Huth Road
- Middle: Veronica E Connor Middle
- High: Grand Island Senior High
- District: Grand Island
Source: NYSAMLSs. This data may not be complete. We recommend contacting the local school district to confirm school assignments for this home.
- $229,4003 bd1 ba1.2k sqft3342 Sandy Beach Rd, Grand Island, NY 14072Off Market
- $218,6003 bd1 ba1.1k sqft3338 Sandy Beach Rd, Grand Island, NY 14072Off Market
- $234,0003 bd1 ba1.4k sqft3345 Greenway Rd, Grand Island, NY 14072Off Market
- $225,2003 bd1 ba1.1k sqft3362 Sandy Beach Rd, Grand Island, NY 14072Off Market
Similar homes
- $239,5003 bd2 ba1.1k sqft3360 Greenway Rd, Grand Island, NY 14072For Sale
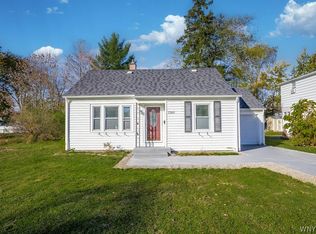
 MLS ID #B1725600, Geraldine A Andolina, Listing by: Century 21 North East. NYSAMLSs
- $224,9003 bd1 ba1.1k sqft3542 Warner Dr, Grand Island, NY 14072For Sale
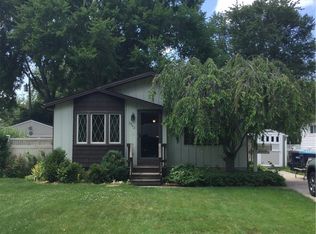 MLS ID #B1698179, Alicia F Kujawa, Listing by: HUNT Real Estate ERA. NYSAMLSs
- $224,9003 bd1 ba1.3k sqft287 Witmer Rd, North Tonawanda, NY 14120For Sale
 MLS ID #B1728733, Michael J Incardona, Listing by: Howard Hanna WNY Inc.. NYSAMLSs
- $224,9003 bd2 ba972 sqft7439 Buffalo Ave, Niagara Falls, NY 14304For Sale
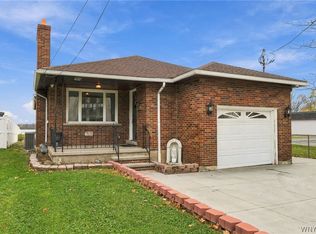 MLS ID #B1729216, Sheryl Brooks, Listing by: Howard Hanna WNY Inc.. NYSAMLSs
- $219,9002 bd1 ba1k sqft2704 Stenzel Ave, North Tonawanda, NY 14120For SaleMLS ID #B1728266, Sheryle A Sanders, Listing by: HUNT Real Estate ERA. NYSAMLSs
- $210,0003 bd2 ba1.1k sqft1553 Benjamin Dr, Niagara Falls, NY 14304For SaleMLS ID #B1729699, Derrick Deyo, Listing by: Howard Hanna WNY Inc.. NYSAMLSs
- $219,9002 bd2 ba1.3k sqft176 Warner Ave, North Tonawanda, NY 14120For SaleMLS ID #B1727258, Erin E Murphy-Kubiak, Listing by: REMAX North. NYSAMLSs
- $219,0004 bd1 ba1k sqft635 74th St, Niagara Falls, NY 14304For SaleMLS ID #B1723975, Ryan Pyatt, Listing by: Keller Williams Realty Lancaster. NYSAMLSs
- $249,0003 bd1 ba1.3k sqft8963 Hennepin Ave, Niagara Falls, NY 14304For SaleMLS ID #B1727815, Tammie Scibilia, Listing by: Howard Hanna WNY Inc.. NYSAMLSs
- $214,9994 bd2 ba1.7k sqft121 60th St, Niagara Falls, NY 14304For SaleMLS ID #B1729302, David Harris, Listing by: Iconic Real Estate. NYSAMLSs
- $224,9004 bd2 ba1.7k sqft602 80th St, Niagara Falls, NY 14304For SaleMLS ID #B1722589, Michael J Hooper, Listing by: Hooper Realty. NYSAMLSs
- $220,0003 bd2 ba996 sqft543 78th St, Niagara Falls, NY 14304For SaleMLS ID #B1707596, Matthew Vekich, Listing by: Howard Hanna WNY Inc.. NYSAMLSs
- $224,9003 bd2 ba1.1k sqft9605 Greenwald Ave, Niagara Falls, NY 14304For SaleMLS ID #B1717234, Ranaiah Sunstar, Listing by: Red Door Real Estate WNY LLC. NYSAMLSs
- $224,9003 bd1 ba1.1k sqft2262 River Rd, Niagara Falls, NY 14304For SaleMLS ID #B1713727, Stephanie Cattarin, Listing by: Keller Williams Realty WNY. NYSAMLSs
- $179,0002 bd2 ba1.1k sqft474 77th St, Niagara Falls, NY 14304For SaleMLS ID #B1729078, Jennifer M Ranaletti, Listing by: HUNT Real Estate ERA. NYSAMLSs
- $199,9003 bd2 ba1k sqft742 60th St, Niagara Falls, NY 14304For SaleMLS ID #B1728132, Jennifer Loomis, Listing by: Keller Williams Realty WNY. NYSAMLSs
- $209,0004 bd1 ba1.3k sqft1287 89th St, Niagara Falls, NY 14304For SaleMLS ID #B1724513, Mary Ramos, Listing by: Coldwell Banker Integrity Real. NYSAMLSs
- $209,9003 bd2 ba1.5k sqft812 87th St, Niagara Falls, NY 14304For SaleMLS ID #B1725434, John Corrao, Listing by: MJ Peterson Real Estate Inc.. NYSAMLSs
