Step inside this beautifully updated 3-bedroom, 2-full-bath home and prepare to be impressed! Located in a desirable neighborhood, this property offers access to Sandy Beach Park Club, where membership provides beach and boating privileges. From the inviting curb appeal to the stylish interior, this home is filled with modern updates and desirable features throughout. The spacious living room welcomes you with attractive lighting, a picture window, and luxury vinyl flooring. The stunning, updated kitchen is sure to impress, featuring soft-close cabinetry, a pantry, quartz countertops, a ceramic tile backsplash, recessed lighting, and a full suite of appliances, including a stove, refrigerator, and microwave. The first floor also features a comfortable bedroom and a beautifully appointed full bath complete with a relaxing whirlpool tub, ceramic tile flooring, a contemporary vanity, and a WiFi backlit mirror. A convenient first-floor laundry room with washer and dryer adds to the home's functionality. Upstairs, you'll find two additional bedrooms and another stylish full bath featuring a tiled tub surround, contemporary vanity and mirror with back lighting. Enjoy outdoor living on the spacious, maintenance-free covered deck overlooking the expansive backyard, offering a private and peaceful setting for relaxing or entertaining. Additional highlights include an attached garage, concrete driveway, 150-amp electrical service, central air, air ducts cleaned, and a maintenance-free exterior. So many updates have already been completed! Improvements include roof, driveway, deck, kitchen, bathrooms, flooring, lighting, furnace and appliances, offering modern style and convenience throughout. Conveniently located near schools, restaurants, playgrounds, and the East Niagara River, this move-in-ready home combines modern updates and desirable recreational opportunities. Don't miss your opportunity to make this exceptional home your own!
Active
$239,500
3360 Greenway Rd, Grand Island, NY 14072
3beds
1,116sqft
Single Family Residence
Built in 1941
0.28 Acres Lot
$238,500 Zestimate®
$215/sqft
$-- HOA
What's special
Contemporary vanityStylish interiorCentral airAttached garageSpacious maintenance-free covered deckRecessed lightingMirror with back lighting
- 22 days
- 1,493
- 108
Zillow last checked:
Listing updated:
Listed by:
Century 21 North East 716-773-4833,
Geraldine A Andolina 716-471-7143
Source: NYSAMLSs,MLS#: B1725600 Originating MLS: Buffalo
Facts & features
Interior
Bedrooms & bathrooms
- Bedrooms: 3
- Bathrooms: 2
- Full bathrooms: 2
- Main level bathrooms: 1
- Main level bedrooms: 1
Bedroom 1
- Level: Second
- Dimensions: 16.00 x 15.00
Bedroom 2
- Level: Second
- Dimensions: 18.00 x 8.00
Bedroom 3
- Level: First
- Dimensions: 14.00 x 10.00
Kitchen
- Level: First
- Dimensions: 9.00 x 9.00
Laundry
- Level: First
- Dimensions: 9.00 x 5.00
Living room
- Level: First
- Dimensions: 18.00 x 11.00
Heating
- Gas, Forced Air
Cooling
- Central Air
Appliances
- Included: Dryer, Free-Standing Range, Gas Water Heater, Microwave, Oven, Refrigerator, Washer
- Laundry: Main Level
Features
- Ceiling Fan(s), Entrance Foyer, Separate/Formal Living Room, Jetted Tub, Living/Dining Room, Quartz Counters, Bedroom on Main Level
- Flooring: Ceramic Tile, Laminate, Luxury Vinyl, Varies
- Windows: Thermal Windows
- Basement: Crawl Space
- Has fireplace: No
Interior area
- Total structure area: 1,116
- Total interior livable area: 1,116 sqft
Property
Parking
- Total spaces: 1
- Parking features: Attached, Electricity, Garage
- Attached garage spaces: 1
Accessibility
- Accessibility features: Other
Features
- Patio & porch: Deck, Open, Porch
- Exterior features: Concrete Driveway, Deck
- Waterfront features: Beach Access, River Access, Stream
- Body of water: Niagara River
Lot
- Size: 0.28 Acres
- Dimensions: 90 x 136
- Features: Rectangular, Rectangular Lot, Residential Lot
Details
- Parcel number: 1446000121700002017100
- Special conditions: Standard
Construction
Type & style
- Home type: SingleFamily
- Architectural style: Cape Cod
- Property subtype: Single Family Residence
Materials
- Vinyl Siding
- Foundation: Other, See Remarks
- Roof: Shingle
Condition
- Resale
- Year built: 1941
Utilities & green energy
- Electric: Circuit Breakers
- Sewer: Connected
- Water: Connected, Public
- Utilities for property: Cable Available, Electricity Connected, High Speed Internet Available, Sewer Connected, Water Connected
Community & HOA
Community
- Features: Trails/Paths
- Subdivision: Sandy Beach
Location
- Region: Grand Island
Financial & listing details
- Price per square foot: $215/sqft
- Tax assessed value: $177,000
- Annual tax amount: $3,866
- Date on market: 10/30/2026
- Listing terms: Cash,Conventional,FHA,USDA Loan,VA Loan
Estimated market value
$238,500
$227,000 - $250,000
$2,227/mo
Price history
| Date | Event | Price |
|---|---|---|
| 10/30/2026 | Listed for sale | $239,500-4.2%$215/sqft |
Source:  NYSAMLSs #B1725600 Report a problem | ||
| 10/26/2026 | Listing removed | $250,000$224/sqft |
Source: NYSAMLSs #B1699635 Report a problem | ||
| 7/30/2026 | Pending sale | $250,000$224/sqft |
Source: NYSAMLSs #B1699635 Report a problem | ||
| 7/29/2026 | Listed for sale | $250,000+166%$224/sqft |
Source: NYSAMLSs #B1699635 Report a problem | ||
| 6/4/2025 | Sold | $94,000-5.9%$84/sqft |
Source: NYSAMLSs #B1593587 Report a problem | ||
| 3/27/2025 | Pending sale | $99,900$90/sqft |
Source: NYSAMLSs #B1593587 Report a problem | ||
| 3/18/2025 | Listed for sale | $99,900+20.8%$90/sqft |
Source: NYSAMLSs #B1593587 Report a problem | ||
| 5/6/2011 | Sold | $82,680-2.6%$74/sqft |
Source: Public Record Report a problem | ||
| 11/22/2010 | Listed for sale | $84,900+80.6%$76/sqft |
Source: WNY METRO TOWN CENTER REALTY INC. #B375721 Report a problem | ||
| 6/30/2000 | Sold | $47,000$42/sqft |
Source: Public Record Report a problem | ||
Public tax history
| Year | Property taxes | Tax assessment |
|---|---|---|
| 2025 | -- | $177,000 +45.1% |
| 2024 | -- | $122,000 |
| 2023 | -- | $122,000 |
| 2022 | -- | $122,000 |
| 2021 | -- | $122,000 +52.5% |
| 2020 | -- | $80,000 |
| 2019 | -- | $80,000 |
| 2018 | -- | $80,000 |
| 2017 | $2,356 +68.1% | $80,000 |
| 2016 | $1,401 | $80,000 +2.6% |
| 2015 | -- | $78,000 |
| 2014 | -- | $78,000 |
| 2013 | -- | $78,000 +124.1% |
| 2012 | -- | $34,800 |
| 2011 | -- | $34,800 |
| 2010 | -- | $34,800 |
| 2009 | -- | $34,800 |
| 2008 | -- | $34,800 |
| 2007 | -- | $34,800 |
| 2006 | -- | $34,800 |
| 2005 | -- | $34,800 |
| 2004 | -- | $34,800 |
| 2003 | -- | $34,800 |
| 2002 | -- | $34,800 |
| 2001 | -- | $34,800 -10.3% |
| 2000 | -- | $38,800 |
Find assessor info on the county website
Monthly payment
Climate risks
Neighborhood: 14072
Nearby schools
Schools provided by the listing agent
- Elementary: Huth Road
- Middle: Veronica E Connor Middle
- High: Grand Island Senior High
- District: Grand Island
Source: NYSAMLSs. This data may not be complete. We recommend contacting the local school district to confirm school assignments for this home.

Similar homes
- $239,9003 bd2 ba1.2k sqft907 90th St, Niagara Falls, NY 14304For Sale
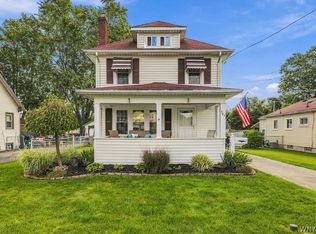
 MLS ID #B1714234, Alisa M Talarico, Listing by: Century 21 North East. NYSAMLSs
- $235,9993 bd2 ba1.4k sqft202 81st St, Niagara Falls, NY 14304For Sale
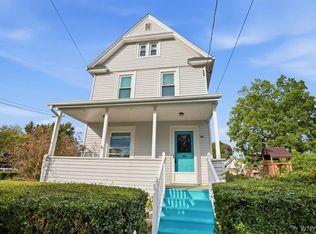 MLS ID #B1720435, Gregory Straus, Listing by: 716 Realty Group WNY LLC. NYSAMLSs
- $249,9003 bd2 ba1.3k sqft820 Sweet Home Rd, Amherst, NY 14226For Sale
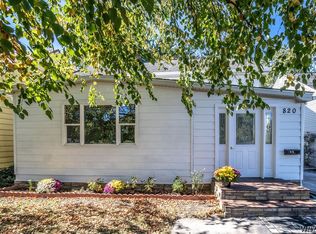 MLS ID #B1729266, Paul Pelczynski, Listing by: Howard Hanna WNY Inc.. NYSAMLSs
- $250,0004 bd2 ba1.3k sqft619 6th St, Niagara Falls, NY 14301For Sale
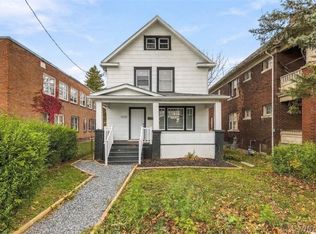 MLS ID #B1727822, Jessica Laurendi, Listing by: HUNT Real Estate ERA. NYSAMLSs
- $251,5003 bd2 ba1.2k sqft66 Westwood Dr, Tonawanda, NY 14150For SaleMLS ID #B1725494, Brett C Scheuer, Listing by: Keller Williams Realty WNY. NYSAMLSs
- $249,9003 bd2 ba1.3k sqft72 Charleston Ave, Buffalo, NY 14217For SaleMLS ID #B1728343, Carissa Grisanti, Listing by: Serota Real Estate LLC. NYSAMLSs
- $275,0002 bd2 ba1.5k sqft7127 Buffalo Ave, Niagara Falls, NY 14304For SaleMLS ID #B1725030, Geraldine A Andolina, Listing by: Century 21 North East. NYSAMLSs
- $229,9003 bd1 ba990 sqft66 Evergreen Dr, Tonawanda, NY 14150For SaleMLS ID #B1725793, Dana Sciolino, Listing by: WNY Metro Roberts Realty. NYSAMLSs
- $229,9003 bd1 ba1k sqft183 Hinman Ave, Buffalo, NY 14216For SaleMLS ID #B1726166, Meshulam Holzman, Listing by: Soul Side Real Estate Solutions Inc. NYSAMLSs
- $244,9004 bd2 ba1.3k sqft283 Miller St, North Tonawanda, NY 14120For SaleMLS ID #B1712995, Anthony Cappuccilli, Listing by: Century 21 North East. NYSAMLSs
- $299,9003 bd2 ba1.4k sqft1473 Birch Dr, North Tonawanda, NY 14120For SaleMLS ID #B1727902, Chrystal A Manzare, Listing by: Howard Hanna WNY Inc.. NYSAMLSs
- $219,9992 bd1 ba964 sqft752 Wilson Ave, North Tonawanda, NY 14120For SaleMLS ID #B1726076, Benjamin Domagala, Listing by: Own NY Real Estate LLC. NYSAMLSs
- $279,9003 bd1 ba1k sqft1287 Swann Rd, Youngstown, NY 14174For SaleMLS ID #B1724792, Dana Fideli, Listing by: Keller Williams Realty WNY. NYSAMLSs
- $220,0003 bd1 ba1.2k sqft4233 Crescent Dr, Niagara Falls, NY 14305For SaleMLS ID #B1721395, Jacqueline M Kline, Listing by: Great Lakes Real Estate Inc.. NYSAMLSs
- $199,9003 bd1 ba1.1k sqft102 16th Ave, North Tonawanda, NY 14120For SaleMLS ID #B1715451, Darbie Peiffer, Listing by: HUNT Real Estate ERA. NYSAMLSs
- $174,9003 bd1 ba1k sqft1268 94th St, Niagara Falls, NY 14304For SaleMLS ID #B1722706, Alisa M Talarico, Listing by: Century 21 North East. NYSAMLSs
- $229,0003 bd1 ba1.2k sqft39 Mapleview Dr, Amherst, NY 14226For SaleMLS ID #B1718684, Jeevakaran Seevaratnam, Listing by: HUNT Real Estate ERA. NYSAMLSs
- $219,0002 bd1 ba1.2k sqft132 Killewald Ave, Tonawanda, NY 14150For SaleMLS ID #B1723333, Mary Jane Smith, Listing by: Buffalo First Realty Group Inc. NYSAMLSs
- $324,9003 bd1 ba1.4k sqft8351 Transit Rd, East Amherst, NY 14051For SaleMLS ID #B1729544, Georgette M Bosela, Listing by: Century 21 North East. NYSAMLSs
