Welcome to 202 81st Street, a well-cared-for corner lot home in the LaSalle section of Niagara Falls, offering plenty of space, thoughtful updates, and added flexibility throughout. Outside, established perennial gardens and landscaping bring seasonal color to the property year after year. The spacious 2.5-car garage features an overhang with a concrete pad beneath, creating a great covered outdoor space for seating, grilling, and entertaining.
Inside, the 1st and 2nd floors have been freshly painted and completely recarpeted, making the home feel clean, bright, and move-in ready. The kitchen offers a generous eat-in area along with a breakfast bar with seating for 4, providing plenty of room for both everyday meals and entertaining. The home features 3 bedrooms and 2 full baths across 1,476 square feet, with convenient laundry hookups located in the 2nd-floor full bath.
The 3rd floor adds even more versatility with 2 additional rooms that can be used for storage, a home office, game room, studio, hobby space, or whatever best fits your needs. Important updates include a tankless hot water heater installed in 2020, a modern furnace, 150-amp electrical service, mostly newer vinyl windows, and a newer roof. The result is a home that blends classic character with many of the major updates already completed.
Conveniently located in LaSalle, 202 81st Street is just minutes from the Niagara River, shopping and dining along Niagara Falls Boulevard, and all that Niagara Falls has to offer. Open House: Saturday, October 10th from 1PM-3PM.
Active
$239,999
202 81st St, Niagara Falls, NY 14304
3beds
1,476sqft
Single Family Residence
Built in 1900
4,839 Square Feet Lot
$248,300 Zestimate®
$163/sqft
$-- HOA
What's special
Corner lot
- 11 days
- 433
- 43
Zillow last checked:
Listing updated:
Listed by:
716 Realty Group WNY LLC 716-266-6691,
Gregory Straus 716-864-1055,
Victoria Marchetti 716-696-2361,
716 Realty Group WNY LLC
Source: NYSAMLSs,MLS#: B1720435 Originating MLS: Buffalo
Facts & features
Interior
Bedrooms & bathrooms
- Bedrooms: 3
- Bathrooms: 2
- Full bathrooms: 2
- Main level bathrooms: 1
Heating
- Gas
Cooling
- Central Air
Appliances
- Included: Dishwasher, Exhaust Fan, Electric Oven, Electric Range, Gas Water Heater, Refrigerator, Range Hood
- Laundry: Upper Level
Features
- Breakfast Bar, Ceiling Fan(s), Den, Eat-in Kitchen, Separate/Formal Living Room, Home Office, Skylights, Natural Woodwork
- Flooring: Carpet, Varies
- Windows: Skylight(s)
- Basement: Full,Partially Finished
- Has fireplace: No
Interior area
- Total structure area: 1,476
- Total interior livable area: 1,476 sqft
Property
Parking
- Total spaces: 2.5
- Parking features: Detached, Garage
- Garage spaces: 2.5
Features
- Levels: Two
- Stories: 2
- Patio & porch: Covered, Patio, Porch
- Exterior features: Concrete Driveway, Fence, Patio
- Fencing: Partial
Lot
- Size: 4,839 Square Feet
- Dimensions: 40 x 121
- Features: Corner Lot, Rectangular, Rectangular Lot
Details
- Parcel number: 2911001610690001050000
- Special conditions: Standard
Construction
Type & style
- Home type: SingleFamily
- Architectural style: Colonial
- Property subtype: Single Family Residence
Materials
- Vinyl Siding
- Foundation: Stone
Condition
- Resale
- Year built: 1900
Utilities & green energy
- Electric: Circuit Breakers
- Sewer: Connected
- Water: Connected, Public
- Utilities for property: Sewer Connected, Water Connected
Community & HOA
Community
- Subdivision: Prepared H M Lymburner
Location
- Region: Niagara Falls
Financial & listing details
- Price per square foot: $163/sqft
- Tax assessed value: $68,600
- Annual tax amount: $3,730
- Date on market: 10/7/2026
- Listing terms: Cash,Conventional,FHA,VA Loan
Estimated market value
$248,300
$236,000 - $261,000
$1,891/mo
Price history
| Date | Event | Price |
|---|---|---|
| 10/7/2026 | Listed for sale | $239,999+179.4%$163/sqft |
Source:  NYSAMLSs #B1720435 Report a problem | ||
| 10/26/2007 | Sold | $85,900$58/sqft |
Source: Public Record Report a problem | ||
Public tax history
| Year | Property taxes | Tax assessment |
|---|---|---|
| 2025 | -- | $68,600 |
| 2024 | -- | $68,600 |
| 2023 | -- | $68,600 |
| 2022 | -- | $68,600 |
| 2021 | -- | $68,600 |
| 2020 | -- | $68,600 |
| 2019 | -- | $68,600 |
| 2018 | -- | $68,600 |
| 2017 | $2,710 | $68,600 |
| 2016 | -- | $68,600 |
| 2015 | -- | $68,600 |
| 2014 | -- | $68,600 |
| 2013 | -- | $68,600 |
| 2012 | -- | $68,600 |
| 2011 | -- | $68,600 |
| 2010 | -- | $68,600 |
| 2009 | -- | $68,600 |
| 2008 | -- | $68,600 |
| 2007 | -- | $68,600 |
| 2006 | -- | $68,600 |
| 2005 | -- | $68,600 |
| 2004 | -- | $68,600 +10.6% |
| 2003 | -- | $62,000 |
| 2002 | -- | $62,000 +6% |
| 2001 | -- | $58,500 |
| 2000 | -- | $58,500 |
Find assessor info on the county website
Monthly payment
Climate risks
Neighborhood: 14304
Nearby schools
Schools provided by the listing agent
- District: Niagara Falls
Source: NYSAMLSs. This data may not be complete. We recommend contacting the local school district to confirm school assignments for this home.

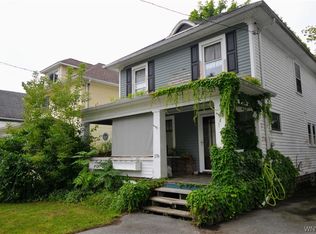
Similar homes
- $239,9004 bd2 ba1.7k sqft8508 Richmond Ave, Niagara Falls, NY 14304For Sale
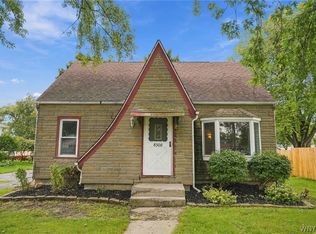
 MLS ID #B1719621, Corrine M Urshel, Listing by: Howard Hanna WNY Inc.. NYSAMLSs
- $239,0003 bd1 ba1.1k sqft2262 River Rd, Niagara Falls, NY 14304For Sale
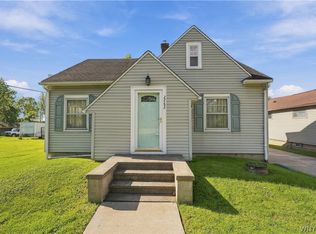 MLS ID #B1713727, Stephanie Cattarin, Listing by: Keller Williams Realty WNY. NYSAMLSs
- $147,4003 bd1 ba1k sqft157 77th St, Niagara Falls, NY 14304For Sale
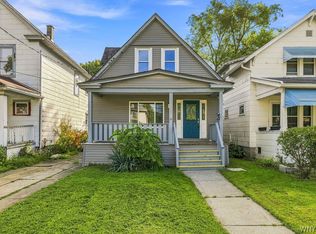 MLS ID #B1711994, Tammie Scibilia, Listing by: Howard Hanna WNY Inc.. NYSAMLSs
- $164,9003 bd1 ba965 sqft423 76th St, Niagara Falls, NY 14304For Sale
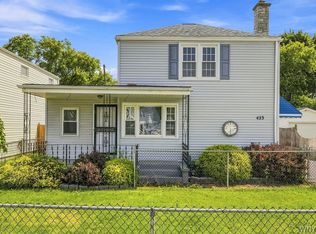 MLS ID #B1708881, Alisa M Talarico, Listing by: Century 21 North East. NYSAMLSs
- $224,0003 bd1 ba1.2k sqft4233 Crescent Dr, Niagara Falls, NY 14305For SaleMLS ID #B1721395, Jacqueline M Kline, Listing by: Great Lakes Real Estate Inc.. NYSAMLSs
- $234,5003 bd2 ba1.2k sqft1217 Maple Ave, Niagara Falls, NY 14305For SaleMLS ID #B1709732, Rachel M Adams, Listing by: Century 21 North East. NYSAMLSs
- $250,0003 bd2 ba1.5k sqft1265 Wyoming Ave, Niagara Falls, NY 14305For SaleMLS ID #B1689461, Timothy E Knop, Listing by: Keller Williams Realty WNY. NYSAMLSs
- $174,9003 bd2 ba1.3k sqft749 19th St, Niagara Falls, NY 14301For SaleMLS ID #B1708679, Kathryn Slaiman, Listing by: Century 21 North East. NYSAMLSs
- $179,4993 bd2 ba1.2k sqft2673 North Ave, Niagara Falls, NY 14305For SaleMLS ID #B1711780, David Harris, Listing by: Iconic Real Estate. NYSAMLSs
- $279,9004 bd1 ba1.6k sqft369 Stanley St, North Tonawanda, NY 14120For SaleMLS ID #B1720898, Steven Nagowski, Listing by: Keller Williams Realty WNY. NYSAMLSs
- $284,9993 bd2 ba1.5k sqft295 Bucyrus Dr, Amherst, NY 14228For SaleMLS ID #B1721682, Alexander Ackley, Listing by: Keller Williams Realty WNY. NYSAMLSs
- $239,9003 bd2 ba1.6k sqft414 Niagara Falls Blvd, Buffalo, NY 14223For SaleMLS ID #B1709977, Jasmine Chen, Listing by: Howard Hanna WNY Inc.. NYSAMLSs
- $160,0003 bd2 ba1.9k sqft2486 La Salle Ave, Niagara Falls, NY 14301For SaleMLS ID #B1707657, Ryan K McNab, Listing by: Howard Hanna WNY Inc.. NYSAMLSs
- $229,0003 bd1 ba1.2k sqft39 Mapleview Dr, Amherst, NY 14226For SaleMLS ID #B1718684, Jeevakaran Seevaratnam, Listing by: HUNT Real Estate ERA. NYSAMLSs
- $299,9993 bd2 ba1.5k sqft930 Elliott Dr, Lewiston, NY 14092For SaleMLS ID #B1716561, Gregory Straus, Listing by: 716 Realty Group WNY LLC. NYSAMLSs
- $249,0003 bd2 ba1.3k sqft72 Charleston Ave, Buffalo, NY 14217For SaleMLS ID #B1709899, Carissa Grisanti, Listing by: Serota Real Estate LLC. NYSAMLSs
- $199,9004 bd2 ba1.3k sqft157 Riverdale Ave, Buffalo, NY 14207For SaleMLS ID #B1720583, Maya Haddad, Listing by: WNY Metro Roberts Realty. NYSAMLSs
- $160,0004 bd2 ba1.8k sqft2919 Cleveland Ave, Niagara Falls, NY 14305For SaleMLS ID #B1719913, Courtland Van Deusen IV, Listing by: Coldwell Banker Integrity Real Estate. NYSAMLSs
- $199,9003 bd1 ba1.1k sqft102 16th Ave, North Tonawanda, NY 14120For SaleMLS ID #B1715451, Darbie Peiffer, Listing by: HUNT Real Estate ERA. NYSAMLSs
- $289,9003 bd2 ba1.3k sqft820 Sweet Home Rd, Amherst, NY 14226For SaleMLS ID #B1720872, Paul Pelczynski, Listing by: Howard Hanna WNY Inc.. NYSAMLSs
