LaSalle prices from 2015!!!!!! Why rent when you can own? This three bedroom, 2 car garage home sits pretty on a quiet street in LaSalle area. Large kitchen, two bedroom on the first floor, one on the second floor. Ranch style for versatile living as well. Huge rooms, bright, airy, open concept. Ceramic tile bath, brand new vanity, updated, remodeled. Spacious backyard with private, park like setting. Freshly painted and many updates. Brand new roof (2024), new windows. Partially fenced yard, patio, central air. Tons of buyer incentives and grants available. Run, don't walk, this is sure to go fast!
Active
$174,900
1268 94th St, Niagara Falls, NY 14304
3beds
1,092sqft
Single Family Residence
Built in 1954
5,854 Square Feet Lot
$-- Zestimate®
$160/sqft
$-- HOA
What's special
Central airPartially fenced yardCeramic tile bathQuiet streetFreshly paintedNew windowsThree bedroom
- 19 days
- 817
- 58
Zillow last checked:
Listing updated:
Listed by:
Century 21 North East 716-754-9963,
Alisa M Talarico 716-990-5656
Source: NYSAMLSs,MLS#: B1722706 Originating MLS: Buffalo
Facts & features
Interior
Bedrooms & bathrooms
- Bedrooms: 3
- Bathrooms: 1
- Full bathrooms: 1
- Main level bathrooms: 1
- Main level bedrooms: 2
Heating
- Gas, Forced Air
Cooling
- Central Air
Appliances
- Included: Gas Water Heater
Features
- Attic, Eat-in Kitchen, Separate/Formal Living Room, Sliding Glass Door(s), Bedroom on Main Level
- Flooring: Carpet, Hardwood, Varies, Vinyl
- Doors: Sliding Doors
- Basement: Full
- Has fireplace: No
Interior area
- Total structure area: 1,092
- Total interior livable area: 1,092 sqft
Property
Parking
- Total spaces: 2
- Parking features: Detached, Garage
- Garage spaces: 2
Features
- Exterior features: Blacktop Driveway, Fence, Pool
- Pool features: Above Ground
- Fencing: Partial
Lot
- Size: 5,854 Square Feet
- Dimensions: 48 x 122
- Features: Near Public Transit, Rectangular, Rectangular Lot, Residential Lot
Details
- Parcel number: 2911001610060008050000
- Special conditions: Standard
Construction
Type & style
- Home type: SingleFamily
- Architectural style: Cape Cod
- Property subtype: Single Family Residence
Materials
- Vinyl Siding, Copper Plumbing
- Foundation: Poured
- Roof: Asphalt
Condition
- Resale
- Year built: 1954
Utilities & green energy
- Electric: Circuit Breakers
- Sewer: Connected
- Water: Connected, Public
- Utilities for property: Sewer Connected, Water Connected
Community & HOA
Community
- Subdivision: Mile Reserve
Location
- Region: Niagara Falls
Financial & listing details
- Price per square foot: $160/sqft
- Tax assessed value: $72,300
- Annual tax amount: $3,829
- Date on market: 10/19/2026
- Listing terms: Cash,Conventional,FHA,VA Loan
Estimated market value
Not available
Estimated sales range
Not available
$1,839/mo
Price history
| Date | Event | Price |
|---|---|---|
| 10/19/2026 | Listed for sale | $174,900+25.8%$160/sqft |
Source:  NYSAMLSs #B1722706 Report a problem | ||
| 10/29/2022 | Listing removed | -- |
Source: NYSAMLSs #B1419966 Report a problem | ||
| 7/13/2022 | Listed for sale | $139,000+212.2%$127/sqft |
Source: NYSAMLSs #B1419966 Report a problem | ||
| 9/29/2003 | Sold | $44,520+3.5%$41/sqft |
Source: Public Record Report a problem | ||
| 4/9/2003 | Sold | $43,000-28.3%$39/sqft |
Source: Public Record Report a problem | ||
| 8/28/1994 | Sold | $60,000$55/sqft |
Source: Public Record Report a problem | ||
Public tax history
| Year | Property taxes | Tax assessment |
|---|---|---|
| 2025 | -- | $72,300 |
| 2024 | -- | $72,300 |
| 2023 | -- | $72,300 |
| 2022 | -- | $72,300 |
| 2021 | -- | $72,300 |
| 2020 | -- | $72,300 |
| 2019 | -- | $72,300 |
| 2018 | -- | $72,300 |
| 2017 | $3,372 | $72,300 |
| 2016 | -- | $72,300 |
| 2015 | -- | $72,300 |
| 2014 | -- | $72,300 |
| 2013 | -- | $72,300 |
| 2012 | -- | $72,300 |
| 2011 | -- | $72,300 |
| 2010 | -- | $72,300 |
| 2009 | -- | $72,300 |
| 2008 | -- | $72,300 |
| 2007 | -- | $72,300 |
| 2006 | -- | $72,300 |
| 2005 | -- | $72,300 |
| 2004 | -- | $72,300 +8.6% |
| 2003 | -- | $66,600 |
| 2002 | -- | $66,600 +3.9% |
| 2001 | -- | $64,100 |
| 2000 | -- | $64,100 |
Find assessor info on the county website
Monthly payment
Climate risks
Neighborhood: 14304
Nearby schools
Schools provided by the listing agent
- District: Niagara Falls
Source: NYSAMLSs. This data may not be complete. We recommend contacting the local school district to confirm school assignments for this home.


Similar homes
- $167,9003 bd2 ba1.5k sqft623 80th St, Niagara Falls, NY 14304For Sale

 MLS ID #B1722796, Jennifer Loomis, Listing by: Keller Williams Realty WNY. NYSAMLSs
- $189,0003 bd1 ba1.2k sqft119 Deuro Dr, Niagara Falls, NY 14304For Sale
 MLS ID #B1711606, Janelle R Rohring, Listing by: Keller Williams Realty WNY. NYSAMLSs
- $164,9003 bd1 ba965 sqft423 76th St, Niagara Falls, NY 14304For Sale
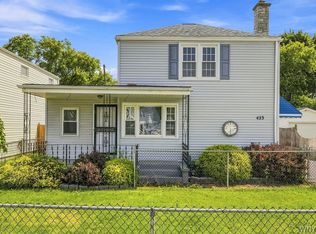 MLS ID #B1708881, Alisa M Talarico, Listing by: Century 21 North East. NYSAMLSs
- $174,9003 bd2 ba1.5k sqft9 C St, Niagara Falls, NY 14303For Sale
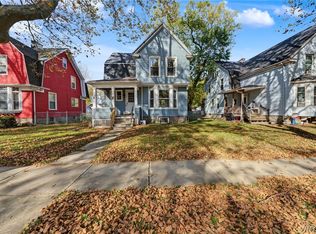 MLS ID #B1725839, Kunji Maya Rey, Listing by: Towne Housing Real Estate. NYSAMLSs
- $205,0003 bd1 ba960 sqft7020 Packard Rd, Niagara Falls, NY 14304For SaleMLS ID #B1712048, Brandon Kmiotek, Listing by: HUNT Real Estate ERA. NYSAMLSs
- $140,0003 bd2 ba1.1k sqft137 71st St, Niagara Falls, NY 14304For SaleMLS ID #B1721027, Danielle Clements, Listing by: Howard Hanna WNY Inc.. NYSAMLSs
- $219,0004 bd1 ba1k sqft635 74th St, Niagara Falls, NY 14304For SaleMLS ID #B1723975, Ryan Pyatt, Listing by: Keller Williams Realty Lancaster. NYSAMLSs
- $147,4003 bd1 ba1k sqft157 77th St, Niagara Falls, NY 14304For SaleMLS ID #B1711994, Tammie Scibilia, Listing by: Howard Hanna WNY Inc.. NYSAMLSs
- $175,0003 bd1 ba950 sqft25 Penarrow Dr, Tonawanda, NY 14150For SaleMLS ID #B1726954, Brett Clines, Listing by: Red Door Real Estate WNY LLC. NYSAMLSs
- $239,9003 bd2 ba1.2k sqft907 90th St, Niagara Falls, NY 14304For SaleMLS ID #B1714234, Alisa M Talarico, Listing by: Century 21 North East. NYSAMLSs
- $179,4993 bd2 ba1.2k sqft2673 North Ave, Niagara Falls, NY 14305For SaleMLS ID #B1711780, David Harris, Listing by: Iconic Real Estate. NYSAMLSs
- $169,9003 bd2 ba1.3k sqft749 19th St, Niagara Falls, NY 14301For SaleMLS ID #B1708679, Kathryn Slaiman, Listing by: Century 21 North East. NYSAMLSs
- $169,9003 bd2 ba1.4k sqft612 23rd St, Niagara Falls, NY 14301For SaleMLS ID #B1724742, Sean Mattrey, Listing by: HUNT Real Estate ERA. NYSAMLSs
- $199,0003 bd1 ba1.4k sqft1308 Brookfield Dr, North Tonawanda, NY 14120For SaleMLS ID #B1726159, Mary C O'Brien, Listing by: KenDev Realty. NYSAMLSs
- $224,9003 bd1 ba1.1k sqft2262 River Rd, Niagara Falls, NY 14304For SaleMLS ID #B1713727, Stephanie Cattarin, Listing by: Keller Williams Realty WNY. NYSAMLSs
- $239,9993 bd2 ba1.4k sqft202 81st St, Niagara Falls, NY 14304For SaleMLS ID #B1720435, Gregory Straus, Listing by: 716 Realty Group WNY LLC. NYSAMLSs
- $189,9002 bd1 ba1k sqft35 Meadow Ln, Buffalo, NY 14223For SaleMLS ID #B1726045, Laura J Nightingale, Listing by: MJ Peterson Real Estate Inc.. NYSAMLSs
- $149,9003 bd1 ba1.1k sqft3212 South Ave, Niagara Falls, NY 14305For SaleMLS ID #B1712883, Janelle R Rohring, Listing by: Keller Williams Realty WNY. NYSAMLSs
- $184,9005 bd2 ba1.3k sqft3924 Bell St, Niagara Falls, NY 14305For SaleMLS ID #B1703487, Alisa M Talarico, Listing by: Century 21 North East. NYSAMLSs
