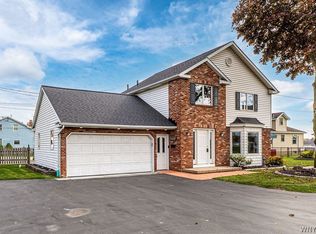
So fresh and so clean!!!!! This home is in immaculate condition! Well cared for and maintained throughout the years! Hardwood floors and original woodwork throughout. Three car garage, tons of storage and potential. Living room with gas fireplace, formal dining. Off of the kitchen dining area there is a sliding door to the oversized deck to enjoy summer/fall nights. Spacious kitchen with newer appliances and breakfast bar., ample cabinets and countertops for space and storage. Three bedroom potential and 2 full baths. Main bath is expansive and remodeled. Full finished basement with full bath. Enormous rec room for additional living area as well. This is truly a rare gem, one of a kind. Truly a must see!
Active
Price cut: $10K (9/12)
$239,900
907 90th St, Niagara Falls, NY 14304
3beds
1,243sqft
Single Family Residence
Built in 1926
6,699 Square Feet Lot
$237,300 Zestimate®
$193/sqft
$-- HOA
What's special
- 52 days
- 389
- 32
Zillow last checked:
Listing updated:
Listed by:
Century 21 North East 716-754-9963,
Alisa M Talarico 716-990-5656
Source: NYSAMLSs,MLS#: B1714234 Originating MLS: Buffalo
Facts & features
Interior
Bedrooms & bathrooms
- Bedrooms: 3
- Bathrooms: 2
- Full bathrooms: 2
Bedroom 1
- Level: Second
- Dimensions: 11.00 x 10.00
Bedroom 2
- Level: Second
- Dimensions: 13.00 x 10.00
Bedroom 3
- Level: Second
- Dimensions: 10.00 x 10.00
Basement
- Level: Basement
- Dimensions: 18.00 x 14.00
Dining room
- Level: First
- Dimensions: 15.00 x 11.00
Kitchen
- Level: First
- Dimensions: 11.00 x 11.00
Living room
- Level: First
- Dimensions: 15.00 x 12.00
Heating
- Gas, Forced Air
Cooling
- Central Air
Appliances
- Included: Dryer, Dishwasher, Electric Oven, Electric Range, Gas Water Heater, Refrigerator, Washer
- Laundry: In Basement
Features
- Breakfast Bar, Ceiling Fan(s), Separate/Formal Dining Room, Separate/Formal Living Room, Living/Dining Room, Sliding Glass Door(s), Natural Woodwork
- Flooring: Carpet, Ceramic Tile, Hardwood, Varies, Vinyl
- Doors: Sliding Doors
- Basement: Full,Partially Finished
- Number of fireplaces: 1
Interior area
- Total structure area: 1,243
- Total interior livable area: 1,243 sqft
Property
Parking
- Total spaces: 3
- Parking features: Detached, Garage, Driveway
- Garage spaces: 3
Features
- Levels: Two
- Stories: 2
- Patio & porch: Deck
- Exterior features: Blacktop Driveway, Deck, Fully Fenced
- Fencing: Full
Lot
- Size: 6,699 Square Feet
- Dimensions: 50 x 134
- Features: Other, Rectangular, Rectangular Lot, Residential Lot, See Remarks
Details
- Parcel number: 2911001610140001073000
- Special conditions: Standard
Construction
Type & style
- Home type: SingleFamily
- Architectural style: Traditional
- Property subtype: Single Family Residence
Materials
- Other, Vinyl Siding, Copper Plumbing
- Foundation: Poured
- Roof: Asphalt
Condition
- Resale
- Year built: 1926
Utilities & green energy
- Electric: Circuit Breakers
- Sewer: Connected
- Water: Connected, Public
- Utilities for property: Sewer Connected, Water Connected
Green energy
- Energy efficient items: Windows
Community & HOA
Community
- Subdivision: Hs Tompkins
Location
- Region: Niagara Falls
Financial & listing details
- Price per square foot: $193/sqft
- Tax assessed value: $73,000
- Annual tax amount: $4,074
- Date on market: 9/12/2026
- Cumulative days on market: 40 days
- Listing terms: Cash,Conventional,FHA,VA Loan
Estimated market value
$237,300
$225,000 - $249,000
$1,930/mo
Price history
| Date | Event | Price |
|---|---|---|
| 9/12/2026 | Price change | $239,900-4%$193/sqft |
Source:  NYSAMLSs #B1714234 Report a problem | ||
| 9/11/2026 | Listed for sale | $249,900$201/sqft |
Source: NYSAMLSs #B1713898 Report a problem | ||
Public tax history
| Year | Property taxes | Tax assessment |
|---|---|---|
| 2025 | -- | $73,000 |
| 2024 | -- | $73,000 |
| 2023 | -- | $73,000 |
| 2022 | -- | $73,000 |
| 2021 | -- | $73,000 |
| 2020 | -- | $73,000 |
| 2019 | -- | $73,000 |
| 2018 | -- | $73,000 |
| 2017 | $2,339 | $73,000 |
| 2016 | -- | $73,000 |
| 2015 | -- | $73,000 |
| 2014 | -- | $73,000 |
| 2013 | -- | $73,000 |
| 2012 | -- | $73,000 |
| 2011 | -- | $73,000 |
| 2010 | -- | $73,000 |
| 2009 | -- | $73,000 |
| 2008 | -- | $73,000 |
| 2007 | -- | $73,000 |
| 2006 | -- | $73,000 |
| 2005 | -- | $73,000 |
| 2004 | -- | $73,000 |
| 2003 | -- | $73,000 |
| 2002 | -- | $73,000 +2.2% |
| 2001 | -- | $71,400 +2.9% |
| 2000 | -- | $69,400 |
Find assessor info on the county website
Monthly payment
Climate risks
Neighborhood: 14304
Nearby schools
Schools provided by the listing agent
- District: Niagara Falls
Source: NYSAMLSs. This data may not be complete. We recommend contacting the local school district to confirm school assignments for this home.
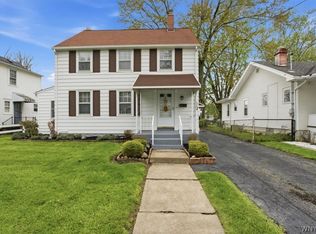
Similar homes
- $239,9993 bd2 ba1.4k sqft202 81st St, Niagara Falls, NY 14304For Sale
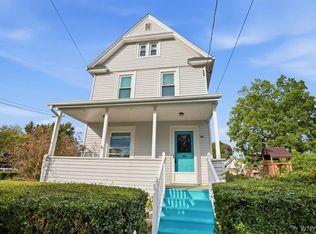
 MLS ID #B1720435, Gregory Straus, Listing by: 716 Realty Group WNY LLC. NYSAMLSs
- $215,0003 bd2 ba1.2k sqft120 81st St, Niagara Falls, NY 14304For Sale
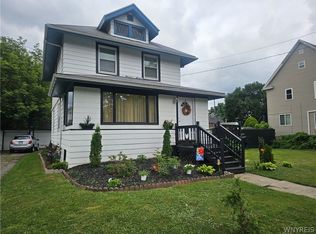 MLS ID #B1699545, Tahesha Jackson, Listing by: HUNT Real Estate ERA. NYSAMLSs
- $239,5003 bd2 ba1.1k sqft3360 Greenway Rd, Grand Island, NY 14072For Sale
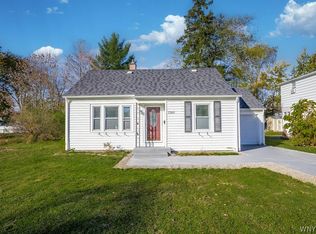 MLS ID #B1725600, Geraldine A Andolina, Listing by: Century 21 North East. NYSAMLSs
- $275,0002 bd2 ba1.5k sqft7127 Buffalo Ave, Niagara Falls, NY 14304For Sale
 MLS ID #B1725030, Geraldine A Andolina, Listing by: Century 21 North East. NYSAMLSs
- $210,0003 bd2 ba1.1k sqft1462 100th St, Niagara Falls, NY 14304For SaleMLS ID #B1722904, Sammie-Jo McCoy, Listing by: Howard Hanna WNY Inc.. NYSAMLSs
- $205,0003 bd1 ba960 sqft7020 Packard Rd, Niagara Falls, NY 14304For SaleMLS ID #B1712048, Brandon Kmiotek, Listing by: HUNT Real Estate ERA. NYSAMLSs
- $229,9004 bd2 ba1.3k sqft1656 Saunders Sett Rd, Lewiston, NY 14092For SaleMLS ID #B1723947, Joshua McDougall, Listing by: HUNT Real Estate ERA. NYSAMLSs
- $174,9003 bd1 ba1k sqft1268 94th St, Niagara Falls, NY 14304For SaleMLS ID #B1722706, Alisa M Talarico, Listing by: Century 21 North East. NYSAMLSs
- $189,0003 bd1 ba1.2k sqft119 Deuro Dr, Niagara Falls, NY 14304For SaleMLS ID #B1711606, Janelle R Rohring, Listing by: Keller Williams Realty WNY. NYSAMLSs
- $164,9003 bd1 ba965 sqft423 76th St, Niagara Falls, NY 14304For SaleMLS ID #B1708881, Alisa M Talarico, Listing by: Century 21 North East. NYSAMLSs
- $147,4003 bd1 ba1k sqft157 77th St, Niagara Falls, NY 14304For SaleMLS ID #B1711994, Tammie Scibilia, Listing by: Howard Hanna WNY Inc.. NYSAMLSs
- $229,7003 bd2 ba1.2k sqft1217 Maple Ave, Niagara Falls, NY 14305For SaleMLS ID #B1709732, Rachel M Adams, Listing by: Century 21 North East. NYSAMLSs
- $279,9003 bd1 ba1k sqft1287 Swann Rd, Youngstown, NY 14174For SaleMLS ID #B1724792, Dana Fideli, Listing by: Keller Williams Realty WNY. NYSAMLSs
- $259,9003 bd2 ba1.4k sqft744 Seymour Ave, Niagara Falls, NY 14305For SaleMLS ID #B1709796, Kathleen T Peglau, Listing by: Century 21 North East. NYSAMLSs
- $179,4993 bd2 ba1.2k sqft2673 North Ave, Niagara Falls, NY 14305For SaleMLS ID #B1711780, David Harris, Listing by: Iconic Real Estate. NYSAMLSs
- $199,9003 bd1 ba1.2k sqft333 Wabash Ave, Kenmore, NY 14217For SaleMLS ID #B1726435, Tracy Ann Parke Gibas, Listing by: Howard Hanna WNY Inc.. NYSAMLSs
- $249,9993 bd1 ba1.2k sqft92 Arcade Ave, Amherst, NY 14226For SaleMLS ID #B1723038, Domenico Giammusso, Listing by: HUNT Real Estate ERA. NYSAMLSs
- $225,0003 bd2 ba1.6k sqft16 Utica St, Lockport, NY 14094For SaleMLS ID #B1725251, Alexander Ackley, Listing by: Keller Williams Realty WNY. NYSAMLSs
- $234,9003 bd2 ba1.2k sqft23 Fairoaks Ln, Cheektowaga, NY 14227For SaleMLS ID #B1725856, Walter Mysiak, Listing by: WNY Metro Roberts Realty. NYSAMLSs
- $154,0004 bd2 ba1.5k sqft2788 Monroe Ave, Niagara Falls, NY 14303For SaleMLS ID #B1712461, Mary Lucchetti, Listing by: Keller Williams Realty WNY. NYSAMLSs
