Welcome home to this beautifully updated ranch in the Lewiston-Porter School District. Offering 1,074 sq ft plus a partially finished basement, this inviting home blends comfortable living with extensive updates throughout. Enjoy an updated kitchen and bath, newer windows, and the convenience of first-floor laundry. A gas fireplace adds warmth and charm to the living room, creating a cozy space to relax and unwind. Major improvements include a brand-new roof installed in October 2026, a new 96% high-efficiency furnace and new central air in 2026, and a hot water tank replaced in 2024.
The partially finished basement provides additional living space and includes a third bedroom with an egress window.
Outside, the private, partially fenced 0.55-acre yard offers plenty of room to relax, garden, or entertain. A spacious, maintenance-free covered rear deck creates a welcoming spot to enjoy the outdoors, while a maintenance-free front porch adds to the home’s charm. Thoughtful updates inside and out make this ranch a wonderful place to call home! (Square footage differs from tax records. Professionally measured by appraiser)
Active
$279,900
1287 Swann Rd, Youngstown, NY 14174
3beds
1,074sqft
Single Family Residence
Built in 1956
0.55 Acres Lot
$-- Zestimate®
$261/sqft
$-- HOA
What's special
Gas fireplacePartially finished basementFirst-floor laundryUpdated kitchenNewer windowsMaintenance-free front porch
- 14 days
- 1,309
- 52
Zillow last checked:
Listing updated:
Listed by:
Keller Williams Realty WNY 716-832-3300,
Dana Fideli 716-628-5545
Source: NYSAMLSs,MLS#: B1724792 Originating MLS: Buffalo
Facts & features
Interior
Bedrooms & bathrooms
- Bedrooms: 3
- Bathrooms: 1
- Full bathrooms: 1
- Main level bathrooms: 1
- Main level bedrooms: 2
Heating
- Gas, Forced Air
Cooling
- Central Air
Appliances
- Included: Dryer, Electric Oven, Electric Range, Gas Water Heater, Microwave, Refrigerator, Washer
- Laundry: Main Level
Features
- Ceiling Fan(s), Living/Dining Room, Pantry, Bedroom on Main Level, Main Level Primary, Programmable Thermostat
- Flooring: Ceramic Tile, Laminate, Varies, Vinyl
- Basement: Egress Windows,Full,Partially Finished,Sump Pump
- Number of fireplaces: 1
Interior area
- Total structure area: 1,074
- Total interior livable area: 1,074 sqft
Property
Parking
- Parking features: No Garage
Features
- Levels: One
- Stories: 1
- Patio & porch: Covered, Deck, Open, Porch
- Exterior features: Blacktop Driveway, Deck, Fence
- Fencing: Partial
Lot
- Size: 0.55 Acres
- Dimensions: 100 x 225
- Features: Rectangular, Rectangular Lot
Details
- Additional structures: Shed(s), Storage
- Parcel number: 2924890880020001015000
- Special conditions: Standard
Construction
Type & style
- Home type: SingleFamily
- Architectural style: Ranch
- Property subtype: Single Family Residence
Materials
- Vinyl Siding
- Foundation: Poured
Condition
- Resale
- Year built: 1956
Utilities & green energy
- Electric: Circuit Breakers
- Sewer: Connected
- Water: Connected, Public
- Utilities for property: Sewer Connected, Water Connected
Community & HOA
Community
- Subdivision: Holland Land Purchase
Location
- Region: Youngstown
Financial & listing details
- Price per square foot: $261/sqft
- Tax assessed value: $197,000
- Annual tax amount: $3,189
- Date on market: 10/30/2026
- Listing terms: Cash,Conventional,FHA,VA Loan
Estimated market value
Not available
Estimated sales range
Not available
Not available
Price history
| Date | Event | Price |
|---|---|---|
| 10/30/2026 | Listed for sale | $279,900+317.8%$261/sqft |
Source:  NYSAMLSs #B1724792 Report a problem | ||
| 6/30/1994 | Sold | $67,000$62/sqft |
Source: Public Record Report a problem | ||
Public tax history
| Year | Property taxes | Tax assessment |
|---|---|---|
| 2025 | -- | $61,100 |
| 2024 | -- | $61,100 |
| 2023 | -- | $61,100 |
| 2022 | -- | $61,100 |
| 2021 | -- | $61,100 |
| 2020 | -- | $61,100 |
| 2019 | -- | $61,100 |
| 2018 | -- | $61,100 |
| 2017 | $1,914 | $61,100 |
| 2016 | -- | $61,100 |
| 2015 | -- | $61,100 |
| 2014 | -- | $61,100 |
| 2013 | -- | $61,100 |
| 2012 | -- | $61,100 |
| 2011 | -- | $61,100 |
| 2010 | -- | $61,100 |
| 2009 | -- | $61,100 |
| 2008 | -- | $61,100 |
| 2007 | -- | $61,100 |
| 2006 | -- | $61,100 |
| 2005 | -- | $61,100 |
| 2004 | -- | $61,100 |
| 2003 | -- | $61,100 |
| 2002 | -- | $61,100 |
| 2001 | -- | $61,100 |
| 2000 | -- | $61,100 |
Find assessor info on the county website
Monthly payment
Climate risks
Neighborhood: 14174
Nearby schools
Schools provided by the listing agent
- District: Lewiston-Porter
Source: NYSAMLSs. This data may not be complete. We recommend contacting the local school district to confirm school assignments for this home.

Similar homes
- $354,9003 bd2 ba1.5k sqft557 Riverwalk Dr, Youngstown, NY 14174For Sale
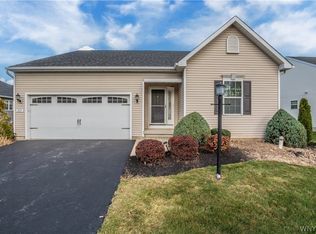
 MLS ID #B1726608, Cheryl Deal, Listing by: Deal Realty, Inc.. NYSAMLSs
- $270,0004 bd2 ba1.3k sqft549 15th St, Niagara Falls, NY 14301For Sale
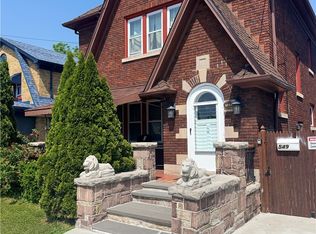 MLS ID #B1727814, Awais Rehman, Listing by: Red Door Real Estate WNY LLC. NYSAMLSs
- $279,9003 bd1 ba952 sqft5782 Bowmiller Rd, Lockport, NY 14094For Sale
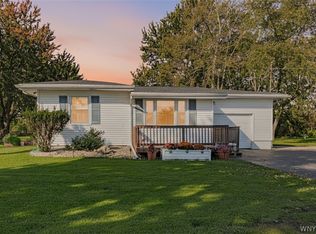 MLS ID #B1721022, Rebekah Dash, Listing by: HUNT Real Estate ERA. NYSAMLSs
- $275,0002 bd2 ba1.5k sqft7127 Buffalo Ave, Niagara Falls, NY 14304For Sale
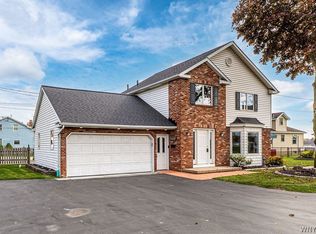 MLS ID #B1725030, Geraldine A Andolina, Listing by: Century 21 North East. NYSAMLSs
- $250,0004 bd2 ba1.3k sqft619 6th St, Niagara Falls, NY 14301For SaleMLS ID #B1727822, Jessica Laurendi, Listing by: HUNT Real Estate ERA. NYSAMLSs
- $325,0003 bd2 ba1.2k sqft5105 Townline Rd, Sanborn, NY 14132For SaleMLS ID #B1715189, Andrea Klyczek, Listing by: Superlative Real Estate, Inc.. NYSAMLSs
- $239,5003 bd2 ba1.1k sqft3360 Greenway Rd, Grand Island, NY 14072For SaleMLS ID #B1725600, Geraldine A Andolina, Listing by: Century 21 North East. NYSAMLSs
- $285,0003 bd2 ba1.5k sqft6329 E Lake Rd, Burt, NY 14028For SaleMLS ID #B1727178, Charles W Malcomb, Listing by: HUNT Real Estate ERA. NYSAMLSs
- $265,0001 bd1 ba1.5k sqft4743 Lower Mountain Rd, Lockport, NY 14094For SaleMLS ID #B1727211, James J Conley, Listing by: MJ Peterson Real Estate Inc.. NYSAMLSs
- $259,9003 bd2 ba1.4k sqft744 Seymour Ave, Niagara Falls, NY 14305For SaleMLS ID #B1709796, Kathleen T Peglau, Listing by: Century 21 North East. NYSAMLSs
- $254,5003 bd2 ba1.2k sqft66 Westwood Dr, Tonawanda, NY 14150For SaleMLS ID #B1725494, Brett C Scheuer, Listing by: Keller Williams Realty WNY. NYSAMLSs
- $239,9003 bd2 ba1.2k sqft907 90th St, Niagara Falls, NY 14304For SaleMLS ID #B1714234, Alisa M Talarico, Listing by: Century 21 North East. NYSAMLSs
- $205,0003 bd1 ba960 sqft7020 Packard Rd, Niagara Falls, NY 14304For SaleMLS ID #B1712048, Brandon Kmiotek, Listing by: HUNT Real Estate ERA. NYSAMLSs
- $269,9003 bd3 ba1.4k sqft16 Newgate Rd, Buffalo, NY 14226For SaleMLS ID #B1725117, Merredith M Levin, Listing by: Keller Williams Realty WNY. NYSAMLSs
- $274,9993 bd2 ba1.5k sqft295 Bucyrus Dr, Amherst, NY 14228For SaleMLS ID #B1721682, Alexander Ackley, Listing by: Keller Williams Realty WNY. NYSAMLSs
- $299,0003 bd2 ba1.1k sqft293 Floradale Ave, Tonawanda, NY 14150For SaleMLS ID #B1722572, Michele Dill, Listing by: Keller Williams Realty WNY. NYSAMLSs
- $260,0003 bd1 ba1.1k sqft153 Elmview Dr, Tonawanda, NY 14150For SaleMLS ID #B1724091, Nicolle Feldmeyer, Listing by: Keller Williams Realty WNY. NYSAMLSs
- $249,9003 bd2 ba1.3k sqft72 Charleston Ave, Buffalo, NY 14217For SaleMLS ID #B1728343, Carissa Grisanti, Listing by: Serota Real Estate LLC. NYSAMLSs
- $249,9003 bd1 ba990 sqft66 Evergreen Dr, Tonawanda, NY 14150For SaleMLS ID #B1725793, Dana Sciolino, Listing by: WNY Metro Roberts Realty. NYSAMLSs
- $249,9993 bd1 ba1.2k sqft92 Arcade Ave, Amherst, NY 14226For SaleMLS ID #B1723038, Domenico Giammusso, Listing by: HUNT Real Estate ERA. NYSAMLSs
