Welcome to 619 6th Street—where everything is brand new! This stunning 4-bedroom, 2-full bath home has been completely rebuilt from the ground up with quality craftsmanship and thoughtful design throughout. Virtually every major component has been replaced, including the roof, furnace, central air conditioning, hot water tank, electrical service, plumbing, drywall, flooring, windows, doors, kitchen, bathrooms, and more. Even the concrete driveway is brand new, providing convenient off-street parking.
The versatile floor plan features a first-floor bedroom and full bathroom, making it ideal for guests, multigenerational living, or a home office, while three additional bedrooms and another beautifully appointed full bath are located upstairs.
Situated in Niagara Falls' highly desirable Short-Term Rental (STR) Zone, this property offers exceptional flexibility for homeowners and investors alike (subject to local regulations and approvals). Whether you're searching for a turnkey primary residence, vacation home, or income-producing opportunity, this property checks every box.
Located just minutes from world-famous Niagara Falls State Park, the Canadian border, the Niagara Scenic Parkway, Seneca Niagara Resort & Casino, fine dining, shopping, entertainment, and countless attractions, this is an incredible opportunity to own a like-new home in one of Western New York's most sought-after locations.
Nothing to do but unpack and enjoy—this is truly a rare find! All appliances and furniture is included!!
Active
Price cut: $25K (8/1)
$250,000
619 6th St, Niagara Falls, NY 14301
4beds
1,384sqft
Single Family Residence
Built in 1920
4,356 Square Feet Lot
$-- Zestimate®
$181/sqft
$-- HOA
What's special
Central air conditioning
- 82 days
- 133
- 8
Zillow last checked:
Listing updated:
Listed by:
Red Door Real Estate WNY LLC 716-299-7171,
Renee Moran 716-866-8361
Source: NYSAMLSs,MLS#: B1702800 Originating MLS: Buffalo
Originating MLS: BuffaloFacts & features
Interior
Bedrooms & bathrooms
- Bedrooms: 4
- Bathrooms: 2
- Full bathrooms: 2
- Main level bathrooms: 1
- Main level bedrooms: 1
Heating
- Gas, Forced Air
Appliances
- Included: Gas Water Heater
- Laundry: In Basement
Features
- Den, Separate/Formal Dining Room, Eat-in Kitchen, Living/Dining Room
- Flooring: Hardwood, Varies
- Basement: Full
- Has fireplace: No
Interior area
- Total structure area: 1,384
- Total interior livable area: 1,384 sqft
Property
Parking
- Parking features: No Garage, No Driveway
Features
- Levels: Two
- Stories: 2
Lot
- Size: 4,356 Square Feet
- Dimensions: 33 x 132
- Features: Near Public Transit, Rectangular, Rectangular Lot, Residential Lot
Details
- Parcel number: 2911001590220001035000
- Special conditions: Standard
Construction
Type & style
- Home type: SingleFamily
- Architectural style: Two Story
- Property subtype: Single Family Residence
Materials
- Other, See Remarks
- Foundation: Block
- Roof: Asphalt
Condition
- Resale
- Year built: 1920
Utilities & green energy
- Sewer: Connected
- Water: Connected, Public
- Utilities for property: Sewer Connected, Water Connected
Community & HOA
Community
- Subdivision: 40 Mile Reserve
Location
- Region: Niagara Falls
Financial & listing details
- Price per square foot: $181/sqft
- Tax assessed value: $19,000
- Annual tax amount: $813
- Date on market: 7/29/2026
- Listing terms: Cash,Conventional,FHA
Estimated market value
Not available
Estimated sales range
Not available
Not available
Price history
| Date | Event | Price |
|---|---|---|
| 8/1/2026 | Price change | $250,000-9.1%$181/sqft |
Source:  NYSAMLSs #B1702800 Report a problem NYSAMLSs #B1702800 Report a problem | ||
| 7/29/2026 | Listed for sale | $275,000+175%$199/sqft |
Source: NYSAMLSs #B1702800 Report a problem | ||
| 11/5/2025 | Sold | $100,000+5.4%$72/sqft |
Source: NYSAMLSs #B1624289 Report a problem | ||
| 7/28/2025 | Pending sale | $94,900$69/sqft |
Source: NYSAMLSs #B1624289 Report a problem | ||
| 7/21/2025 | Listed for sale | $94,900$69/sqft |
Source: NYSAMLSs #B1624289 Report a problem | ||
Public tax history
| Year | Property taxes | Tax assessment |
|---|---|---|
| 2025 | -- | $19,000 |
| 2024 | -- | $19,000 |
| 2023 | -- | $19,000 |
| 2022 | -- | $19,000 |
| 2021 | -- | $19,000 |
| 2020 | -- | $19,000 |
| 2019 | -- | $19,000 |
| 2018 | -- | $19,000 |
| 2017 | $388 | $19,000 |
| 2016 | -- | $19,000 |
| 2015 | -- | $19,000 |
| 2014 | -- | $19,000 |
| 2013 | -- | $19,000 |
| 2012 | -- | $19,000 |
| 2011 | -- | $19,000 |
| 2010 | -- | $19,000 |
| 2009 | -- | $19,000 |
| 2008 | -- | $19,000 |
| 2007 | -- | $19,000 |
| 2006 | -- | $19,000 |
| 2005 | -- | $19,000 |
| 2004 | -- | $19,000 -28.6% |
| 2003 | -- | $26,600 |
| 2002 | -- | $26,600 |
| 2001 | -- | $26,600 |
| 2000 | -- | $26,600 |
Find assessor info on the county website
Monthly payment
Climate risks
Neighborhood: 14301
Nearby schools
Schools provided by the listing agent
- District: Niagara Falls
Source: NYSAMLSs. This data may not be complete. We recommend contacting the local school district to confirm school assignments for this home.


Similar homes
- $239,9004 bd2 ba1.7k sqft8508 Richmond Ave, Niagara Falls, NY 14304For Sale
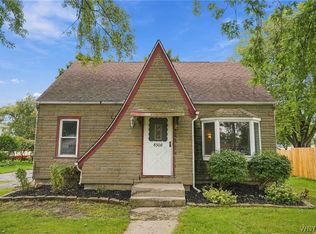
 MLS ID #B1719621, Corrine M Urshel, Listing by: Howard Hanna WNY Inc.. NYSAMLSs
 - $174,9003 bd2 ba1.3k sqft749 19th St, Niagara Falls, NY 14301For Sale
 MLS ID #B1708679, Kathryn Slaiman, Listing by: Century 21 North East. NYSAMLSs
 - $144,9003 bd1 ba1.4k sqft473 7th St, Niagara Falls, NY 14301For Sale
 MLS ID #B1715397, Noah Munoz, Listing by: Iconic Real Estate. NYSAMLSs
 - $239,9993 bd2 ba1.4k sqft202 81st St, Niagara Falls, NY 14304For Sale
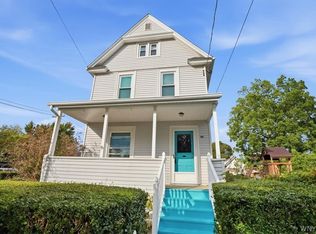 MLS ID #B1720435, Gregory Straus, Listing by: 716 Realty Group WNY LLC. NYSAMLSs
 - $224,0003 bd1 ba1.2k sqft4233 Crescent Dr, Niagara Falls, NY 14305For SaleMLS ID #B1721395, Jacqueline M Kline, Listing by: Great Lakes Real Estate Inc.. NYSAMLSs
- $349,9995 bd2 ba1.8k sqft650 Orchard Pkwy, Niagara Falls, NY 14301For SaleMLS ID #B1710523, Mirza Rashid, Listing by: Iconic Real Estate. NYSAMLSs
- $240,0003 bd2 ba1.5k sqft1265 Wyoming Ave, Niagara Falls, NY 14305For SaleMLS ID #B1689461, Timothy E Knop, Listing by: Keller Williams Realty WNY. NYSAMLSs
- $150,0004 bd1 ba1.2k sqft805 16th St, Niagara Falls, NY 14301For SaleMLS ID #B1679009, Carolyn M Alessi, Listing by: HUNT Real Estate ERA. NYSAMLSs
- $215,0003 bd2 ba1.2k sqft120 81st St, Niagara Falls, NY 14304For SaleMLS ID #B1699545, Tahesha Jackson, Listing by: HUNT Real Estate ERA. NYSAMLSs
- $210,0003 bd2 ba1.3k sqft3534 North Ave, Niagara Falls, NY 14305For SaleMLS ID #B1694542, Eric Crumpton, Listing by: Red Door Real Estate WNY LLC. NYSAMLSs
- $160,0003 bd2 ba1.9k sqft2486 La Salle Ave, Niagara Falls, NY 14301For SaleMLS ID #B1707657, Ryan K McNab, Listing by: Howard Hanna WNY Inc.. NYSAMLSs
- $179,4993 bd2 ba1.2k sqft2673 North Ave, Niagara Falls, NY 14305For SaleMLS ID #B1711780, David Harris, Listing by: Iconic Real Estate. NYSAMLSs
- $164,9003 bd2 ba1k sqft2410 Falls St, Niagara Falls, NY 14303For SaleMLS ID #B1711048, Jayson Parker, Listing by: Iconic Real Estate. NYSAMLSs
- $129,9003 bd2 ba1.2k sqft2436 Cleveland Ave, Niagara Falls, NY 14305For SaleMLS ID #B1686301, Fuzayel Ahmed, Listing by: HUNT Real Estate ERA. NYSAMLSs
- $259,9004 bd2 ba1.3k sqft283 Miller St, North Tonawanda, NY 14120For SaleMLS ID #B1712995, Anthony Cappuccilli, Listing by: Century 21 North East. NYSAMLSs
- $269,9003 bd1 ba990 sqft66 Evergreen Dr, Tonawanda, NY 14150For SaleMLS ID #B1722458, Dana Sciolino, Listing by: WNY Metro Roberts Realty. NYSAMLSs
- $249,0005 bd3 ba1.7k sqft160 Fowler Ave, Buffalo, NY 14217For SaleMLS ID #B1719942, Elizabeth Bauch, Listing by: WNY Metro Roberts Realty. NYSAMLSs
- $250,0003 bd2 ba1.1k sqft79 Kenview Ave, Buffalo, NY 14217For SaleMLS ID #B1711989, Robert J Grinewich, Listing by: Howard Hanna WNY Inc.. NYSAMLSs
- $257,9004 bd2 ba1.4k sqft141 Wecker St, Buffalo, NY 14215For SaleMLS ID #B1701673, Syed J Rizvi, Listing by: Keller Williams Realty WNY. NYSAMLSs
- $299,9003 bd2 ba1.7k sqft116 Palmer Ave, Buffalo, NY 14217For SaleMLS ID #B1722898, Britt Konczyk, Listing by: MJ Peterson Real Estate Inc.. NYSAMLSs
