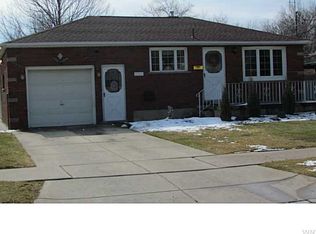
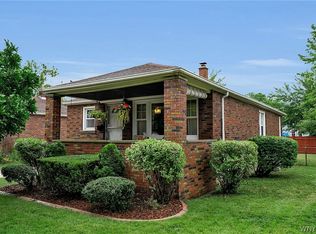
Welcome to 9605 Greenwald Ave. Niagara Falls. This brick ranch style 1108 sq ft home offers 3 bedrooms, full bath, kitchen with plenty of cupboard space & living room on the 1st floor. The fully finished basement can significantly expand your usable living space another 1108 sq ft. Depending on your needs, it can provide both practical and lifestyle benefits.
Here are some possibilities:
Additional living room: A comfortable family room, media room, or lounge for relaxing & entertaining.
Home theater: Space for a projector, surround sound, and theater seating.
Guest suite: A bedroom and full bathroom for visitors.
Home office: A quiet workspace separated from the rest of the house.
Gym/fitness room for exercise equipment, yoga, or weight training.
Game room: Space for a pool table, ping pong, arcade machines, or board games.
Hobby or craft room: Ideal for sewing, woodworking, painting, or other creative pursuits.
Home bar or entertainment area: A place to host your events.
Finished storage rooms to keep seasonal items organized. Also in the basement is the laundry room a full bathroom with shower stall.
The fully fenced back yard with covered patio makes outside living a dream. Unique new lighting fixtures on the 1st floor. 1 car garage with epoxy flooring. Close to all conveniences yet located in a peaceful setting.
Active
Price cut: $10.1K (7/20)
$249,900
9605 Greenwald Ave, Niagara Falls, NY 14304
3beds
1,108sqft
Single Family Residence
Built in 1960
5,998 Square Feet Lot
$245,500 Zestimate®
$226/sqft
$-- HOA
What's special
- 13 days |
- 493 |
- 8 |
Zillow last checked:
Listing updated:
Listed by:
Red Door Real Estate WNY LLC 716-768-1177,
Ranaiah Sunstar 716-390-8588
Source: NYSAMLSs,MLS#: B1700171 Originating MLS: Buffalo
Originating MLS: BuffaloFacts & features
Interior
Bedrooms & bathrooms
- Bedrooms: 3
- Bathrooms: 2
- Full bathrooms: 2
- Main level bathrooms: 1
- Main level bedrooms: 3
Heating
- Gas, Baseboard
Cooling
- Window Unit(s)
Appliances
- Included: Dryer, Dishwasher, Gas Cooktop, Gas Water Heater, Refrigerator, Washer
- Laundry: In Basement
Features
- Cedar Closet(s), Eat-in Kitchen, Separate/Formal Living Room, Home Office, Pull Down Attic Stairs, Bedroom on Main Level, Convertible Bedroom
- Flooring: Carpet, Ceramic Tile, Varies, Vinyl
- Basement: Finished
- Attic: Pull Down Stairs
- Has fireplace: No
Interior area
- Total structure area: 1,108
- Total interior livable area: 1,108 sqft
Property
Parking
- Total spaces: 1
- Parking features: Attached, Garage
- Attached garage spaces: 1
Features
- Levels: One
- Stories: 1
- Patio & porch: Patio
- Exterior features: Concrete Driveway, Fully Fenced, Patio, Private Yard, See Remarks
- Fencing: Full
Lot
- Size: 5,998 Square Feet
- Dimensions: 60 x 100
- Features: Corner Lot, Rectangular, Rectangular Lot, Residential Lot
Details
- Additional structures: Shed(s), Storage
- Parcel number: 2911001610100005060000
- Special conditions: Standard
Construction
Type & style
- Home type: SingleFamily
- Architectural style: Ranch
- Property subtype: Single Family Residence
Materials
- Brick
- Foundation: Poured
- Roof: Asphalt,Shingle
Condition
- Resale
- Year built: 1960
Utilities & green energy
- Electric: Circuit Breakers
- Sewer: Connected
- Water: Connected, Public
- Utilities for property: Electricity Connected, Sewer Connected, Water Connected
Community & HOA
Community
- Subdivision: Mile Reserve
Location
- Region: Niagara Falls
Financial & listing details
- Price per square foot: $226/sqft
- Tax assessed value: $69,000
- Annual tax amount: $3,488
- Date on market: 7/20/2026
- Cumulative days on market: 104 days
- Listing terms: Cash,Conventional,FHA,VA Loan
Estimated market value
$245,500
$233,000 - $258,000
$1,873/mo
Price history
| Date | Event | Price |
|---|---|---|
| 7/20/2026 | Price change | $249,900-3.9%$226/sqft |
Source:  NYSAMLSs #B1700171 Report a problem NYSAMLSs #B1700171 Report a problem | ||
| 6/17/2026 | Price change | $260,000-1.8%$235/sqft |
Source: NYSAMLSs #B1687284 Report a problem | ||
| 6/4/2026 | Listed for sale | $264,900-3.6%$239/sqft |
Source: NYSAMLSs #B1687284 Report a problem | ||
| 6/3/2026 | Listing removed | $274,900$248/sqft |
Source: NYSAMLSs #B1673224 Report a problem | ||
| 5/27/2026 | Price change | $274,900-1.8%$248/sqft |
Source: NYSAMLSs #B1673224 Report a problem | ||
| 5/21/2026 | Price change | $279,900-3.4%$253/sqft |
Source: NYSAMLSs #B1673224 Report a problem | ||
| 5/5/2026 | Price change | $289,900-3.3%$262/sqft |
Source: NYSAMLSs #B1673224 Report a problem | ||
| 4/14/2026 | Listed for sale | $299,900+77.5%$271/sqft |
Source: NYSAMLSs #B1673224 Report a problem | ||
| 10/10/2025 | Sold | $169,000-11.1%$153/sqft |
Source: NYSAMLSs #B1626797 Report a problem | ||
| 8/28/2025 | Pending sale | $189,999$171/sqft |
Source: NYSAMLSs #B1626797 Report a problem | ||
| 8/21/2025 | Listed for sale | $189,999+134.6%$171/sqft |
Source: NYSAMLSs #B1626797 Report a problem | ||
| 3/24/2021 | Listing removed | -- |
Source: Owner Report a problem | ||
| 12/13/2007 | Sold | $81,000-9.9%$73/sqft |
Source: Public Record Report a problem | ||
| 9/3/2007 | Listed for sale | $89,900+54.2%$81/sqft |
Source: Owner Report a problem | ||
| 4/26/2001 | Sold | $58,300$53/sqft |
Source: Public Record Report a problem | ||
Public tax history
| Year | Property taxes | Tax assessment |
|---|---|---|
| 2025 | -- | $69,000 |
| 2024 | -- | $69,000 |
| 2023 | -- | $69,000 |
| 2022 | -- | $69,000 |
| 2021 | -- | $69,000 |
| 2020 | -- | $69,000 |
| 2019 | -- | $69,000 |
| 2018 | -- | $69,000 |
| 2017 | $2,729 | $69,000 |
| 2016 | -- | $69,000 |
| 2015 | -- | $69,000 |
| 2014 | -- | $69,000 |
| 2013 | -- | $69,000 |
| 2012 | -- | $69,000 |
| 2011 | -- | $69,000 |
| 2010 | -- | $69,000 |
| 2009 | -- | $69,000 |
| 2008 | -- | $69,000 |
| 2007 | -- | $69,000 |
| 2006 | -- | $69,000 |
| 2005 | -- | $69,000 |
| 2004 | -- | $69,000 +4.5% |
| 2003 | -- | $66,000 |
| 2002 | -- | $66,000 +24.5% |
| 2001 | -- | $53,000 |
| 2000 | -- | $53,000 |
Find assessor info on the county website
Monthly payment
Climate risks
Neighborhood: 14304
Nearby schools
GreatSchools rating
- 7/10Geraldine J Mann SchoolGrades: PK-6Distance: 0.4 mi
- 4/10Lasalle Preparatory SchoolGrades: 7-8Distance: 1.6 mi
- 3/10Niagara Falls High SchoolGrades: 9-12Distance: 3.3 mi
Schools provided by the listing agent
- District: Niagara Falls
Source: NYSAMLSs. This data may not be complete. We recommend contacting the local school district to confirm school assignments for this home.
- $197,5002 bd1 ba960 sqft9609 Greenwald Ave, Niagara Falls, NY 14304Off Market
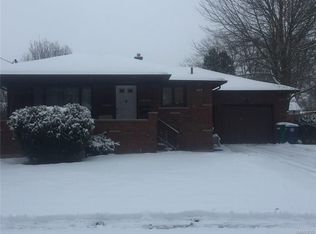
- $193,5003 bd2 ba1.2k sqft1045 96th St, Niagara Falls, NY 14304Off Market
- $141,1002 bd1 ba912 sqft9613 Greenwald Ave, Niagara Falls, NY 14304Off Market
- $233,6005 bd1 ba2.2k sqft1039 96th St, Niagara Falls, NY 14304Off Market
- $192,5003 bd1 ba1k sqft1050 96th St, Niagara Falls, NY 14304Sold
- $235,6003 bd1 ba1.6k sqft1058 96th St, Niagara Falls, NY 14304Off Market
- $183,1003 bd1 ba1.1k sqft1046 97th St, Niagara Falls, NY 14304Off Market
- $184,3003 bd1 ba960 sqft1046 96th St, Niagara Falls, NY 14304Off Market
A local agent can set up tours, give advice and negotiate with sellers.
Similar homes
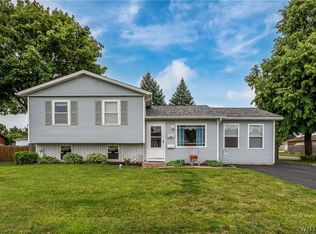
- $240,0005 bd2 ba1.3k sqft1603 100th St, Niagara Falls, NY 14304For Sale
 MLS ID #B1702144, Sammie-Jo McCoy, Listing by: Howard Hanna WNY Inc.. NYSAMLSs
 - $224,9003 bd2 ba1.5k sqft8116 Lindbergh Ave, Niagara Falls, NY 14304For Sale
 MLS ID #B1695073, Mary C O'Brien, Listing by: KenDev Realty. NYSAMLSs
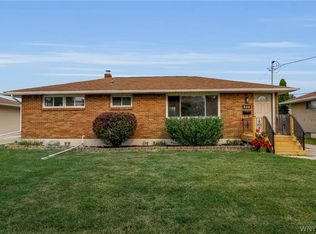
 - $269,9003 bd2 ba1k sqft352 Two Mile Creek Rd, Tonawanda, NY 14150For Sale
 MLS ID #B1701975, Robyn L Suppa, Listing by: Howard Hanna WNY Inc.. NYSAMLSs
 - $150,0003 bd2 ba976 sqft2789 Orleans Ave, Niagara Falls, NY 14303For Sale
 MLS ID #B1702720, Danielle Machado, Listing by: eXp Realty. NYSAMLSs
 - $239,9003 bd2 ba1k sqft861 Beach Rd, Cheektowaga, NY 14225For SaleMLS ID #B1703531, Jason D Beck, Listing by: NextHome Brixwood. NYSAMLSs
- $175,0004 bd2 ba1.6k sqft3520 Chapin Ave, Niagara Falls, NY 14301For SaleMLS ID #B1702464, Awais Rehman, Listing by: Red Door Real Estate WNY LLC. NYSAMLSs
- $269,9003 bd1 ba1.4k sqft2506 Fix Rd, Grand Island, NY 14072For SaleMLS ID #B1701237, Joshua James, Listing by: Keller Williams Realty WNY. NYSAMLSs
- $250,0003 bd2 ba1.2k sqft1 Eisenhower Dr, Lockport, NY 14094For SaleMLS ID #B1700837, Kendra Sears, Listing by: HUNT Real Estate ERA. NYSAMLSs
- $275,0004 bd2 ba1.6k sqft2776 Fix Rd, Grand Island, NY 14072For SaleMLS ID #B1701937, Joseph A Trifilo, Listing by: HUNT Real Estate ERA. NYSAMLSs
- $265,0003 bd2 ba1.1k sqft283 Wilmington Ave, Tonawanda, NY 14150For SaleMLS ID #B1700300, June E Spencer, Listing by: WNY Metro Roberts Realty. NYSAMLSs
- $195,0003 bd1 ba1.3k sqft2750 Niagara St, Niagara Falls, NY 14303For SaleMLS ID #B1689936, Nicole Aldinger, Listing by: HUNT Real Estate ERA. NYSAMLSs
- $262,5003 bd1 ba1.5k sqft3933 Lockport Ave, North Tonawanda, NY 14120For SaleMLS ID #B1699439, Steven M Martin, Listing by: Howard Hanna WNY Inc.. NYSAMLSs
- $279,9003 bd3 ba1.4k sqft16 Newgate Rd, Buffalo, NY 14226For SaleMLS ID #B1701294, Merredith M Levin, Listing by: Keller Williams Realty WNY. NYSAMLSs
- $269,9003 bd2 ba1.1k sqft17 Helenbrook Ln, Depew, NY 14043For SaleMLS ID #B1702188, Daniel C Henderson, Listing by: Henderson Real Estate. NYSAMLSs
- $239,9003 bd1 ba1k sqft3 Winkler Dr, Tonawanda, NY 14150For SaleMLS ID #B1696607, Faivia Champen-Scales, Listing by: HUNT Real Estate ERA. NYSAMLSs
- $299,0004 bd2 ba1.3k sqft549 15th St, Niagara Falls, NY 14301For SaleMLS ID #B1697810, Awais Rehman, Listing by: Red Door Real Estate WNY LLC. NYSAMLSs
- $269,9002 bd1 ba1k sqft199 McKinley Ave, Buffalo, NY 14217For SaleMLS ID #B1703191, Michael McGreevy, Listing by: Superlative Real Estate, Inc.. NYSAMLSs
- $309,9003 bd2 ba1.5k sqft36 Cree Ton Dr, Amherst, NY 14228For SaleMLS ID #B1702312, Maya Haddad, Listing by: WNY Metro Roberts Realty. NYSAMLSs
- $199,9004 bd1 ba1.2k sqft90 Nicholas Dr N, Tonawanda, NY 14150For SaleMLS ID #B1702997, Robyn L Suppa, Listing by: Howard Hanna WNY Inc.. NYSAMLSs
- $264,9003 bd2 ba1.2k sqft74 Lucy Ln, Cheektowaga, NY 14225For SaleMLS ID #B1700903, Nicole Leistner, Listing by: Howard Hanna WNY Inc.. NYSAMLSs
