This Meticulously Maintained 1,190 SqFt. 3 Bedroom, 2 Full Bathroom Ranch in the Heart of Cheektowaga and Maryvale Schools is a must see!!! Perfectly nestled on a picturesque lot in a highly sought after neighborhood, this home blends timeless charm with true serenity, while being only minutes away from shopping, dining, parks and local amenities. Step into a warm and inviting floor plan that features gleaming hardwood floors, abundant natural light through vinyl replacement windows, and a beautifully updated kitchen with stunning granite countertops. The spacious living room, formal dining room, and generously sized bedrooms provide the perfect setting for both everyday living and time with loved ones. The basement offers exceptional space, complete with a large recreation room, bar, bathroom, workshop, laundry area, and ample storage, ideal for game nights, holidays, or gatherings with friends and family. Finally, enjoy summer to the fullest in your very own backyard oasis. Relax by the in-ground pool, surrounded by a privacy fence and beautifully manicured landscaping that creates a peaceful, park-like setting. Recent updates include Pool Heater (2023), Pool Cover (2023), Hot Water Tank (2024), Fence (2024), Oven (2024), and Sewer Line (2025). Showings begin Friday, 7/31/26. No negotiations before Thursday 8/6/26 @ 3pm.
Pending
$269,900
17 Helenbrook Ln, Depew, NY 14043
3beds
1,190sqft
Single Family Residence
Built in 1965
5,662 Square Feet Lot
$-- Zestimate®
$227/sqft
$-- HOA
What's special
In-ground poolBackyard oasisGenerously sized bedroomsPeaceful park-like settingFormal dining roomBeautifully updated kitchenAmple storage
- 86 days
- 148
- 1
Zillow last checked:
Listing updated:
Listed by:
Henderson Real Estate 716-970-4180,
Daniel C Henderson 716-970-4180
Source: NYSAMLSs,MLS#: B1702188 Originating MLS: Buffalo
Originating MLS: BuffaloFacts & features
Interior
Bedrooms & bathrooms
- Bedrooms: 3
- Bathrooms: 2
- Full bathrooms: 2
- Main level bathrooms: 1
- Main level bedrooms: 3
Bedroom 1
- Level: First
- Dimensions: 13.00 x 10.00
Bedroom 2
- Level: First
- Dimensions: 12.00 x 10.00
Bedroom 3
- Level: First
- Dimensions: 9.00 x 9.00
Dining room
- Level: First
- Dimensions: 12.00 x 12.00
Kitchen
- Level: First
- Dimensions: 13.00 x 12.00
Living room
- Level: First
- Dimensions: 18.00 x 13.00
Heating
- Gas, Forced Air
Cooling
- Central Air
Appliances
- Included: Built-In Range, Built-In Oven, Dishwasher, Exhaust Fan, Gas Oven, Gas Range, Gas Water Heater, Microwave, Range Hood
- Laundry: In Basement
Features
- Granite Counters, Kitchen Island, Workshop
- Flooring: Carpet, Hardwood, Tile, Varies
- Basement: Full,Sump Pump
- Number of fireplaces: 1
Interior area
- Total structure area: 1,190
- Total interior livable area: 1,190 sqft
Video & virtual tour
Property
Parking
- Total spaces: 1
- Parking features: Attached, Garage, Garage Door Opener
- Attached garage spaces: 1
Features
- Levels: One
- Stories: 1
- Patio & porch: Deck
- Exterior features: Concrete Driveway, Deck, Fully Fenced, Pool
- Pool features: In Ground
- Fencing: Full
Lot
- Size: 5,662 Square Feet
- Dimensions: 52 x 105
- Features: Rectangular, Rectangular Lot, Residential Lot
Details
- Additional structures: Shed(s), Storage
- Parcel number: 1430031031000001033000
- Special conditions: Standard
Construction
Type & style
- Home type: SingleFamily
- Architectural style: Ranch
- Property subtype: Single Family Residence
Materials
- Aluminum Siding, Brick, Copper Plumbing
- Foundation: Poured
- Roof: Asphalt
Condition
- Resale
- Year built: 1965
Utilities & green energy
- Electric: Circuit Breakers
- Sewer: Connected
- Water: Connected, Public
- Utilities for property: Electricity Connected, Sewer Connected, Water Connected
Community & HOA
Location
- Region: Depew
Financial & listing details
- Price per square foot: $227/sqft
- Tax assessed value: $186,000
- Annual tax amount: $6,955
- Date on market: 7/30/2026
- Cumulative days on market: 24 days
- Listing terms: Cash,Conventional,FHA,VA Loan
Estimated market value
Not available
Estimated sales range
Not available
Not available
Price history
| Date | Event | Price |
|---|---|---|
| 8/17/2026 | Pending sale | $269,900$227/sqft |
Source:  NYSAMLSs #B1702188 Report a problem NYSAMLSs #B1702188 Report a problem | ||
| 8/9/2026 | Contingent | $269,900$227/sqft |
Source: NYSAMLSs #B1702188 Report a problem | ||
| 7/30/2026 | Listed for sale | $269,900-1.9%$227/sqft |
Source: NYSAMLSs #B1702188 Report a problem | ||
| 7/13/2023 | Sold | $275,000+22.2%$231/sqft |
Source: NYSAMLSs #B1469843 Report a problem | ||
| 5/17/2023 | Pending sale | $225,000$189/sqft |
Source: NYSAMLSs #B1469843 Report a problem | ||
| 5/9/2023 | Listed for sale | $225,000$189/sqft |
Source: NYSAMLSs #B1469843 Report a problem | ||
Public tax history
| Year | Property taxes | Tax assessment |
|---|---|---|
| 2025 | -- | $186,000 |
| 2024 | -- | $186,000 |
| 2023 | -- | $186,000 |
| 2022 | -- | $186,000 +20% |
| 2021 | -- | $155,000 +36.7% |
| 2020 | -- | $113,400 |
| 2019 | -- | $113,400 |
| 2018 | -- | $113,400 |
| 2017 | $3,372 +81.7% | $113,400 |
| 2016 | $1,856 | $113,400 |
| 2015 | -- | $113,400 |
| 2014 | -- | $113,400 +61.3% |
| 2013 | -- | $70,300 |
| 2012 | -- | $70,300 |
| 2011 | -- | $70,300 |
| 2010 | -- | $70,300 |
| 2009 | -- | $70,300 +8.2% |
| 2008 | -- | $65,000 |
| 2007 | -- | $65,000 -3% |
| 2006 | -- | $67,000 +28.1% |
| 2005 | -- | $52,300 |
| 2004 | -- | $52,300 |
| 2003 | -- | $52,300 |
| 2002 | -- | $52,300 |
| 2001 | -- | $52,300 |
| 2000 | -- | $52,300 |
Find assessor info on the county website
Monthly payment
Climate risks
Neighborhood: 14043
Nearby schools
Schools provided by the listing agent
- District: Maryvale
Source: NYSAMLSs. This data may not be complete. We recommend contacting the local school district to confirm school assignments for this home.
Similar homes
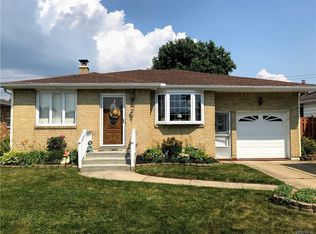
- $244,9003 bd2 ba1k sqft23 Rogers Dr, Depew, NY 14043For Sale
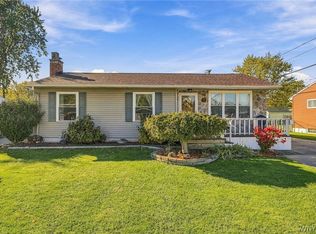
 MLS ID #B1722211, Tyler Ehde, Listing by: Century 21 North East. NYSAMLSs
 - $259,9003 bd1 ba1.2k sqft1354 George Urban Blvd, Cheektowaga, NY 14225For Sale
 MLS ID #B1723206, Md Khan, Listing by: Towne Housing Real Estate. NYSAMLSs
 - $309,9003 bd2 ba1.2k sqft1436 Losson Rd, Depew, NY 14043For Sale
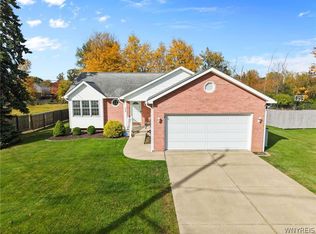 MLS ID #B1722814, David Coric, Listing by: Keller Williams Realty Lancaster. NYSAMLSs
 - $279,9993 bd2 ba1.4k sqft16 Grant St, Depew, NY 14043For Sale
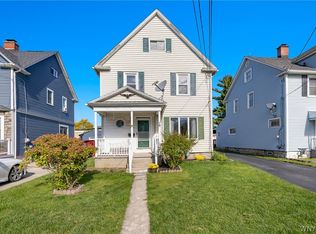 MLS ID #B1719673, Rosalia Flower, Listing by: eXp Realty. NYSAMLSs
 - $298,5003 bd2 ba1.3k sqft40 Hawro Pl, Depew, NY 14043For SaleMLS ID #B1720963, Wendy L Syed, Listing by: Howard Hanna WNY Inc.. NYSAMLSs
- $239,9003 bd1 ba1.1k sqft18 W 5th St, Depew, NY 14043For SaleMLS ID #B1715036, Joe Sorrentino Jr, Listing by: Keller Williams Realty WNY. NYSAMLSs
- $275,0003 bd2 ba1.5k sqft26 Panama Ln, Cheektowaga, NY 14225For SaleMLS ID #B1714325, Vincent J Rondinelli, Listing by: Rondinelli Real Estate. NYSAMLSs
- $329,0003 bd2 ba1.7k sqft38 Harvest Ln, Depew, NY 14043For SaleMLS ID #B1720642, Margaret Maloney, Listing by: WNY Metro Roberts Realty. NYSAMLSs
- $319,9003 bd2 ba1.2k sqft54 Madeira Dr, Depew, NY 14043For SaleMLS ID #B1720186, Sherry A Thomas, Listing by: WNY Metro Roberts Realty. NYSAMLSs
- $249,9993 bd2 ba1k sqft69 Banner Ave, Lancaster, NY 14086For SaleMLS ID #B1722822, Kayla Was, Listing by: eXp Realty. NYSAMLSs
- $269,9003 bd2 ba1.2k sqft39 Parkview Ter, Cheektowaga, NY 14225For SaleMLS ID #B1714390, MD Zahid Al Mamun, Listing by: Keller Williams Realty WNY. NYSAMLSs
- $269,0004 bd3 ba1.7k sqft12 Yvonne Ave, Cheektowaga, NY 14225For SaleMLS ID #B1723884, Meredith Battin, Listing by: Gurney Becker & Bourne. NYSAMLSs
- $255,0003 bd2 ba1.2k sqft20 Maria Ln, Cheektowaga, NY 14227For SaleMLS ID #B1709533, Christina I Kramp, Listing by: Howard Hanna WNY Inc.. NYSAMLSs
- $269,0003 bd3 ba1.2k sqft198 Woodgate Rd, Tonawanda, NY 14150For SaleMLS ID #B1723562, Adele L Cloutier, Listing by: Danahy Real Estate. NYSAMLSs
- $259,9003 bd2 ba1.1k sqft135 Mildred Dr, Buffalo, NY 14225For SaleMLS ID #B1713217, Syed J Rizvi, Listing by: Keller Williams Realty WNY. NYSAMLSs
- $249,9003 bd2 ba1.1k sqft16 Broezel Ave, Lancaster, NY 14086For SaleMLS ID #B1713842, Patrick Sportelli, Listing by: WNY Metro Roberts Realty. NYSAMLSs
- $247,0003 bd3 ba1.3k sqft80 Clearvale Dr, Buffalo, NY 14225For SaleMLS ID #B1709668, Brian Hillery, Listing by: HUNT Real Estate ERA. NYSAMLSs
- $219,9003 bd2 ba1k sqft15 Edmund St, Cheektowaga, NY 14227For SaleMLS ID #B1721311, Carol Klein, Listing by: Century 21 North East. NYSAMLSs
- $359,9003 bd1 ba960 sqft1363 Losson Rd, Depew, NY 14043For SaleMLS ID #B1703648, Deanna P Zavah, Listing by: WNY Metro Roberts Realty. NYSAMLSs
- $249,9993 bd1 ba1.1k sqft86 Jane Dr, Cheektowaga, NY 14227For SaleMLS ID #B1719392, Laura Rupp, Listing by: Howard Hanna WNY Inc.. NYSAMLSs
