Welcome to 2789 Orleans Ave! This charming, well-maintained all-brick ranch offers 3 bedrooms, 1.5 bathrooms, and a comfortable, functional layout, making it an excellent opportunity for first-time homebuyers, those looking to downsize, or investors alike.
Step inside to a bright and inviting living room that flows seamlessly into the dining area, creating the perfect space for both everyday living and entertaining. The kitchen offers ample cabinet space and functionality, while the three well-sized bedrooms provide flexibility for family, guests, or a home office. The updated full bathroom features a convenient walk-in, no-step shower, which can easily be converted back to a traditional tub/shower combination if desired. A convenient half bath adds to the home’s everyday practicality.
Outside, you’ll enjoy the partially fenced backyard, offering plenty of space to relax, garden, entertain, or let pets play. Conveniently located near schools, parks, shopping, restaurants, and major roadways, this home provides easy access to everything Niagara Falls has to offer.
Whether you’re searching for your next home or a great investment opportunity, 2789 Orleans Avenue is full of potential. The property is being sold as-is. Offers will be reviewed Monday, August 3rd at 12PM
Pending
$150,000
2789 Orleans Ave, Niagara Falls, NY 14303
3beds
976sqft
Single Family Residence
Built in 1952
4,904 Square Feet Lot
$-- Zestimate®
$154/sqft
$-- HOA
What's special
Charming well-maintained all-brick ranchThree well-sized bedroomsConvenient half bathConvenient walk-in no-step showerPartially fenced backyard
- 11 days |
- 445 |
- 34 |
Zillow last checked:
Listing updated:
Listed by:
eXp Realty 888-276-0630,
Danielle Machado 585-944-7895,
Rachele Sutherland 716-946-6969,
eXp Realty
Source: NYSAMLSs,MLS#: B1702720 Originating MLS: Buffalo
Originating MLS: BuffaloFacts & features
Interior
Bedrooms & bathrooms
- Bedrooms: 3
- Bathrooms: 2
- Full bathrooms: 1
- 1/2 bathrooms: 1
- Main level bathrooms: 2
- Main level bedrooms: 3
Bedroom 1
- Level: First
- Dimensions: 13.00 x 12.00
Bedroom 2
- Level: First
- Dimensions: 13.00 x 9.00
Bedroom 3
- Level: First
- Dimensions: 11.00 x 9.00
Kitchen
- Level: First
- Dimensions: 15.00 x 12.00
Living room
- Level: First
- Dimensions: 16.00 x 12.00
Heating
- Gas, Forced Air
Cooling
- Central Air
Appliances
- Included: Dryer, Gas Oven, Gas Range, Gas Water Heater, Microwave, Refrigerator, Washer
- Laundry: In Basement
Features
- Ceiling Fan(s), Dry Bar, Eat-in Kitchen, Window Treatments, Bedroom on Main Level, Main Level Primary
- Flooring: Carpet, Hardwood, Tile, Varies
- Windows: Drapes
- Basement: Full
- Has fireplace: No
Interior area
- Total structure area: 976
- Total interior livable area: 976 sqft
Property
Parking
- Parking features: No Garage
Accessibility
- Accessibility features: Low Threshold Shower
Features
- Levels: One
- Stories: 1
- Patio & porch: Covered, Porch
- Exterior features: Concrete Driveway, Fence
- Fencing: Partial
Lot
- Size: 4,904 Square Feet
- Dimensions: 45 x 109
- Features: Rectangular, Rectangular Lot, Residential Lot
Details
- Parcel number: 2911001590350003021000
- Special conditions: Standard
Construction
Type & style
- Home type: SingleFamily
- Architectural style: Ranch
- Property subtype: Single Family Residence
Materials
- Brick, Other
- Foundation: Poured
- Roof: Asphalt
Condition
- Resale
- Year built: 1952
Utilities & green energy
- Electric: Circuit Breakers
- Sewer: Connected
- Water: Connected, Public
- Utilities for property: Sewer Connected, Water Connected
Community & HOA
Community
- Security: Security System Owned
Location
- Region: Niagara Falls
Financial & listing details
- Price per square foot: $154/sqft
- Tax assessed value: $56,000
- Annual tax amount: $2,826
- Date on market: 7/29/2026
- Cumulative days on market: 10 days
- Listing terms: Cash,Conventional,FHA,VA Loan
Estimated market value
Not available
Estimated sales range
Not available
$1,552/mo
Price history
| Date | Event | Price |
|---|---|---|
| 8/4/2026 | Pending sale | $150,000$154/sqft |
Source:  NYSAMLSs #B1702720 Report a problem NYSAMLSs #B1702720 Report a problem | ||
| 7/29/2026 | Listed for sale | $150,000$154/sqft |
Source: NYSAMLSs #B1702720 Report a problem | ||
Public tax history
| Year | Property taxes | Tax assessment |
|---|---|---|
| 2025 | -- | $56,000 |
| 2024 | -- | $56,000 |
| 2023 | -- | $56,000 |
| 2022 | -- | $56,000 |
| 2021 | -- | $56,000 |
| 2020 | -- | $56,000 |
| 2019 | -- | $56,000 |
| 2018 | -- | $56,000 |
| 2017 | $882 | $56,000 |
| 2016 | -- | $56,000 |
| 2015 | -- | $56,000 |
| 2014 | -- | $56,000 |
| 2013 | -- | $56,000 |
| 2012 | -- | $56,000 |
| 2011 | -- | $56,000 |
| 2010 | -- | $56,000 |
| 2009 | -- | $56,000 |
| 2008 | -- | $56,000 |
| 2007 | -- | $56,000 |
| 2006 | -- | $56,000 |
| 2005 | -- | $56,000 +1.8% |
| 2004 | -- | $55,000 |
| 2003 | -- | $55,000 |
| 2002 | -- | $55,000 -9.2% |
| 2001 | -- | $60,600 |
| 2000 | -- | $60,600 |
Find assessor info on the county website
Monthly payment
Climate risks
Neighborhood: 14303
Nearby schools
GreatSchools rating
- NABloneva Bond Primary SchoolGrades: PK-3Distance: 0.3 mi
- 3/10Gaskill Preparatory SchoolGrades: 7-8Distance: 0.5 mi
- 3/10Niagara Falls High SchoolGrades: 9-12Distance: 1.3 mi
Schools provided by the listing agent
- District: Niagara Falls
Source: NYSAMLSs. This data may not be complete. We recommend contacting the local school district to confirm school assignments for this home.
- $143,1003 bd2 ba1k sqft2795 Orleans Ave, Niagara Falls, NY 14303Off Market

- $131,3003 bd2 ba1.7k sqft2785 Orleans Ave, Niagara Falls, NY 14303Off Market
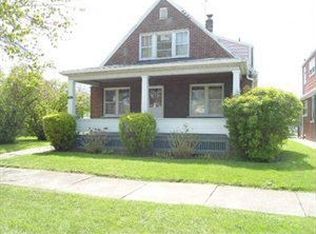
- $125,200-- bd-- ba1.6k sqft2779 Orleans Ave, Niagara Falls, NY 14303Off Market

- $--2 bd1 ba850 sqft2779 Orleans Ave FLOOR 2, Niagara Falls, NY 14303Off Market

- $90,0002 bd1 ba768 sqft2784 Monroe Ave, Niagara Falls, NY 14303Sold
- $141,0003 bd1 ba992 sqft2782 Monroe Ave, Niagara Falls, NY 14303Off Market
- $162,9005 bd1 ba1.5k sqft2788 Monroe Ave, Niagara Falls, NY 14303Off Market
- $142,7002 bd2 ba992 sqft2778 Monroe Ave, Niagara Falls, NY 14303Off Market
A local agent can set up tours, give advice and negotiate with sellers.
Similar homes
- $139,9003 bd2 ba1k sqft3635 Sherwood Ave, Niagara Falls, NY 14301For Sale
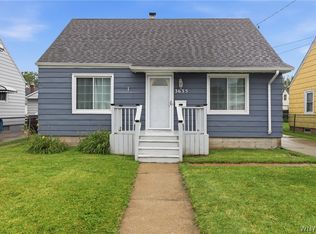
 MLS ID #B1704375, Malissa Roedel, Listing by: HUNT Real Estate ERA. NYSAMLSs
 - $150,0003 bd2 ba1.3k sqft1915 Hyde Park Blvd, Niagara Falls, NY 14305For Sale
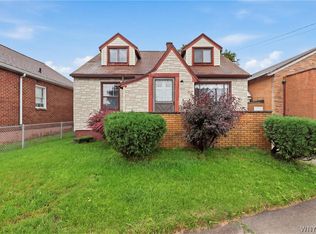 MLS ID #B1704209, Jacqueline Fronczak, Listing by: Howard Hanna WNY Inc.. NYSAMLSs
 - $135,0003 bd3 ba900 sqft457 27th St, Niagara Falls, NY 14303For Sale
 MLS ID #B1694663, Renee Moran, Listing by: Red Door Real Estate WNY LLC. NYSAMLSs
 - $139,9003 bd2 ba1.4k sqft1881 Willow Ave, Niagara Falls, NY 14305For Sale
 MLS ID #B1705238, Fuzayel Ahmed, Listing by: HUNT Real Estate ERA. NYSAMLSs
 - $160,0003 bd2 ba1.1k sqft554 79th St, Niagara Falls, NY 14304For SaleMLS ID #B1703899, Derrick Deyo, Listing by: Howard Hanna WNY Inc.. NYSAMLSs
- $149,9004 bd2 ba1.3k sqft2254 Niagara Ave, Niagara Falls, NY 14305For SaleMLS ID #B1700133, Jayson Parker, Listing by: Iconic Real Estate. NYSAMLSs
- $179,9003 bd2 ba1k sqft415 73rd St, Niagara Falls, NY 14304For SaleMLS ID #B1704678, Jason P Sokody, Listing by: Howard Hanna WNY Inc.. NYSAMLSs
- $195,0003 bd1 ba1.3k sqft2750 Niagara St, Niagara Falls, NY 14303For SaleMLS ID #B1689936, Nicole Aldinger, Listing by: HUNT Real Estate ERA. NYSAMLSs
- $130,0003 bd2 ba1.3k sqft2621 Welch Ave, Niagara Falls, NY 14303For SaleMLS ID #B1667704, Nicole Leistner, Listing by: Howard Hanna WNY Inc.. NYSAMLSs
- $129,9004 bd2 ba1.4k sqft1802 Cleveland Ave, Niagara Falls, NY 14305For SaleMLS ID #B1703791, Md Nazmul Hussain, Listing by: HUNT Real Estate ERA. NYSAMLSs
- $119,9003 bd1 ba932 sqft5629 Girard Ave, Niagara Falls, NY 14304For SaleMLS ID #B1704201, Renee Moran, Listing by: Red Door Real Estate WNY LLC. NYSAMLSs
- $150,0004 bd1 ba1.2k sqft805 16th St, Niagara Falls, NY 14301For SaleMLS ID #B1679009, Carolyn M Alessi, Listing by: HUNT Real Estate ERA. NYSAMLSs
- $169,9002 bd2 ba912 sqft2918 Seneca Ave, Niagara Falls, NY 14305For SaleMLS ID #B1682788, Tanya Yorio, Listing by: WNY Metro Roberts Realty. NYSAMLSs
- $185,0003 bd1 ba1.1k sqft811 91st St, Niagara Falls, NY 14304For SaleMLS ID #B1704278, Bonnie M FitzGerald, Listing by: Howard Hanna WNY Inc.. NYSAMLSs
- $129,9003 bd2 ba1.2k sqft2436 Cleveland Ave, Niagara Falls, NY 14305For SaleMLS ID #B1686301, Fuzayel Ahmed, Listing by: HUNT Real Estate ERA. NYSAMLSs
- $94,9003 bd2 ba890 sqft2323 Mackenna Ave, Niagara Falls, NY 14303For SaleMLS ID #B1687070, Jason Vranic, Listing by: HUNT Real Estate ERA. NYSAMLSs
- $174,9003 bd2 ba1.2k sqft1123 Vanderbilt Ave, Niagara Falls, NY 14305For SaleMLS ID #B1694748, Jennifer L Nelson, Listing by: Real Broker NY LLC. NYSAMLSs
- $139,9004 bd1 ba1.3k sqft1459 Wyoming Ave, Niagara Falls, NY 14305For SaleMLS ID #B1676922, Janelle R Rohring, Listing by: Keller Williams Realty WNY. NYSAMLSs
- $209,9003 bd1 ba1k sqft2961 North Ave, Niagara Falls, NY 14305For SaleMLS ID #B1703152, Louis S Rizzo, Listing by: Howard Hanna WNY Inc.. NYSAMLSs
- $204,9003 bd1 ba1.3k sqft4643 Patricia Dr, Niagara Falls, NY 14305For SaleMLS ID #B1703894, Darien Smith, Listing by: Howard Hanna WNY Inc.. NYSAMLSs
