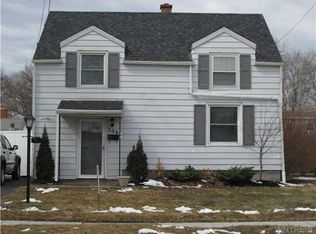
Welcome to this charming Cape Cod situated on a desirable corner lot! This move-in ready home features a formal dining room, perfect for everyday living and entertaining. Enjoy peace of mind knowing the major updates have already been completed, including a new roof (2022), furnace and central air (2022), replacement windows (2026), updated electrical (2018), updated plumbing (2018), and a new sump pump (2018). With all the major mechanicals taken care of, you can simply move in and enjoy everything this well-maintained home has to offer.
Active
Price cut: $2.1K (7/27)
$224,900
8116 Lindbergh Ave, Niagara Falls, NY 14304
3beds
1,536sqft
Single Family Residence
Built in 1950
4,634 Square Feet Lot
$222,100 Zestimate®
$146/sqft
$-- HOA
What's special
Desirable corner lotFormal dining room
- 28 days |
- 1,717 |
- 66 |
Zillow last checked:
Listing updated:
Listed by:
KenDev Realty 716-583-4445,
Mary C O'Brien 716-998-9332
Source: NYSAMLSs,MLS#: B1695073 Originating MLS: Buffalo
Originating MLS: BuffaloFacts & features
Interior
Bedrooms & bathrooms
- Bedrooms: 3
- Bathrooms: 2
- Full bathrooms: 2
- Main level bathrooms: 1
- Main level bedrooms: 1
Bedroom 1
- Level: First
- Dimensions: 12.00 x 10.00
Bedroom 2
- Level: Second
- Dimensions: 13.00 x 11.00
Bedroom 3
- Level: Second
- Dimensions: 12.00 x 11.00
Dining room
- Level: First
- Dimensions: 12.00 x 11.00
Kitchen
- Level: First
- Dimensions: 13.00 x 11.00
Heating
- Gas, Forced Air
Cooling
- Central Air
Appliances
- Included: Appliances Negotiable, Gas Water Heater
- Laundry: In Basement
Features
- Separate/Formal Living Room, Granite Counters, Bedroom on Main Level
- Flooring: Laminate, Luxury Vinyl, Varies
- Basement: Full
- Has fireplace: No
Interior area
- Total structure area: 1,536
- Total interior livable area: 1,536 sqft
Property
Parking
- Total spaces: 1
- Parking features: Detached, Garage
- Garage spaces: 1
Features
- Exterior features: Blacktop Driveway
Lot
- Size: 4,634 Square Feet
- Dimensions: 45 x 103
- Features: Corner Lot, Rectangular, Rectangular Lot
Details
- Parcel number: 2911001610130001021000
- Special conditions: Standard
Construction
Type & style
- Home type: SingleFamily
- Architectural style: Cape Cod
- Property subtype: Single Family Residence
Materials
- Vinyl Siding, Pre-Cast Concrete
- Foundation: Poured
- Roof: Asphalt
Condition
- Resale
- Year built: 1950
Utilities & green energy
- Sewer: Connected
- Water: Connected, Public
- Utilities for property: Sewer Connected, Water Connected
Community & HOA
Community
- Subdivision: Mile Reserve
Location
- Region: Niagara Falls
Financial & listing details
- Price per square foot: $146/sqft
- Tax assessed value: $72,300
- Annual tax amount: $3,368
- Date on market: 7/3/2026
- Listing terms: Cash,Conventional,FHA,VA Loan
Estimated market value
$222,100
$211,000 - $233,000
$2,121/mo
Price history
| Date | Event | Price |
|---|---|---|
| 7/27/2026 | Price change | $224,900-0.9%$146/sqft |
Source:  NYSAMLSs #B1695073 Report a problem NYSAMLSs #B1695073 Report a problem | ||
| 7/3/2026 | Listed for sale | $227,000+56.7%$148/sqft |
Source: NYSAMLSs #B1695073 Report a problem | ||
| 6/6/2024 | Listing removed | -- |
Source: Zillow Rentals Report a problem | ||
| 5/24/2024 | Listed for rent | $2,100$1/sqft |
Source: Zillow Rentals Report a problem | ||
| 3/24/2021 | Listing removed | -- |
Source: Owner Report a problem | ||
| 7/16/2019 | Sold | $144,900$94/sqft |
Source: Agent Provided Report a problem | ||
| 7/1/2019 | Price change | $144,900-3.3%$94/sqft |
Source: Owner Report a problem | ||
| 6/20/2019 | Price change | $149,900-1.4%$98/sqft |
Source: Owner Report a problem | ||
| 6/11/2019 | Listed for sale | $152,000+192.3%$99/sqft |
Source: Owner Report a problem | ||
| 1/17/2019 | Sold | $52,000-13.2%$34/sqft |
Source: NYSAMLSs #B1152053 Report a problem | ||
| 11/12/2018 | Pending sale | $59,900$39/sqft |
Source: Hooper Realty #B1152053 Report a problem | ||
| 11/5/2018 | Price change | $59,900-7.7%$39/sqft |
Source: Hooper Realty #B1152053 Report a problem | ||
| 10/16/2018 | Price change | $64,900-7.2%$42/sqft |
Source: Hooper Realty #B1152053 Report a problem | ||
| 10/3/2018 | Listed for sale | $69,900-12.1%$46/sqft |
Source: Hooper Realty #B1152053 Report a problem | ||
| 10/31/2006 | Sold | $79,500+18.7%$52/sqft |
Source: Public Record Report a problem | ||
| 1/31/2003 | Sold | $67,000$44/sqft |
Source: Public Record Report a problem | ||
Public tax history
| Year | Property taxes | Tax assessment |
|---|---|---|
| 2025 | -- | $72,300 |
| 2024 | -- | $72,300 |
| 2023 | -- | $72,300 |
| 2022 | -- | $72,300 |
| 2021 | -- | $72,300 |
| 2020 | -- | $72,300 |
| 2019 | -- | $72,300 |
| 2018 | -- | $72,300 |
| 2017 | $1,609 | $72,300 |
| 2016 | -- | $72,300 |
| 2015 | -- | $72,300 |
| 2014 | -- | $72,300 |
| 2013 | -- | $72,300 |
| 2012 | -- | $72,300 |
| 2011 | -- | $72,300 |
| 2010 | -- | $72,300 |
| 2009 | -- | $72,300 |
| 2008 | -- | $72,300 |
| 2007 | -- | $72,300 +6.5% |
| 2006 | -- | $67,900 |
| 2005 | -- | $67,900 |
| 2004 | -- | $67,900 |
| 2003 | -- | $67,900 |
| 2002 | -- | $67,900 |
| 2001 | -- | $67,900 |
| 2000 | -- | $67,900 |
Find assessor info on the county website
Monthly payment
Climate risks
Neighborhood: 14304
Nearby schools
GreatSchools rating
- 5/10Seventy Ninth Street SchoolGrades: PK-6Distance: 0.2 mi
- 4/10Lasalle Preparatory SchoolGrades: 7-8Distance: 0.7 mi
- 3/10Niagara Falls High SchoolGrades: 9-12Distance: 2.5 mi
Schools provided by the listing agent
- Middle: LaSalle Middle
- High: Niagara Falls High
- District: Niagara Falls
Source: NYSAMLSs. This data may not be complete. We recommend contacting the local school district to confirm school assignments for this home.
- $172,1003 bd1 ba1.2k sqft506 82nd St, Niagara Falls, NY 14304Off Market
- $150,0003 bd1 ba1.3k sqft512 82nd St, Niagara Falls, NY 14304Off Market
- $107,9002 bd1 ba720 sqft8106 Lindbergh Ave, Niagara Falls, NY 14304Sold
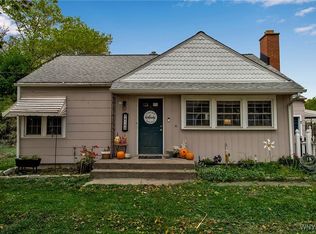
- $165,3003 bd1 ba1.2k sqft8115 Lindbergh Ave, Niagara Falls, NY 14304Off Market
- $173,8002 bd1 ba920 sqft509 81st St, Niagara Falls, NY 14304Off Market
- $211,1003 bd2 ba1.3k sqft511 81st St, Niagara Falls, NY 14304Off Market
- $159,5004 bd1 ba1.3k sqft495 81st St, Niagara Falls, NY 14304Off Market
- $187,0003 bd1 ba1.3k sqft494 82nd St, Niagara Falls, NY 14304Sold
A local agent can set up tours, give advice and negotiate with sellers.
Similar homes
- $220,0003 bd2 ba1.2k sqft1240 91st St, Niagara Falls, NY 14304For Sale

 MLS ID #B1701117, Colleen A Collier, Listing by: RE/MAX Plus. NYSAMLSs
 - $210,7073 bd1 ba1.3k sqft707 81st St, Niagara Falls, NY 14304For Sale
 MLS ID #B1699798, Allyson Matlock, Listing by: Keller Williams Realty WNY. NYSAMLSs
 - $234,9003 bd2 ba1.5k sqft148 68th St, Niagara Falls, NY 14304For Sale
 MLS ID #B1691276, Benjamin King, Listing by: WNY Metro Roberts Realty. NYSAMLSs
 - $329,9003 bd2 ba1.4k sqft1660 Tuscarora Rd, Niagara Falls, NY 14304For Sale
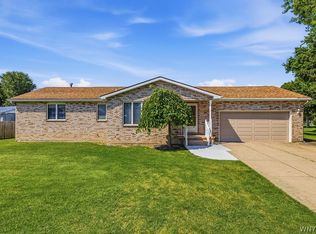 MLS ID #B1701746, David M Pascucci, Listing by: Century 21 North East. NYSAMLSs
 - $229,9004 bd2 ba1.9k sqft9918 Cayuga Dr, Niagara Falls, NY 14304For SaleMLS ID #B1670788, Steven Nagowski, Listing by: Keller Williams Realty WNY. NYSAMLSs
- $219,9004 bd1 ba1.3k sqft544 9th St, Niagara Falls, NY 14301For SaleMLS ID #B1691631, David M Pascucci, Listing by: Century 21 North East. NYSAMLSs
- $199,9003 bd3 ba1.2k sqft926 Morley Ave, Niagara Falls, NY 14305For SaleMLS ID #B1691356, Jessica Laurendi, Listing by: Howard Hanna WNY Inc.. NYSAMLSs
- $224,9003 bd1 ba960 sqft3777 Randall Rd, Ransomville, NY 14131For SaleMLS ID #B1696569, Charles W Malcomb, Listing by: HUNT Real Estate ERA. NYSAMLSs
- $199,9003 bd2 ba1.1k sqft104 Proctor Ave, Buffalo, NY 14215For SaleMLS ID #B1703373, Tamara M Mears, Listing by: Atlas Realty Trading Co LLC. NYSAMLSs
- $174,9003 bd2 ba1.2k sqft1123 Vanderbilt Ave, Niagara Falls, NY 14305For SaleMLS ID #B1694748, Jennifer L Nelson, Listing by: Real Broker NY LLC. NYSAMLSs
- $219,9002 bd1 ba968 sqft102 Hemenway Rd, Cheektowaga, NY 14225For SaleMLS ID #B1702422, Sarah Kieffer, Listing by: HUNT Real Estate ERA. NYSAMLSs
- $229,9004 bd2 ba1.1k sqft169 Maryvale Dr, Cheektowaga, NY 14225For SaleMLS ID #B1700887, Joseph L Rosenhahn, Listing by: Howard Hanna WNY Inc.. NYSAMLSs
- $249,9002 bd1 ba1.4k sqft738 Upper Mountain Rd, Lewiston, NY 14092For SaleMLS ID #B1696802, Shane M McKnight, Listing by: Howard Hanna WNY Inc.. NYSAMLSs
- $215,0003 bd1 ba1k sqft29 E Felton St, North Tonawanda, NY 14120For SaleMLS ID #B1693955, Lisa Cicciarelli, Listing by: Berkshire Hathaway Homeservices Zambito Realtors. NYSAMLSs
- $269,9003 bd2 ba1.4k sqft96 Mayfield Ave, Tonawanda, NY 14150For SaleMLS ID #B1703109, Jennifer M Ranaletti, Listing by: HUNT Real Estate ERA. NYSAMLSs
- $219,9003 bd2 ba1.3k sqft200 Deumant Ter, Buffalo, NY 14223For SaleMLS ID #B1688690, James Mack, Listing by: Gurney Becker & Bourne. NYSAMLSs
- $239,9003 bd1 ba1k sqft3 Winkler Dr, Tonawanda, NY 14150For SaleMLS ID #B1696607, Faivia Champen-Scales, Listing by: HUNT Real Estate ERA. NYSAMLSs
- $224,9004 bd2 ba1.2k sqft368 Grover Cleveland Hwy, Buffalo, NY 14226For SaleMLS ID #B1698327, Susan L Mecca, Listing by: WNY Metro Roberts Realty. NYSAMLSs
- $299,0004 bd2 ba1.3k sqft549 15th St, Niagara Falls, NY 14301For SaleMLS ID #B1697810, Awais Rehman, Listing by: Red Door Real Estate WNY LLC. NYSAMLSs
- $199,9004 bd2 ba1.8k sqft1817 Ontario Ave, Niagara Falls, NY 14305For SaleMLS ID #B1684562, Fuzayel Ahmed, Listing by: HUNT Real Estate ERA. NYSAMLSs
