Welcome to 1660 Tuscarora Road, a beautifully maintained full brick ranch located in the highly desirable Town of Niagara and within the sought-after Wheatfield School District. Situated on a spacious double lot, this move-in-ready home offers just under 1,500 square feet of thoughtfully designed living space with quality updates throughout. Inside, you’ll find three bedrooms, one and a half bathrooms, convenient first-floor laundry, and upgraded laminate flooring that flows throughout the home. The beautifully updated kitchen is highlighted by natural granite countertops, ample cabinet space, and a freestanding center island that remains with the property, perfect for everyday living and entertaining. Designed for year-round comfort, the home features multi-zone heating with an upgraded furnace and central air conditioning, an additional boiler system, and an updated hot water tank for added efficiency and peace of mind. A newer roof further enhances the home’s value and long-term appeal. The partially finished basement provides additional living space along with a dedicated wood shop, offering endless possibilities for hobbies, storage, or a workshop. Step outside onto the beautiful rear deck overlooking the oversized double lot, creating the perfect setting for relaxing, entertaining, or enjoying the extra outdoor space. Completing the home is a spacious two-car attached garage. With its solid brick construction, premium updates, oversized lot, and prime location, 1660 Tuscarora Road offers the perfect combination of comfort, quality, and convenience. This is a home you’ll want to see for yourself.
Pending
Price cut: $20K (8/26)
$309,900
1660 Tuscarora Rd, Niagara Falls, NY 14304
3beds
1,488sqft
Single Family Residence
Built in 1986
0.64 Acres Lot
$304,500 Zestimate®
$208/sqft
$-- HOA
What's special
Full brick ranchNewer roofSolid brick constructionSpacious two-car attached garageAdditional boiler systemDedicated wood shopConvenient first-floor laundry
- 74 days
- 90
- 1
Zillow last checked:
Listing updated:
Listed by:
Century 21 North East 716-754-9963,
David M Pascucci 716-545-9743
Source: NYSAMLSs,MLS#: B1701746 Originating MLS: Buffalo
Originating MLS: BuffaloFacts & features
Interior
Bedrooms & bathrooms
- Bedrooms: 3
- Bathrooms: 2
- Full bathrooms: 1
- 1/2 bathrooms: 1
- Main level bathrooms: 2
- Main level bedrooms: 3
Heating
- Gas, Zoned, Baseboard, Forced Air
Cooling
- Zoned, Central Air
Appliances
- Included: Electric Oven, Electric Range, Gas Water Heater, Microwave, Refrigerator
- Laundry: Main Level
Features
- Ceiling Fan(s), Separate/Formal Dining Room, Eat-in Kitchen, Separate/Formal Living Room, Granite Counters, Kitchen Island, Pull Down Attic Stairs, Sliding Glass Door(s), Bedroom on Main Level, Workshop
- Flooring: Carpet, Laminate, Varies
- Doors: Sliding Doors
- Basement: Full,Partially Finished,Sump Pump
- Attic: Pull Down Stairs
- Has fireplace: No
Interior area
- Total structure area: 1,488
- Total interior livable area: 1,488 sqft
Property
Parking
- Total spaces: 2
- Parking features: Attached, Garage
- Attached garage spaces: 2
Features
- Levels: One
- Stories: 1
- Patio & porch: Covered, Deck, Porch
- Exterior features: Concrete Driveway, Deck
Lot
- Size: 0.64 Acres
- Dimensions: 109 x 252
- Features: Rectangular, Rectangular Lot, Residential Lot
Details
- Additional structures: Shed(s), Storage
- Parcel number: 2930001610050001025000
- Special conditions: Standard
Construction
Type & style
- Home type: SingleFamily
- Architectural style: Ranch
- Property subtype: Single Family Residence
Materials
- Blown-In Insulation, Brick, Copper Plumbing
- Foundation: Poured
Condition
- Resale
- Year built: 1986
Utilities & green energy
- Electric: Circuit Breakers
- Sewer: Connected
- Water: Connected, Public
- Utilities for property: Electricity Connected, Sewer Connected, Water Connected
Community & HOA
Location
- Region: Niagara Falls
Financial & listing details
- Price per square foot: $208/sqft
- Tax assessed value: $252,000
- Annual tax amount: $5,358
- Date on market: 7/26/2026
- Cumulative days on market: 71 days
- Listing terms: Cash,Conventional,FHA,VA Loan
Estimated market value
$304,500
$289,000 - $320,000
$2,060/mo
Price history
| Date | Event | Price |
|---|---|---|
| 9/4/2026 | Pending sale | $309,900$208/sqft |
Source:  NYSAMLSs #B1701746 Report a problem NYSAMLSs #B1701746 Report a problem | ||
| 8/26/2026 | Price change | $309,900-6.1%$208/sqft |
Source: NYSAMLSs #B1701746 Report a problem | ||
| 7/26/2026 | Listed for sale | $329,900+208.3%$222/sqft |
Source: NYSAMLSs #B1701746 Report a problem | ||
| 9/8/2005 | Sold | $107,000$72/sqft |
Source: Public Record Report a problem | ||
Public tax history
| Year | Property taxes | Tax assessment |
|---|---|---|
| 2025 | -- | $252,000 +152% |
| 2024 | -- | $100,000 |
| 2023 | -- | $100,000 |
| 2022 | -- | $100,000 |
| 2021 | -- | $100,000 |
| 2020 | -- | $100,000 |
| 2019 | -- | $100,000 |
| 2018 | -- | $100,000 |
| 2017 | $3,634 | $100,000 |
| 2016 | -- | $100,000 |
| 2015 | -- | $100,000 |
| 2014 | -- | $100,000 |
| 2013 | -- | $100,000 |
| 2012 | -- | $100,000 |
| 2011 | -- | $100,000 |
| 2010 | -- | $100,000 |
| 2009 | -- | $100,000 |
| 2008 | -- | $100,000 |
| 2007 | -- | $100,000 |
| 2006 | -- | $100,000 -13% |
| 2005 | -- | $115,000 |
| 2004 | -- | $115,000 |
| 2003 | -- | $115,000 |
| 2002 | -- | $115,000 |
| 2001 | -- | $115,000 |
| 2000 | -- | $115,000 |
Find assessor info on the county website
Monthly payment
Climate risks
Neighborhood: 14304
Nearby schools
Schools provided by the listing agent
- District: Niagara Wheatfield
Source: NYSAMLSs. This data may not be complete. We recommend contacting the local school district to confirm school assignments for this home.
Similar homes
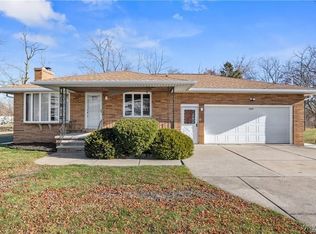
- $289,9993 bd2 ba1.8k sqft6888 Joanne Cir N, Niagara Falls, NY 14304For Sale

 MLS ID #B1682081, Jill Welfare, Listing by: Prestige Family Realty. NYSAMLSs
 - $239,9003 bd2 ba1.2k sqft907 90th St, Niagara Falls, NY 14304For Sale
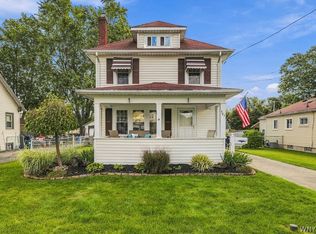 MLS ID #B1714234, Alisa M Talarico, Listing by: Century 21 North East. NYSAMLSs
 - $364,9993 bd2 ba1.2k sqft6941 Rebecca Dr, Niagara Falls, NY 14304For Sale
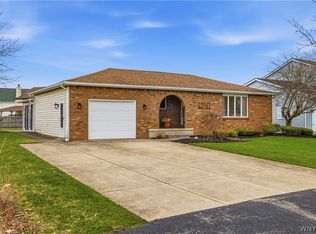 MLS ID #B1672767, Abigail E Stein, Listing by: Century 21 North East. NYSAMLSs
 - $239,9003 bd2 ba1.2k sqft629 74th St, Niagara Falls, NY 14304For Sale
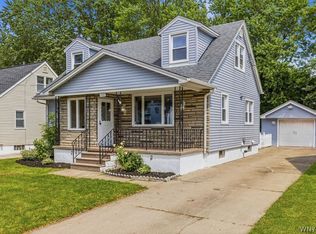 MLS ID #B1702372, Tammie Scibilia, Listing by: Howard Hanna WNY Inc.. NYSAMLSs
 - $215,0003 bd2 ba1.2k sqft120 81st St, Niagara Falls, NY 14304For SaleMLS ID #B1699545, Tahesha Jackson, Listing by: HUNT Real Estate ERA. NYSAMLSs
- $197,5003 bd2 ba1.2k sqft1240 91st St, Niagara Falls, NY 14304For SaleMLS ID #B1701117, Colleen A Collier, Listing by: RE/MAX Plus. NYSAMLSs
- $324,9003 bd2 ba1.4k sqft1266 Greenbrier Ln, North Tonawanda, NY 14120For SaleMLS ID #B1719137, Nathan Marini, Listing by: Keller Williams Realty Lancaster. NYSAMLSs
- $205,0003 bd1 ba960 sqft7020 Packard Rd, Niagara Falls, NY 14304For SaleMLS ID #B1712048, Brandon Kmiotek, Listing by: HUNT Real Estate ERA. NYSAMLSs
- $379,9003 bd2 ba1.3k sqft2746 Homeyer Rd, North Tonawanda, NY 14120For SaleMLS ID #B1715316, Gail M Ventry, Listing by: Ventry Real Estate LLC. NYSAMLSs
- $270,0004 bd2 ba1.3k sqft549 15th St, Niagara Falls, NY 14301For SaleMLS ID #B1697810, Awais Rehman, Listing by: Red Door Real Estate WNY LLC. NYSAMLSs
- $199,0003 bd1 ba1.2k sqft119 Deuro Dr, Niagara Falls, NY 14304For SaleMLS ID #B1711606, Janelle R Rohring, Listing by: Keller Williams Realty WNY. NYSAMLSs
- $164,9003 bd1 ba965 sqft423 76th St, Niagara Falls, NY 14304For SaleMLS ID #B1708881, Alisa M Talarico, Listing by: Century 21 North East. NYSAMLSs
- $294,0003 bd2 ba1.6k sqft205 Duffy Dr, Tonawanda, NY 14150For SaleMLS ID #B1718138, Sandy Schiedo, Listing by: HUNT Real Estate ERA. NYSAMLSs
- $269,9004 bd2 ba1.9k sqft425 North Ave, North Tonawanda, NY 14120For SaleMLS ID #B1718493, Joshua James, Listing by: Keller Williams Realty WNY. NYSAMLSs
- $399,9003 bd2 ba1.6k sqft3313 Blossom Ln, North Tonawanda, NY 14120For SaleMLS ID #B1718882, Samantha E Muscato, Listing by: Iconic Real Estate. NYSAMLSs
- $329,9003 bd3 ba1.6k sqft7143 Akron Rd, Lockport, NY 14094For SaleMLS ID #B1707906, Lisa Cicciarelli, Listing by: Berkshire Hathaway Homeservices Zambito Realtors. NYSAMLSs
- $359,9003 bd2 ba1.6k sqft1307 Fairfax Ave, North Tonawanda, NY 14120For SaleMLS ID #B1718266, Beth A Sherman, Listing by: Serota Real Estate LLC. NYSAMLSs
- $299,9003 bd3 ba1.5k sqft119 Bannard Ave, Tonawanda, NY 14150For SaleMLS ID #B1711209, John Santora III, Listing by: Keller Williams Realty WNY. NYSAMLSs
- $340,0004 bd2 ba1.7k sqft141 N Ellwood Ave, Buffalo, NY 14223For SaleMLS ID #B1719140, Bethany Botzenhart, Listing by: Howard Hanna WNY Inc.. NYSAMLSs
