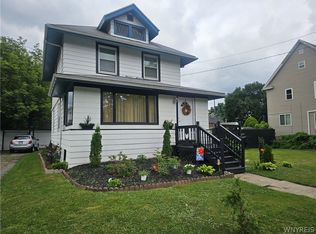
VR PRICING. Seller will review offers starting between $239,900 - $269,900. This one is truly a gem where fresh updates, modern comfort, and peace of mind come together! From the moment you walk in, you’ll appreciate the care that has gone into refreshing this home and making it ready for its next chapter. Featuring newer mechanicals and a newer roof, this home offers the kind of improvements buyers are looking for, while fresh updates throughout create a clean, inviting feel that’s ready for you to make your own. This is an opportunity you won’t want to overlook. Come see the updates, feel the possibilities, and imagine yourself here! Don’t wait — make the educated choice today! Seller reserves the right to call for offers.
Pending
$239,900
629 74th St, Niagara Falls, NY 14304
3beds
1,295sqft
Single Family Residence
Built in 1949
6,255 Square Feet Lot
$-- Zestimate®
$185/sqft
$-- HOA
What's special
Modern comfortNewer roofFresh updates
- 86 days
- 345
- 32
Zillow last checked:
Listing updated:
Listed by:
Howard Hanna WNY Inc. 716-754-8995,
Tammie Scibilia 716-903-0259,
Joshua Siuta 716-984-8216,
Howard Hanna WNY Inc.
Source: NYSAMLSs,MLS#: B1702372 Originating MLS: Buffalo
Originating MLS: BuffaloFacts & features
Interior
Bedrooms & bathrooms
- Bedrooms: 3
- Bathrooms: 2
- Full bathrooms: 2
- Main level bathrooms: 1
- Main level bedrooms: 1
Heating
- Gas
Cooling
- Central Air
Appliances
- Included: Tankless Water Heater
- Laundry: In Basement
Features
- Ceiling Fan(s), Eat-in Kitchen, Separate/Formal Living Room, Kitchen Island, Bedroom on Main Level, Workshop
- Flooring: Varies, Vinyl
- Basement: Full,Partially Finished
- Has fireplace: No
Interior area
- Total structure area: 1,295
- Total interior livable area: 1,295 sqft
Property
Parking
- Total spaces: 1
- Parking features: Detached, Garage
- Garage spaces: 1
Features
- Patio & porch: Patio
- Exterior features: Concrete Driveway, Patio
Lot
- Size: 6,255 Square Feet
- Dimensions: 46 x 136
- Features: Rectangular, Rectangular Lot, Residential Lot
Details
- Parcel number: 2911001600120002059000
- Special conditions: Standard
Construction
Type & style
- Home type: SingleFamily
- Architectural style: Cape Cod
- Property subtype: Single Family Residence
Materials
- Vinyl Siding
- Foundation: Poured
Condition
- Resale
- Year built: 1949
Utilities & green energy
- Sewer: Connected
- Water: Connected, Public
- Utilities for property: Sewer Connected, Water Connected
Community & HOA
Community
- Subdivision: Part/Niagara View Lasalle
Location
- Region: Niagara Falls
Financial & listing details
- Price per square foot: $185/sqft
- Tax assessed value: $65,900
- Annual tax amount: $3,452
- Date on market: 7/28/2026
- Cumulative days on market: 81 days
- Listing terms: Cash,Conventional,FHA,VA Loan
Estimated market value
Not available
Estimated sales range
Not available
Not available
Price history
| Date | Event | Price |
|---|---|---|
| 10/20/2026 | Pending sale | $239,900$185/sqft |
Source:  NYSAMLSs #B1702372 Report a problem NYSAMLSs #B1702372 Report a problem | ||
| 7/28/2026 | Listed for sale | $239,900+99.9%$185/sqft |
Source: NYSAMLSs #B1702372 Report a problem | ||
| 12/20/2023 | Sold | $120,000$93/sqft |
Source: Public Record Report a problem | ||
Public tax history
| Year | Property taxes | Tax assessment |
|---|---|---|
| 2025 | -- | $65,900 |
| 2024 | -- | $65,900 |
| 2023 | -- | $65,900 |
| 2022 | -- | $65,900 |
| 2021 | -- | $65,900 |
| 2020 | -- | $65,900 |
| 2019 | -- | $65,900 |
| 2018 | -- | $65,900 |
| 2017 | $2,584 | $65,900 |
| 2016 | -- | $65,900 |
| 2015 | -- | $65,900 |
| 2014 | -- | $65,900 |
| 2013 | -- | $65,900 |
| 2012 | -- | $65,900 |
| 2011 | -- | $65,900 |
| 2010 | -- | $65,900 |
| 2009 | -- | $65,900 |
| 2008 | -- | $65,900 |
| 2007 | -- | $65,900 |
| 2006 | -- | $65,900 |
| 2005 | -- | $65,900 |
| 2004 | -- | $65,900 |
| 2003 | -- | $65,900 |
| 2002 | -- | $65,900 +19.8% |
| 2001 | -- | $55,000 |
| 2000 | -- | $55,000 |
Find assessor info on the county website
Monthly payment
Climate risks
Neighborhood: 14304
Nearby schools
Schools provided by the listing agent
- District: Niagara Falls
Source: NYSAMLSs. This data may not be complete. We recommend contacting the local school district to confirm school assignments for this home.

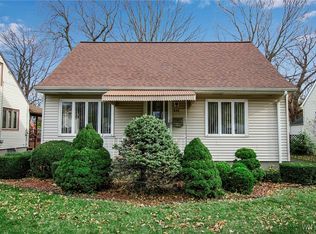
Similar homes
- $239,9004 bd2 ba1.7k sqft8508 Richmond Ave, Niagara Falls, NY 14304For Sale
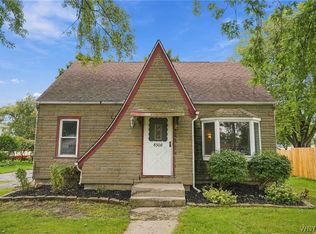
 MLS ID #B1719621, Corrine M Urshel, Listing by: Howard Hanna WNY Inc.. NYSAMLSs
 - $239,9003 bd2 ba1.2k sqft907 90th St, Niagara Falls, NY 14304For Sale
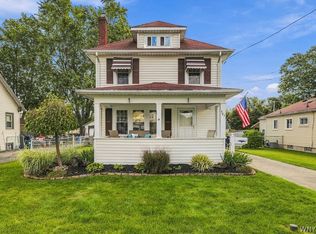 MLS ID #B1714234, Alisa M Talarico, Listing by: Century 21 North East. NYSAMLSs
 - $239,9993 bd2 ba1.4k sqft202 81st St, Niagara Falls, NY 14304For Sale
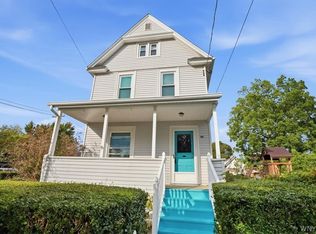 MLS ID #B1720435, Gregory Straus, Listing by: 716 Realty Group WNY LLC. NYSAMLSs
 - $215,0003 bd2 ba1.2k sqft120 81st St, Niagara Falls, NY 14304For Sale
 MLS ID #B1699545, Tahesha Jackson, Listing by: HUNT Real Estate ERA. NYSAMLSs
 - $174,9003 bd1 ba1k sqft1268 94th St, Niagara Falls, NY 14304For SaleMLS ID #B1722706, Alisa M Talarico, Listing by: Century 21 North East. NYSAMLSs
- $205,0003 bd1 ba960 sqft7020 Packard Rd, Niagara Falls, NY 14304For SaleMLS ID #B1712048, Brandon Kmiotek, Listing by: HUNT Real Estate ERA. NYSAMLSs
- $164,9003 bd1 ba965 sqft423 76th St, Niagara Falls, NY 14304For SaleMLS ID #B1708881, Alisa M Talarico, Listing by: Century 21 North East. NYSAMLSs
- $220,0003 bd1 ba1.2k sqft4233 Crescent Dr, Niagara Falls, NY 14305For SaleMLS ID #B1721395, Jacqueline M Kline, Listing by: Great Lakes Real Estate Inc.. NYSAMLSs
- $179,9003 bd1 ba1k sqft246 74th St, Niagara Falls, NY 14304For SaleMLS ID #B1712314, Benjamin King, Listing by: WNY Metro Roberts Realty. NYSAMLSs
- $147,4003 bd1 ba1k sqft157 77th St, Niagara Falls, NY 14304For SaleMLS ID #B1711994, Tammie Scibilia, Listing by: Howard Hanna WNY Inc.. NYSAMLSs
- $229,0002 bd1 ba1.2k sqft132 Killewald Ave, Tonawanda, NY 14150For SaleMLS ID #B1723333, Mary Jane Smith, Listing by: Buffalo First Realty Group Inc. NYSAMLSs
- $189,9005 bd2 ba1.3k sqft3924 Bell St, Niagara Falls, NY 14305For SaleMLS ID #B1703487, Alisa M Talarico, Listing by: Century 21 North East. NYSAMLSs
- $179,4993 bd2 ba1.2k sqft2673 North Ave, Niagara Falls, NY 14305For SaleMLS ID #B1711780, David Harris, Listing by: Iconic Real Estate. NYSAMLSs
- $265,9004 bd3 ba1.5k sqft15 Chopin Pl, Buffalo, NY 14211For SaleMLS ID #B1723263, Md Nazmul Hussain, Listing by: HUNT Real Estate ERA. NYSAMLSs
- $299,9993 bd2 ba1.5k sqft930 Elliott Dr, Lewiston, NY 14092For SaleMLS ID #B1716561, Gregory Straus, Listing by: 716 Realty Group WNY LLC. NYSAMLSs
- $259,9004 bd2 ba1.3k sqft283 Miller St, North Tonawanda, NY 14120For SaleMLS ID #B1712995, Anthony Cappuccilli, Listing by: Century 21 North East. NYSAMLSs
- $229,0003 bd1 ba1.2k sqft39 Mapleview Dr, Amherst, NY 14226For SaleMLS ID #B1718684, Jeevakaran Seevaratnam, Listing by: HUNT Real Estate ERA. NYSAMLSs
- $299,9005 bd2 ba1.3k sqft266 Peppertree Dr, Amherst, NY 14228For SaleMLS ID #B1724248, Mohammad Ali, Listing by: HUNT Real Estate ERA. NYSAMLSs
- $249,0005 bd3 ba1.7k sqft160 Fowler Ave, Buffalo, NY 14217For SaleMLS ID #B1719942, Elizabeth Bauch, Listing by: WNY Metro Roberts Realty. NYSAMLSs
- $234,9002 bd2 ba1.1k sqft55 Groton Dr #C, Amherst, NY 14228For SaleMLS ID #B1723285, Matthew Cabic, Listing by: HUNT Real Estate ERA. NYSAMLSs
