Welcome to 6941 Rebecca Drive, a charming brick ranch located in the highly sought-after Niagara-Wheatfield School District! This well-maintained home offers 3 bedrooms and 2 full bathrooms, and convenient first floor laundry, providing comfortable one-level living.
Step inside to find a bright and inviting layout. The home flows seamlessly into a beautiful sunroom—perfect for relaxing with your morning coffee, entertaining guests, or enjoying views of the private backyard year-round. From multiple linen, coat, and bedroom closets to a full basement, this home offers ample storage space. The eat in kitchen area, dining room and living room are all extra spacious for added comfort.
Sump pump replaced in 2026. HWT replaced sooner than 2020. Sliding glass door to sunroom replaced in 2021.
With its solid brick exterior, functional floor plan, and desirable location close to local amenities, this home is a fantastic opportunity.
Pending
$364,999
6941 Rebecca Dr, Niagara Falls, NY 14304
3beds
1,250sqft
Single Family Residence
Built in 1986
10,415 Square Feet Lot
$356,300 Zestimate®
$292/sqft
$-- HOA
What's special
Solid brick exteriorCharming brick ranchFunctional floor planBright and inviting layoutFull basementConvenient first floor laundryBeautiful sunroom
- 115 days |
- 106 |
- 0 |
Zillow last checked:
Listing updated:
Listed by:
Century 21 North East 716-754-9963,
Abigail E Stein 716-534-4106
Source: NYSAMLSs,MLS#: B1672767 Originating MLS: Buffalo
Originating MLS: BuffaloFacts & features
Interior
Bedrooms & bathrooms
- Bedrooms: 3
- Bathrooms: 2
- Full bathrooms: 2
- Main level bathrooms: 2
- Main level bedrooms: 3
Bedroom 1
- Level: First
- Dimensions: 12.00 x 11.00
Bedroom 2
- Level: First
- Dimensions: 12.00 x 11.00
Bedroom 3
- Level: First
- Dimensions: 12.00 x 9.00
Dining room
- Level: First
- Dimensions: 19.00 x 13.00
Kitchen
- Level: First
- Dimensions: 23.00 x 10.00
Living room
- Level: First
- Dimensions: 14.00 x 13.00
Heating
- Gas, Forced Air
Cooling
- Central Air
Appliances
- Included: Dryer, Dishwasher, Electric Cooktop, Gas Water Heater, Refrigerator, Washer
- Laundry: Main Level
Features
- Entrance Foyer, Eat-in Kitchen, Pull Down Attic Stairs, Sliding Glass Door(s), Bedroom on Main Level
- Flooring: Varies, Vinyl
- Doors: Sliding Doors
- Basement: Full,Sump Pump
- Attic: Pull Down Stairs
- Has fireplace: No
Interior area
- Total structure area: 1,250
- Total interior livable area: 1,250 sqft
Property
Parking
- Total spaces: 1
- Parking features: Attached, Garage, Garage Door Opener
- Attached garage spaces: 1
Features
- Levels: One
- Stories: 1
- Patio & porch: Open, Patio, Porch
- Exterior features: Concrete Driveway, Fence, Patio
- Fencing: Partial
Lot
- Size: 10,415 Square Feet
- Dimensions: 71 x 146
- Features: Rectangular, Rectangular Lot, Residential Lot
Details
- Parcel number: 2940001610120003059000
- Special conditions: Estate
Construction
Type & style
- Home type: SingleFamily
- Architectural style: Ranch
- Property subtype: Single Family Residence
Materials
- Brick, Vinyl Siding
- Foundation: Poured
Condition
- Resale
- Year built: 1986
Utilities & green energy
- Electric: Circuit Breakers
- Sewer: Connected
- Water: Connected, Public
- Utilities for property: Electricity Connected, Sewer Connected, Water Connected
Community & HOA
Location
- Region: Niagara Falls
Financial & listing details
- Price per square foot: $292/sqft
- Tax assessed value: $98,900
- Annual tax amount: $3,856
- Date on market: 4/14/2026
- Cumulative days on market: 102 days
- Listing terms: Cash,Conventional,FHA,VA Loan
Estimated market value
$356,300
$338,000 - $374,000
$2,129/mo
Price history
| Date | Event | Price |
|---|---|---|
| 7/7/2026 | Pending sale | $364,999$292/sqft |
Source:  NYSAMLSs #B1672767 Report a problem NYSAMLSs #B1672767 Report a problem | ||
| 4/14/2026 | Listed for sale | $364,999$292/sqft |
Source: NYSAMLSs #B1672767 Report a problem | ||
Public tax history
| Year | Property taxes | Tax assessment |
|---|---|---|
| 2025 | -- | $98,900 |
| 2024 | -- | $98,900 |
| 2023 | -- | $98,900 |
| 2022 | -- | $98,900 |
| 2021 | -- | $98,900 |
| 2020 | -- | $98,900 |
| 2019 | -- | $98,900 |
| 2018 | -- | $98,900 |
| 2017 | $1,932 | $98,900 |
| 2016 | -- | $98,900 |
| 2015 | -- | $98,900 |
| 2014 | -- | $98,900 |
| 2013 | -- | $98,900 |
| 2012 | -- | $98,900 |
| 2011 | -- | $98,900 |
| 2010 | -- | $98,900 |
| 2009 | -- | $98,900 |
| 2008 | -- | $98,900 |
| 2007 | -- | $98,900 |
| 2006 | -- | $98,900 |
| 2005 | -- | $98,900 |
| 2004 | -- | $98,900 |
| 2003 | -- | $98,900 |
| 2002 | -- | $98,900 |
| 2001 | -- | $98,900 |
| 2000 | -- | $98,900 |
Find assessor info on the county website
Monthly payment
Climate risks
Neighborhood: 14304
Nearby schools
GreatSchools rating
- 8/10West Street Elementary SchoolGrades: K-5Distance: 4.3 mi
- 5/10Edward Town Middle SchoolGrades: 6-8Distance: 3.8 mi
- 7/10Niagara Wheatfield Senior High SchoolGrades: 9-12Distance: 3.8 mi
Schools provided by the listing agent
- District: Niagara Wheatfield
Source: NYSAMLSs. This data may not be complete. We recommend contacting the local school district to confirm school assignments for this home.
- $360,9003 bd1 ba1.7k sqft6945 Rebecca Dr, Niagara Falls, NY 14304Off Market
- $322,5003 bd1 ba1.5k sqft2182 Tawny Dr, Niagara Falls, NY 14304Off Market
- $308,9003 bd1 ba1.4k sqft2188 Tawny Dr, Niagara Falls, NY 14304Off Market
- $351,0003 bd1 ba1.6k sqft6949 Rebecca Dr, Niagara Falls, NY 14304Off Market
- $339,1004 bd3 ba1.6k sqft2192 Tawny Dr, Niagara Falls, NY 14304Off Market
- $496,3003 bd3 ba3.1k sqft6944 Christi Ln, Niagara Falls, NY 14304Off Market
- $442,0004 bd3 ba2.3k sqft6946 Christi Ln, Niagara Falls, NY 14304Off Market
- $307,4002 bd1 ba1.2k sqft6940 Rebecca Dr, Niagara Falls, NY 14304Off Market
A local agent can set up tours, give advice and negotiate with sellers.
Similar homes
- $382,9002 bd2 ba1.6k sqft6926 Rebecca Dr, Niagara Falls, NY 14304For Sale

 MLS ID #B1694252, Liliya Dedovets, Listing by: HUNT Real Estate ERA. NYSAMLSs
 - $249,9003 bd1 ba1.2k sqft6888 Sy Rd, Niagara Falls, NY 14304For Sale
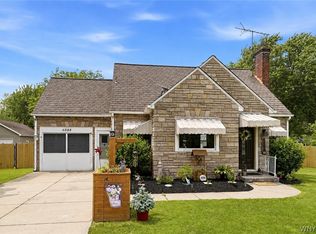 MLS ID #B1694326, Jenny Pfeiffer, Listing by: Howard Hanna WNY Inc.. NYSAMLSs
 - $240,0005 bd2 ba1.3k sqft1603 100th St, Niagara Falls, NY 14304For Sale
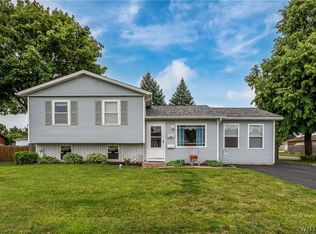 MLS ID #B1702144, Sammie-Jo McCoy, Listing by: Howard Hanna WNY Inc.. NYSAMLSs
 - $299,9003 bd2 ba1.8k sqft6888 Joanne Cir N, Niagara Falls, NY 14304For Sale
 MLS ID #B1682081, Jill Welfare, Listing by: Prestige Family Realty. NYSAMLSs
 - $399,0003 bd2 ba1.8k sqft100 Wayne Ave, Amherst, NY 14228For SaleMLS ID #B1704325, Aaron Spinnegan, Listing by: Howard Hanna WNY Inc.. NYSAMLSs
- $359,9004 bd3 ba1.7k sqft364 Southwood Dr, Buffalo, NY 14223For SaleMLS ID #B1704149, John Majewski lll, Listing by: HUNT Real Estate ERA. NYSAMLSs
- $399,9004 bd2 ba1.8k sqft6795 Nash Rd, North Tonawanda, NY 14120For SaleMLS ID #B1664519, Jake Mattoon, Listing by: HUNT Real Estate ERA. NYSAMLSs
- $379,9004 bd3 ba1.7k sqft100 Patricia Dr, Tonawanda, NY 14150For SaleMLS ID #B1704623, Louis N Taravella, Listing by: WNY Metro Roberts Realty. NYSAMLSs
- $294,9003 bd2 ba1.5k sqft231 Jackson Ave, North Tonawanda, NY 14120For SaleMLS ID #B1703116, Mark K Lemke, Listing by: HUNT Real Estate ERA. NYSAMLSs
- $369,9004 bd2 ba1.5k sqft56 Greengage Cir, East Amherst, NY 14051For SaleMLS ID #B1703517, Deodata M Cammilleri, Listing by: Howard Hanna WNY Inc.. NYSAMLSs
- $399,9003 bd2 ba1.6k sqft1307 Fairfax Ave, North Tonawanda, NY 14120For SaleMLS ID #B1700895, Beth A Sherman, Listing by: Serota Real Estate LLC. NYSAMLSs
- $309,9003 bd2 ba1.5k sqft36 Cree Ton Dr, Amherst, NY 14228For SaleMLS ID #B1702312, Maya Haddad, Listing by: WNY Metro Roberts Realty. NYSAMLSs
- $239,9003 bd2 ba1.8k sqft500 E Stenzil St, North Tonawanda, NY 14120For SaleMLS ID #B1702814, Nicole Leistner, Listing by: Howard Hanna WNY Inc.. NYSAMLSs
- $204,9003 bd1 ba1.3k sqft4643 Patricia Dr, Niagara Falls, NY 14305For SaleMLS ID #B1703894, Darien Smith, Listing by: Howard Hanna WNY Inc.. NYSAMLSs
- $275,0003 bd2 ba1.3k sqft301 Homecrest Dr, Amherst, NY 14226For SaleMLS ID #B1704150, Timothy E Knop, Listing by: Keller Williams Realty WNY. NYSAMLSs
- $349,9002 bd2 ba1k sqft72 Delaney Ave, Buffalo, NY 14216For SaleMLS ID #B1701925, Alyssa Persico, Listing by: HUNT Real Estate ERA. NYSAMLSs
- $294,4004 bd3 ba1.6k sqft83 Leawood Dr, Tonawanda, NY 14150For SaleMLS ID #B1704435, Colleen A Collier, Listing by: RE/MAX Plus. NYSAMLSs
- $299,0003 bd2 ba1.2k sqft114 Sherwin Dr, Tonawanda, NY 14150For SaleMLS ID #B1700026, Dalton Scalf, Listing by: HUNT Real Estate ERA. NYSAMLSs
- $209,9003 bd1 ba1k sqft2961 North Ave, Niagara Falls, NY 14305For SaleMLS ID #B1703152, Louis S Rizzo, Listing by: Howard Hanna WNY Inc.. NYSAMLSs
- $224,9003 bd1 ba1k sqft250 Desmond Dr, Tonawanda, NY 14150For SaleMLS ID #B1703549, Brandon Kmiotek, Listing by: HUNT Real Estate ERA. NYSAMLSs
