Welcome to this spacious ranch home located in the Niagara Wheatfield School District! From the moment you step inside, you’ll appreciate the open entryway and soaring vaulted ceilings that create an airy and inviting atmosphere throughout the main living area. The thoughtfully designed open floor plan seamlessly connects the living and dining spaces, making it perfect for both everyday living and entertaining. The generously sized primary suite features a walk-in closet and a large ensuite bathroom complete with a relaxing jacuzzi tub and oversized vanity with double sinks. A large full dry basement offers endless possibilities for additional living space, storage, or a home gym. Outside, enjoy a fully fenced backyard with no rear neighbors, providing added privacy and peaceful surroundings. Additional updates include newly installed central air conditioning and updated vinyl windows for comfort and efficiency. This home combines space, functionality, and location — a must-see!
Active
Price cut: $5K (7/20)
$382,900
6926 Rebecca Dr, Niagara Falls, NY 14304
2beds
1,606sqft
Single Family Residence
Built in 1991
9,801 Square Feet Lot
$-- Zestimate®
$238/sqft
$-- HOA
What's special
Large ensuite bathroomOpen entrywayAiry and inviting atmosphereOpen floor planWalk-in closetGenerously sized primary suiteRelaxing jacuzzi tub
- 38 days |
- 1,032 |
- 16 |
Zillow last checked:
Listing updated:
Listed by:
HUNT Real Estate ERA 716-434-6266,
Liliya Dedovets 716-799-3582
Source: NYSAMLSs,MLS#: B1694252 Originating MLS: Buffalo
Originating MLS: BuffaloFacts & features
Interior
Bedrooms & bathrooms
- Bedrooms: 2
- Bathrooms: 2
- Full bathrooms: 2
- Main level bathrooms: 2
- Main level bedrooms: 2
Bedroom 1
- Level: First
Bedroom 2
- Level: First
Basement
- Level: Basement
Dining room
- Level: First
Kitchen
- Level: First
Laundry
- Level: Basement
Living room
- Level: First
Heating
- Gas, Forced Air
Cooling
- Central Air
Appliances
- Included: Dryer, Dishwasher, Electric Oven, Electric Range, Gas Water Heater, Refrigerator, Washer
- Laundry: In Basement
Features
- Breakfast Area, Cedar Closet(s), Ceiling Fan(s), Separate/Formal Dining Room, Entrance Foyer, Living/Dining Room, Main Level Primary, Primary Suite
- Flooring: Carpet, Tile, Varies
- Basement: Full,Sump Pump
- Number of fireplaces: 1
Interior area
- Total structure area: 1,606
- Total interior livable area: 1,606 sqft
Video & virtual tour
Property
Parking
- Total spaces: 2
- Parking features: Attached, Electricity, Garage, Driveway
- Attached garage spaces: 2
Features
- Levels: One
- Stories: 1
- Patio & porch: Deck
- Exterior features: Concrete Driveway, Deck, Fully Fenced
- Fencing: Full
Lot
- Size: 9,801 Square Feet
- Dimensions: 70 x 140
- Features: Rectangular, Rectangular Lot, Residential Lot
Details
- Parcel number: 2940001610120001004000
- Special conditions: Standard
Construction
Type & style
- Home type: SingleFamily
- Architectural style: Ranch
- Property subtype: Single Family Residence
Materials
- Brick, Other, Vinyl Siding
- Foundation: Poured
- Roof: Asphalt,Shingle
Condition
- Resale
- Year built: 1991
Utilities & green energy
- Electric: Circuit Breakers
- Sewer: Connected
- Water: Connected, Public
- Utilities for property: Electricity Connected, High Speed Internet Available, Sewer Connected, Water Connected
Community & HOA
Community
- Security: Security System Owned
- Subdivision: Summit Park
Location
- Region: Niagara Falls
Financial & listing details
- Price per square foot: $238/sqft
- Tax assessed value: $115,800
- Annual tax amount: $5,735
- Date on market: 6/29/2026
- Cumulative days on market: 24 days
- Listing terms: Cash,Conventional,FHA,VA Loan
Estimated market value
Not available
Estimated sales range
Not available
Not available
Price history
| Date | Event | Price |
|---|---|---|
| 7/20/2026 | Price change | $382,900-1.3%$238/sqft |
Source:  NYSAMLSs #B1694252 Report a problem NYSAMLSs #B1694252 Report a problem | ||
| 6/29/2026 | Listed for sale | $387,900-0.5%$242/sqft |
Source: NYSAMLSs #B1694252 Report a problem | ||
| 6/24/2026 | Listing removed | $389,900$243/sqft |
Source: NYSAMLSs #B1684855 Report a problem | ||
| 6/19/2026 | Pending sale | $389,900$243/sqft |
Source: NYSAMLSs #B1684855 Report a problem | ||
| 5/27/2026 | Listed for sale | $389,900$243/sqft |
Source: NYSAMLSs #B1684855 Report a problem | ||
Public tax history
| Year | Property taxes | Tax assessment |
|---|---|---|
| 2025 | -- | $115,800 |
| 2024 | -- | $115,800 |
| 2023 | -- | $115,800 |
| 2022 | -- | $115,800 |
| 2021 | -- | $115,800 -5.7% |
| 2020 | -- | $122,800 |
| 2019 | -- | $122,800 |
| 2018 | -- | $122,800 |
| 2017 | $2,279 | $122,800 |
| 2016 | -- | $122,800 |
| 2015 | -- | $122,800 |
| 2014 | -- | $122,800 |
| 2013 | -- | $122,800 |
| 2012 | -- | $122,800 |
| 2011 | -- | $122,800 |
| 2010 | -- | $122,800 |
| 2009 | -- | $122,800 |
| 2008 | -- | $122,800 |
| 2007 | -- | $122,800 |
| 2006 | -- | $122,800 |
| 2005 | -- | $122,800 |
| 2004 | -- | $122,800 |
| 2003 | -- | $122,800 |
| 2002 | -- | $122,800 |
| 2001 | -- | $122,800 |
| 2000 | -- | $122,800 |
Find assessor info on the county website
Monthly payment
Climate risks
Neighborhood: 14304
Nearby schools
GreatSchools rating
- 8/10West Street Elementary SchoolGrades: K-5Distance: 4.3 mi
- 5/10Edward Town Middle SchoolGrades: 6-8Distance: 3.7 mi
- 7/10Niagara Wheatfield Senior High SchoolGrades: 9-12Distance: 3.7 mi
Schools provided by the listing agent
- District: Niagara Wheatfield
Source: NYSAMLSs. This data may not be complete. We recommend contacting the local school district to confirm school assignments for this home.
- $391,3003 bd2 ba1.3k sqft6922 Rebecca Dr, Niagara Falls, NY 14304Off Market
- $299,9002 bd2 ba1.1k sqft6928 Rebecca Dr, Niagara Falls, NY 14304Off Market
- $343,7003 bd1 ba1.7k sqft6918 Rebecca Dr, Niagara Falls, NY 14304Off Market
- $350,9003 bd2 ba1.5k sqft6932 Rebecca Dr, Niagara Falls, NY 14304Off Market
- $38,600-- bd-- ba-- sqft6925 Plaza Dr, Niagara Falls, NY 14304Off Market
- $200,0003 bd1 ba1.5k sqft2183 Tawny Dr, Niagara Falls, NY 14304Sold
- $358,5003 bd2 ba1.7k sqft6936 Rebecca Dr, Niagara Falls, NY 14304Off Market
- $322,5003 bd1 ba1.5k sqft2182 Tawny Dr, Niagara Falls, NY 14304Off Market
A local agent can set up tours, give advice and negotiate with sellers.
Similar homes
- $379,9003 bd3 ba2.2k sqft2654 Kenneth Ct, Niagara Falls, NY 14304For Sale
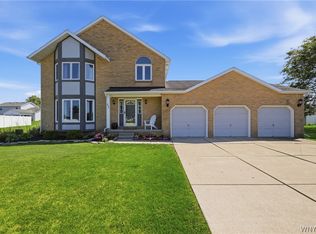
 MLS ID #B1704410, John L Wagner Jr., Listing by: HUNT Real Estate ERA. NYSAMLSs
 - $240,0005 bd2 ba1.3k sqft1603 100th St, Niagara Falls, NY 14304For Sale
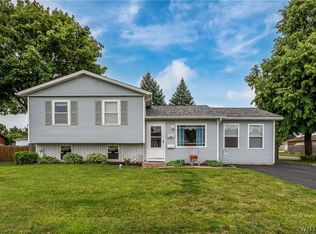 MLS ID #B1702144, Sammie-Jo McCoy, Listing by: Howard Hanna WNY Inc.. NYSAMLSs
 - $249,9003 bd1 ba1.2k sqft6888 Sy Rd, Niagara Falls, NY 14304For Sale
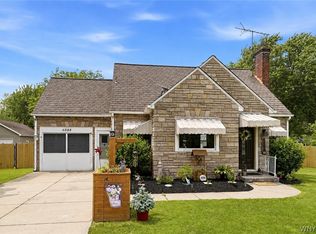 MLS ID #B1694326, Jenny Pfeiffer, Listing by: Howard Hanna WNY Inc.. NYSAMLSs
 - $209,9003 bd1 ba1k sqft1257 93rd St, Niagara Falls, NY 14304For Sale
 MLS ID #B1702980, Jennifer Dick, Listing by: Coldwell Banker Integrity Real Estate. NYSAMLSs
 - $299,9003 bd2 ba1.8k sqft6888 Joanne Cir N, Niagara Falls, NY 14304For SaleMLS ID #B1682081, Jill Welfare, Listing by: Prestige Family Realty. NYSAMLSs
- $379,9004 bd3 ba1.7k sqft100 Patricia Dr, Tonawanda, NY 14150For SaleMLS ID #B1704623, Louis N Taravella, Listing by: WNY Metro Roberts Realty. NYSAMLSs
- $450,0004 bd3 ba2.1k sqft6510 Emily Ln, Lockport, NY 14094For SaleMLS ID #B1704574, Colleen A Collier, Listing by: RE/MAX Plus. NYSAMLSs
- $379,9005 bd2 ba1.9k sqft35 Tomcyn Dr, Williamsville, NY 14221For SaleMLS ID #B1703569, Tahir Bhatti, Listing by: Prestige Family Realty. NYSAMLSs
- $349,9003 bd2 ba2k sqft1259 Sweeney St, North Tonawanda, NY 14120For SaleMLS ID #B1701160, Lisa Zander, Listing by: HUNT Real Estate ERA. NYSAMLSs
- $399,9003 bd2 ba1.6k sqft1307 Fairfax Ave, North Tonawanda, NY 14120For SaleMLS ID #B1700895, Beth A Sherman, Listing by: Serota Real Estate LLC. NYSAMLSs
- $369,9004 bd2 ba1.5k sqft56 Greengage Cir, East Amherst, NY 14051For SaleMLS ID #B1703517, Deodata M Cammilleri, Listing by: Howard Hanna WNY Inc.. NYSAMLSs
- $294,9003 bd2 ba1.5k sqft231 Jackson Ave, North Tonawanda, NY 14120For SaleMLS ID #B1703116, Mark K Lemke, Listing by: HUNT Real Estate ERA. NYSAMLSs
- $325,0003 bd2 ba1.5k sqft295 Bucyrus Dr, Amherst, NY 14228For SaleMLS ID #B1704547, Alexander Ackley, Listing by: Keller Williams Realty WNY. NYSAMLSs
- $359,9003 bd1 ba960 sqft1363 Losson Rd, Depew, NY 14043For SaleMLS ID #B1703648, Deanna P Zavah, Listing by: WNY Metro Roberts Realty. NYSAMLSs
- $399,0004 bd3 ba2.1k sqft15 Inverness Cir, East Amherst, NY 14051For SaleMLS ID #B1701886, Kathryn Slaiman, Listing by: Century 21 North East. NYSAMLSs
- $424,9003 bd2 ba1.9k sqft55 Lake Ledge Dr, Williamsville, NY 14221For SaleMLS ID #B1704666, Daniel M Flaherty, Listing by: Flaherty Real Estate Services. NYSAMLSs
- $309,9003 bd2 ba1.5k sqft36 Cree Ton Dr, Amherst, NY 14228For SaleMLS ID #B1702312, Maya Haddad, Listing by: WNY Metro Roberts Realty. NYSAMLSs
- $409,9004 bd3 ba2k sqft6748 E High St, Lockport, NY 14094For SaleMLS ID #B1689616, Amy M Vassallo, Listing by: WNY Metro Roberts Realty. NYSAMLSs
- $239,9003 bd2 ba1.8k sqft500 E Stenzil St, North Tonawanda, NY 14120For SaleMLS ID #B1702814, Nicole Leistner, Listing by: Howard Hanna WNY Inc.. NYSAMLSs
- $459,9004 bd3 ba2.1k sqft6840 Kimberly Dr, Lockport, NY 14094For SaleMLS ID #B1704010, Tyler Ehde, Listing by: Century 21 North East. NYSAMLSs
